
1502 E Wescott Drive, Phoenix, AZ 85024
Local realty services provided by:CENTURY 21 Arizona Foothills
1502 E Wescott Drive,Phoenix, AZ 85024
$525,000
- 3 Beds
- 3 Baths
- 1,552 sq. ft.
- Single family
- Active
Listed by: noe jimenez
Office: west usa realty
MLS#:7057944
Source:ARMLS
Price summary
- Price:$525,000
- Price per sq. ft.:$338.27
About this home
Welcome to this beautifully maintained 3-bedroom, 2.5-bath home in the heart of desirable North Phoenix! This move-in ready property features a bright, open floor plan, a 2-car garage, RV gate, and an incredible backyard designed for entertaining. Enjoy the covered outdoor kitchen, dining area, fire feature, lush landscaping, and spacious yard--perfect for Arizona living. Conveniently located near Loop 101 with easy freeway access, shopping, dining, parks, and top-rated schools. Surrounded by beautiful mountain views and nearby hiking trails, this home offers the perfect blend of comfort, convenience, and outdoor lifestyle. A must-see!
Contact an agent
Home facts
- Year built:1985
- Listing ID #:7057944
- Updated:July 24, 2026 at 07:09 PM
Rooms and interior
- Bedrooms:3
- Total bathrooms:3
- Flooring:Carpet, Laminate, Tile
- Living area:1,552 sq. ft.
Heating and cooling
- Cooling:Ceiling Fan(s)
- Heating:Electric
- Central air:Yes
Structure and exterior
- Year built:1985
- Building area:1,552 sq. ft.
- Lot area:0.16 Acres
- Lot Features:Grass Back, Grass Front, North/South Exposure, Sprinklers In Front, Sprinklers In Rear, Synthetic Grass Front
- Architectural Style:Contemporary, Spanish
- Construction Materials:Block, Stucco
- Exterior Features:Built-in Barbecue
Schools
- High school:Paradise Valley High School
- Middle school:Echo Mountain Intermediate School
- Elementary school:Eagle Ridge Elementary School
Utilities
- Water:City Water
Finances and disclosures
- Price:$525,000
- Price per sq. ft.:$338.27
- Tax amount:$1,183 (2025)
Parking
- Parking description:RV Gate
- Garage:Yes
- Garage spaces:2
 All information should be verified by the recipient and none is guaranteed as accurate by ARMLS. Copyright 2020 Arizona Regional Multiple Listing Service, Inc. All rights reserved. ARMLS Member Broker: Floyd Scott
New listings near 1502 E Wescott Drive
- New
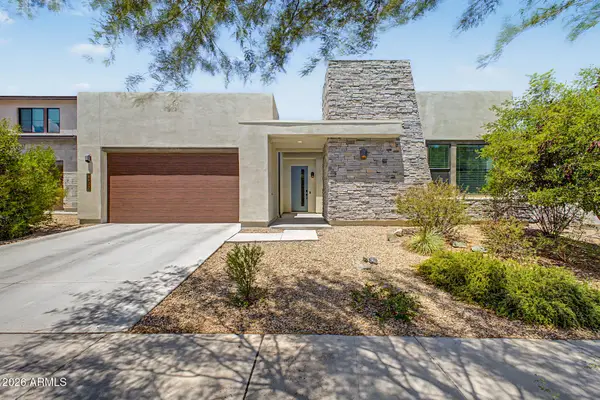 $589,900Active3 beds 2 baths2,391 sq. ft.
1122 E Monte Way, Phoenix, AZ 85042
MLS# 7058196Listed by: CANAM REALTY GROUP - New
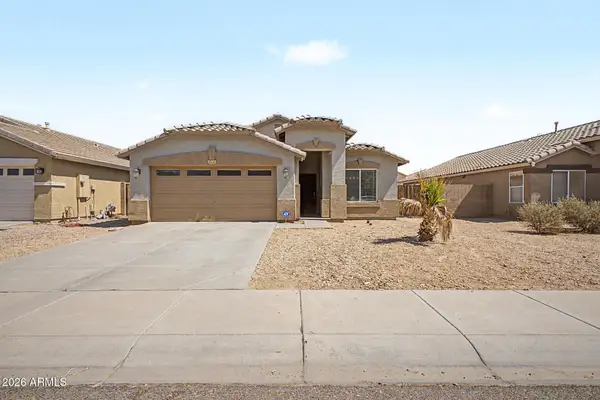 $360,000Active3 beds 2 baths1,420 sq. ft.
6520 W Toronto Way, Phoenix, AZ 85043
MLS# 7058201Listed by: MY HOME GROUP REAL ESTATE - New
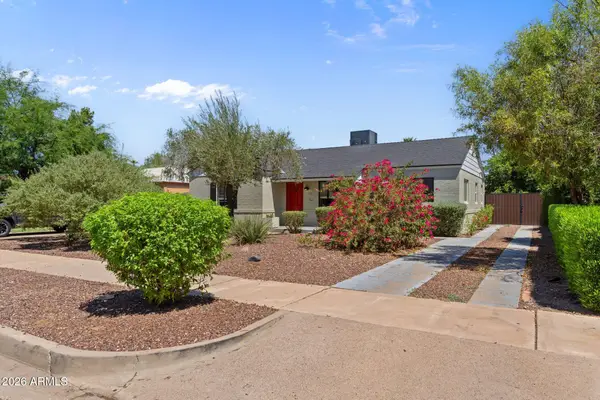 $889,000Active4 beds 3 baths2,334 sq. ft.
322 W Coronado Road, Phoenix, AZ 85003
MLS# 7058202Listed by: RUSS LYON SOTHEBY'S INTERNATIONAL REALTY - New
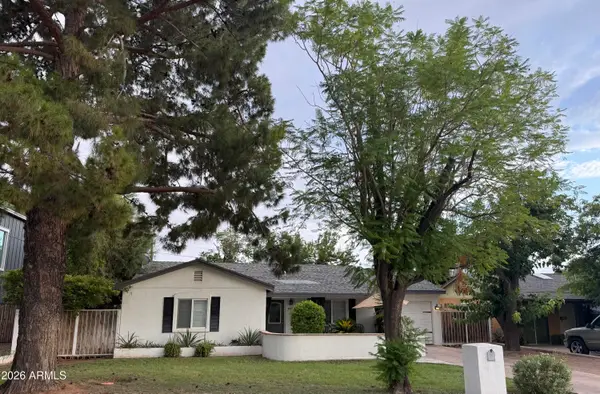 $839,000Active4 beds 2 baths1,792 sq. ft.
3907 E Devonshire Avenue, Phoenix, AZ 85018
MLS# 7058221Listed by: REAL BROKER - New
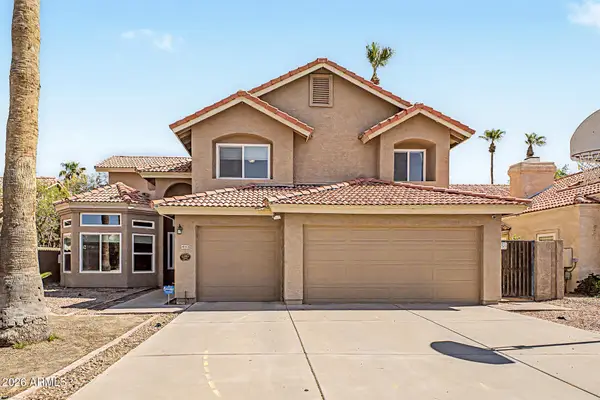 $664,900Active4 beds 3 baths2,764 sq. ft.
4113 E Glenhaven Drive, Phoenix, AZ 85048
MLS# 7058163Listed by: HOWE REALTY - New
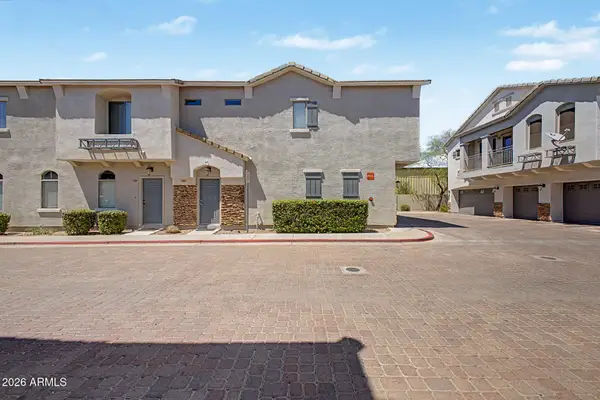 $275,000Active2 beds 2 baths1,158 sq. ft.
2150 E Bell Road #1089, Phoenix, AZ 85022
MLS# 7058167Listed by: REAL BROKER - New
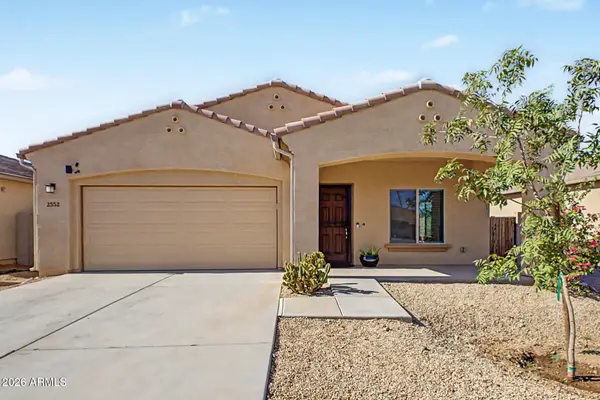 $419,900Active3 beds 2 baths1,595 sq. ft.
2552 E Atlanta Avenue, Phoenix, AZ 85040
MLS# 7058172Listed by: WEST USA REALTY - New
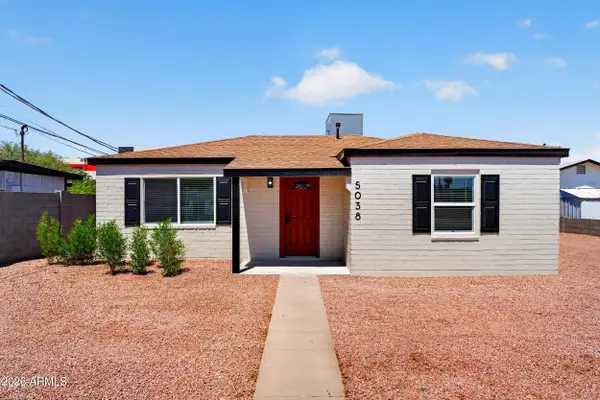 $715,000Active-- beds -- baths
5038 N 18th Avenue, Phoenix, AZ 85015
MLS# 7058179Listed by: GERCHICK REAL ESTATE - New
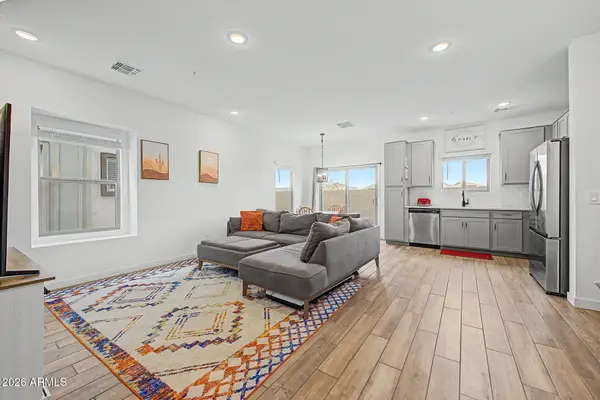 $429,000Active3 beds 3 baths1,504 sq. ft.
28033 N 28th Avenue, Phoenix, AZ 85085
MLS# 7058181Listed by: REALTY ONE GROUP - New
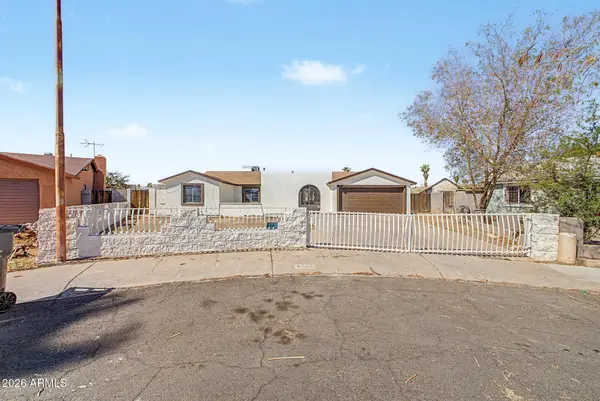 $399,900Active4 beds 2 baths1,691 sq. ft.
6142 W Cypress Street, Phoenix, AZ 85035
MLS# 7058183Listed by: MY HOME GROUP REAL ESTATE


Protect your home and budget from life's surprises with an Assurant Home Warranty, backed by a partner that supports you through every step of homeownership. Explore Plans.
©2026 Century 21 Real Estate LLC. All rights reserved. CENTURY 21®, the CENTURY 21 Logo and C21® are service marks owned by Century 21 Real Estate LLC. Century 21 Real Estate LLC fully supports the principles of the Fair Housing Act and the Equal Opportunity Act. Each office is independently owned and operated. Listing information is deemed reliable but not guaranteed accurate.