
1535 E Christy Drive, Phoenix, AZ 85020
Local realty services provided by:CENTURY 21 Toma Partners
1535 E Christy Drive,Phoenix, AZ 85020
$340,000
- 2 Beds
- 1 Baths
- 740 sq. ft.
- Single family
- Active
Listed by: juan carlos grimaldo, helen grimaldo
Office: exp realty
MLS#:7079750
Source:ARMLS
Price summary
- Price:$340,000
- Price per sq. ft.:$459.46
About this home
A charming 2 bed, 1 bath residence now for sale in Harmony Acres! Featuring beautiful mountain views plus fenced front & back yards, it's sure to be the one for you! Come inside to discover a sizeable open concept w/vaulted ceilings, wood-look tile flooring, and neutral palette throughout. The kitchen comes equipped w/everything you'll need for home cooking, ample cabinetry, butcher block counters, granite backsplash, and a peninsula w/a breakfast bar. Cozy bedrooms promise you and your loved ones a good night's sleep! Nestled on a quiet cul-de-sac close to various restaurants & shopping spots, this home is a true gem! Don't miss out!
Contact an agent
Home facts
- Year built:1959
- Subdivision & Development:HARMONY ACRES
- Listing ID #:7079750
- Updated:September 13, 2026 at 08:51 PM
Rooms and interior
- Bedrooms:2
- Total bathrooms:1
- Flooring:Tile
- Living area:740 sq. ft.
Heating and cooling
- Cooling:Ceiling Fan(s)
- Heating:Natural Gas
- Central air:Yes
Structure and exterior
- Year built:1959
- Building area:740 sq. ft.
- Lot area:0.24 Acres
- Lot Features:Cul-De-Sac, Dirt Back, Dirt Front, North/South Exposure
- Architectural Style:Ranch
- Construction Materials:Painted, Stucco
Schools
- High school:Shadow Mountain High School
- Middle school:Shea Middle School
- Elementary school:Larkspur Elementary School
Finances and disclosures
- Price:$340,000
- Price per sq. ft.:$459.46
- Tax amount:$470 (2025)
Features and amenities
- Laundry features:Washer/Dryer Hook-up Only
 All information should be verified by the recipient and none is guaranteed as accurate by ARMLS. Copyright 2020 Arizona Regional Multiple Listing Service, Inc. All rights reserved. ARMLS Member Broker: Benjamin Toma
New listings near 1535 E Christy Drive
- New
 $575,000Active2 beds 3 baths1,837 sq. ft.
10009 N 1st Drive, Phoenix, AZ 85021
MLS# 7079764Listed by: HOMESMART - New
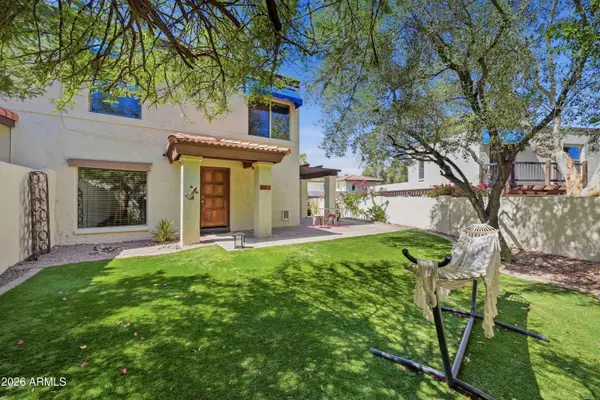 $299,000Active2 beds 2 baths976 sq. ft.
8633 S 51st Street #1, Phoenix, AZ 85044
MLS# 7079755Listed by: KELLER WILLIAMS REALTY PHOENIX - New
 $449,995Active3 beds 2 baths1,451 sq. ft.
18431 N 3rd Avenue, Phoenix, AZ 85023
MLS# 7079719Listed by: RESIDENT REALTY - New
 $270,000Active3 beds 1 baths1,062 sq. ft.
8041 N 28th Avenue, Phoenix, AZ 85051
MLS# 7079721Listed by: CABALLERO REALTY - New
 $350,000Active4 beds 2 baths1,550 sq. ft.
10622 W Pomo Street, Tolleson, AZ 85353
MLS# 7079731Listed by: REALTY ONE GROUP - New
 $579,700Active2 beds 2 baths1,246 sq. ft.
5350 E Deer Valley Drive #1250, Phoenix, AZ 85054
MLS# 7079708Listed by: HOMESMART - New
 $545,000Active3 beds 3 baths1,879 sq. ft.
1750 E Ocotillo Road #4, Phoenix, AZ 85016
MLS# 7079429Listed by: FATHOM REALTY ELITE - New
 $269,900Active2 beds 2 baths1,000 sq. ft.
4444 E Paradise Village Parkway N #140, Phoenix, AZ 85032
MLS# 7079696Listed by: HOMESMART - New
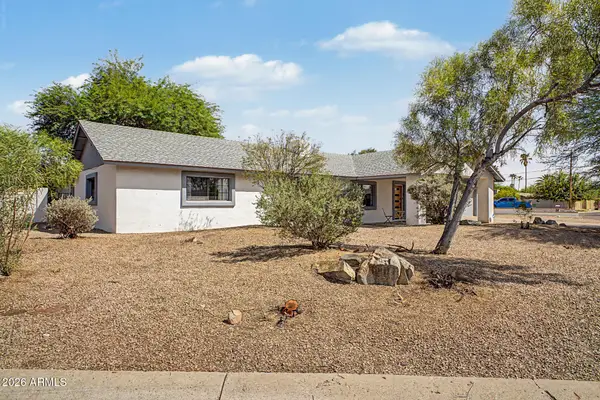 $649,900Active3 beds 3 baths2,189 sq. ft.
18221 N 42nd Street, Phoenix, AZ 85032
MLS# 7079663Listed by: LOCAL LUXURY CHRISTIE'S INTERNATIONAL REAL ESTATE


Protect your home and budget from life's surprises with an Assurant Home Warranty, backed by a partner that supports you through every step of homeownership. Explore Plans.
©2026 Century 21 Real Estate LLC. All rights reserved. CENTURY 21®, the CENTURY 21 Logo and C21® are service marks owned by Century 21 Real Estate LLC. Century 21 Real Estate LLC fully supports the principles of the Fair Housing Act and the Equal Opportunity Act. Each office is independently owned and operated. Listing information is deemed reliable but not guaranteed accurate.