
15426 S 4th Avenue, Phoenix, AZ 85045
Local realty services provided by:CENTURY 21 Toma Partners
15426 S 4th Avenue,Phoenix, AZ 85045
$998,950
- 4 Beds
- 3 Baths
- - sq. ft.
- Single family
- Active
Listed by: susan l spillers855-456-4945
Office: list with freedom, inc.
MLS#:7058449
Source:ARMLS
Price summary
- Price:$998,950
- Monthly HOA dues:$32
About this home
Beautifully upgraded Dove Canyon residence in Ahwatukee Foothills, offering a blend of luxury, comfort, and modern style. Two zone AC. Open floor plan features a remodeled chef's kitchen, custom cabinetry, granite countertops, stainless steel appliances, double ovens, and oversized island. A gas fireplace, stunning wet bar with illuminated cabinetry, custom finishes, and built-in wine cooler adds sophisticated touch. The main level includes a spacious versatile den perfect for an office, home theater, or fifth bedroom. Upstairs, the spacious primary suite offers multiple walk-in closets and spa-inspired bath with Roman tub and separate shower. A bright loft with built-ins, plus two bedrooms with walk-in closets and Jack n Jill bathroom. Heated pool, outdoor shower, stone gas fireplace.
Contact an agent
Home facts
- Year built:1999
- Subdivision & Development:PARCEL 14A AT FOOTHILLS CLUB WEST
- Listing ID #:7058449
- Updated:October 24, 2026 at 08:47 PM
Rooms and interior
- Bedrooms:4
- Total bathrooms:3
- Rooms Total:9
- Flooring:Carpet, Tile
Heating and cooling
- Heating:Natural Gas
Structure and exterior
- Year built:1999
- Lot area:0.19 Acres
- Lot Features:Gravel/Stone Back, Gravel/Stone Front
- Architectural Style:Contemporary
- Construction Materials:Stucco
Schools
- High school:Desert Vista High School
- Middle school:Kyrene Altadena Middle School
- Elementary school:Kyrene de los Cerritos School
Finances and disclosures
- Price:$998,950
- Tax amount:$5,350 (2026)
Parking
- Garage:Yes
- Garage spaces:3
 All information should be verified by the recipient and none is guaranteed as accurate by ARMLS. Copyright 2020 Arizona Regional Multiple Listing Service, Inc. All rights reserved. ARMLS Member Broker: Benjamin Toma
New listings near 15426 S 4th Avenue
- Coming Soon
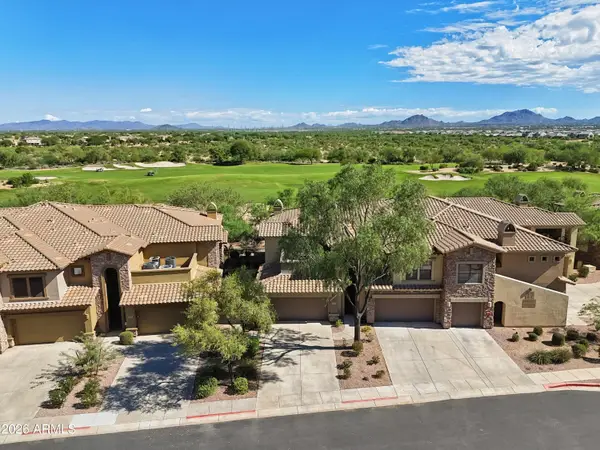 $719,000Coming Soon2 beds 2 baths
21320 N 56th Street #2049, Phoenix, AZ 85054
MLS# 7095187Listed by: COLDWELL BANKER REALTY - New
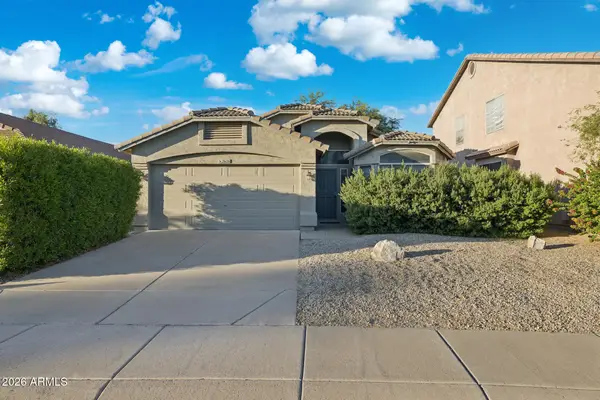 $439,000Active3 beds 2 baths
2626 E Hartford Avenue, Phoenix, AZ 85032
MLS# 7098272Listed by: HOMESMART - New
 $2,675,000Active5 beds 3 baths
16224 N 65th Place, Scottsdale, AZ 85254
MLS# 7098279Listed by: HOMECOIN.COM - New
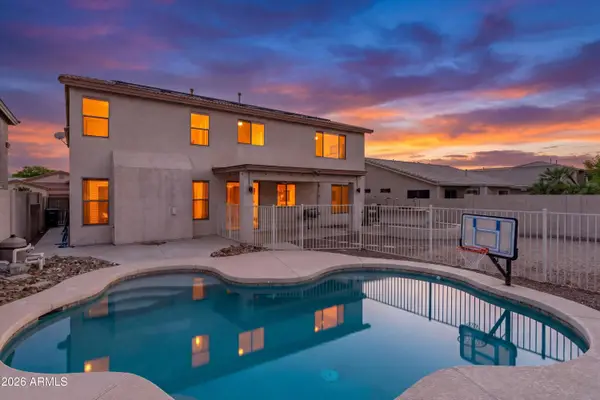 $680,000Active4 beds 3 baths
5912 W Running Deer Trail, Phoenix, AZ 85083
MLS# 7098247Listed by: HOMESMART - New
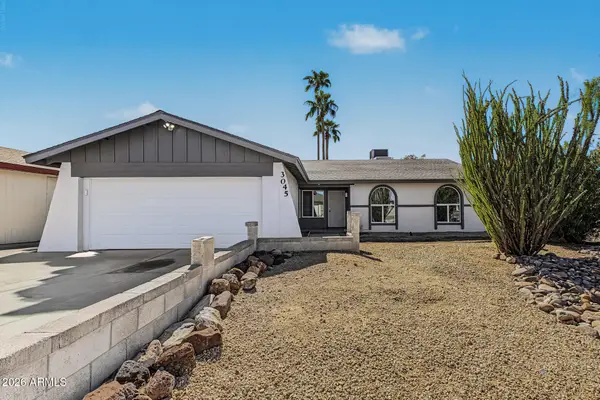 $439,000Active3 beds 2 baths
3045 W Libby Street, Phoenix, AZ 85053
MLS# 7098253Listed by: DELEX REALTY - New
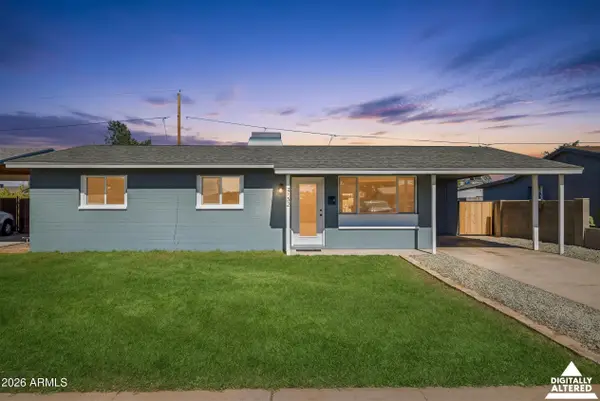 $349,900Active3 beds 2 baths
2132 W Laurel Lane, Phoenix, AZ 85029
MLS# 7098254Listed by: COLDWELL BANKER REALTY - New
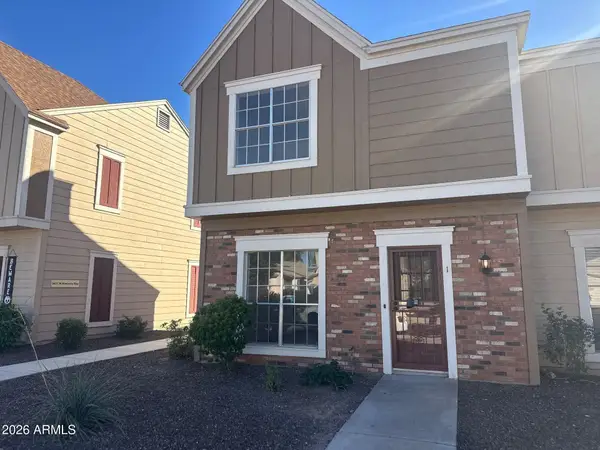 $259,999Active2 beds 3 baths
3439 W Kimberly Way #1, Phoenix, AZ 85027
MLS# 7098269Listed by: AIG REALTY LLC - New
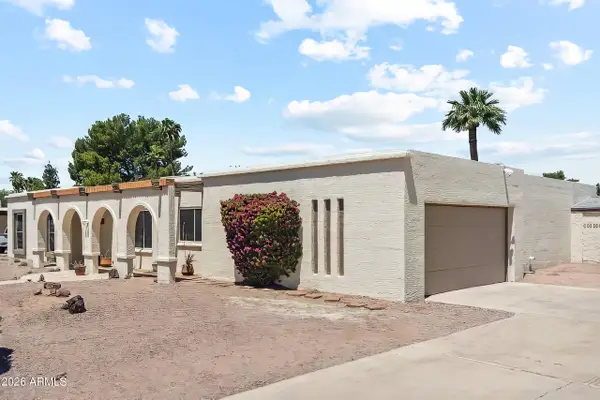 $1,765,500Active4 beds 3 baths
5430 E Charter Oak Road, Scottsdale, AZ 85254
MLS# 7098193Listed by: HOMECOIN.COM - New
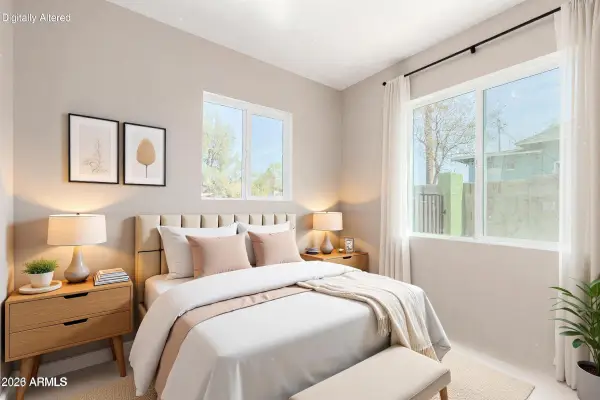 $365,000Active3 beds 1 baths
510 N 10th Street, Phoenix, AZ 85006
MLS# 7098197Listed by: REALTY EXECUTIVES ARIZONA TERRITORY - New
 $519,400Active4 beds 2 baths
14407 N 37th Place, Phoenix, AZ 85032
MLS# 7098201Listed by: GENTRY REAL ESTATE


Protect your home and budget from life's surprises with an Assurant Home Warranty, backed by a partner that supports you through every step of homeownership. Explore Plans.
©2026 Century 21 Real Estate LLC. All rights reserved. CENTURY 21®, the CENTURY 21 Logo and C21® are service marks owned by Century 21 Real Estate LLC. Century 21 Real Estate LLC fully supports the principles of the Fair Housing Act and the Equal Opportunity Act. Each office is independently owned and operated. Listing information is deemed reliable but not guaranteed accurate.