
1543 E Mission Lane, Phoenix, AZ 85020
Local realty services provided by:CENTURY 21 Desert Estates Realty
Listed by: christopher johnson
Office: orchard brokerage
MLS#:6954958
Source:ARMLS
Price summary
- Price:$825,000
- Price per sq. ft.:$199.52
About this home
Beautiful custom home with a rate that may be assumable in Davidson Heights offering generous space, refined finishes, and stunning city and mountain views. With over 4,100 sq ft, this thoughtfully designed residence includes 5 bedrooms, 3 full baths, an office, one bedroom currently a gym with a sauna, and a 2-car garage with loft storage. Vaulted ceilings, crown molding, and multiple fireplaces create a warm yet impressive atmosphere. French doors add charm and bring natural light into the open layout connecting the living and dining areas. The kitchen features a spacious island, granite countertops, and ample storage. The courtyard offers pavers, lush grass, and a cozy fire pit, while the backyard provides a covered patio with BBQ and two 2nd-floor balconies showcasing the views.
Contact an agent
Home facts
- Year built:1991
- Listing ID #:6954958
- Updated:July 27, 2026 at 02:57 PM
Rooms and interior
- Bedrooms:5
- Total bathrooms:3
- Flooring:Carpet, Laminate, Wood
- Living area:4,135 sq. ft.
Heating and cooling
- Cooling:Ceiling Fan(s)
- Heating:Electric
- Central air:Yes
Structure and exterior
- Year built:1991
- Building area:4,135 sq. ft.
- Lot area:0.23 Acres
- Lot Features:Corner, Desert Front, Grass Back, Hillside, North/South Exposure
- Architectural Style:Spanish
- Construction Materials:Painted, Stucco
- Exterior Features:Built-in Barbecue
Schools
- High school:Sunnyslope High School
- Middle school:Royal Palm Middle School
- Elementary school:Abraham Lincoln Traditional School
Utilities
- Water:City Water
Finances and disclosures
- Price:$825,000
- Price per sq. ft.:$199.52
- Tax amount:$3,260 (2025)
Features and amenities
- Laundry features:Washer/Dryer Hook-up Only
Parking
- Garage:Yes
- Garage spaces:2
 All information should be verified by the recipient and none is guaranteed as accurate by ARMLS. Copyright 2020 Arizona Regional Multiple Listing Service, Inc. All rights reserved. ARMLS Member Broker: JoAnn Ayres
New listings near 1543 E Mission Lane
- New
 $514,900Active4 beds 3 baths2,294 sq. ft.
2411 W Lucia Drive, Phoenix, AZ 85085
MLS# 7058955Listed by: HOMESMART - New
 $425,000Active4 beds 2 baths1,754 sq. ft.
7316 N 23rd Drive, Phoenix, AZ 85021
MLS# 7058931Listed by: REALTY ONE GROUP - New
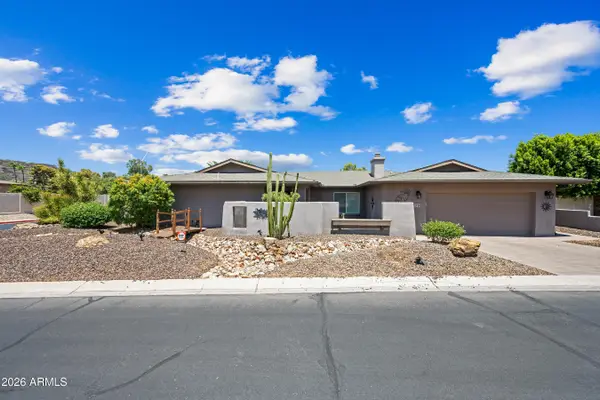 $709,900Active4 beds 2 baths2,581 sq. ft.
324 W Willow Avenue, Phoenix, AZ 85029
MLS# 7058919Listed by: OPULENT REAL ESTATE GROUP - New
 $557,500Active4 beds 2 baths2,108 sq. ft.
2515 W Brookhart Way, Phoenix, AZ 85085
MLS# 7058920Listed by: DELEX REALTY - New
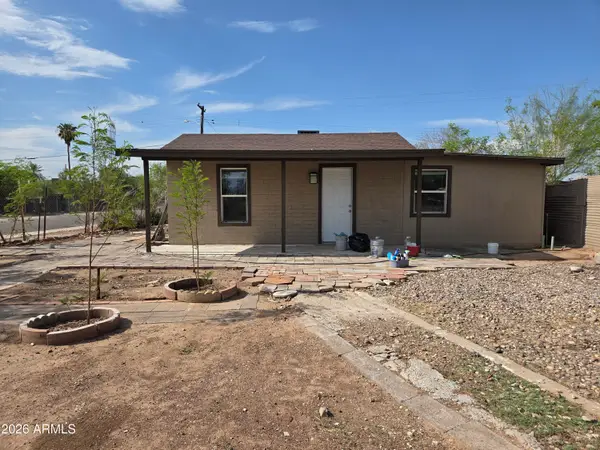 $274,990Active3 beds 2 baths1,440 sq. ft.
2148 W Tonto Street, Phoenix, AZ 85009
MLS# 7058923Listed by: WISE CHOICE PROPERTIES - New
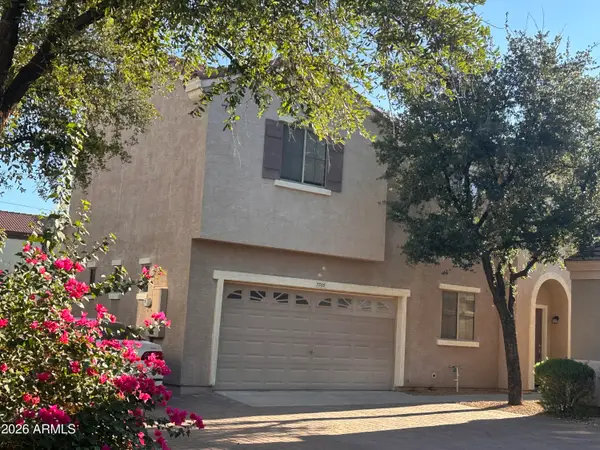 $349,900Active3 beds 3 baths1,464 sq. ft.
7505 S 13th Place, Phoenix, AZ 85042
MLS# 7058905Listed by: WEST USA REALTY - New
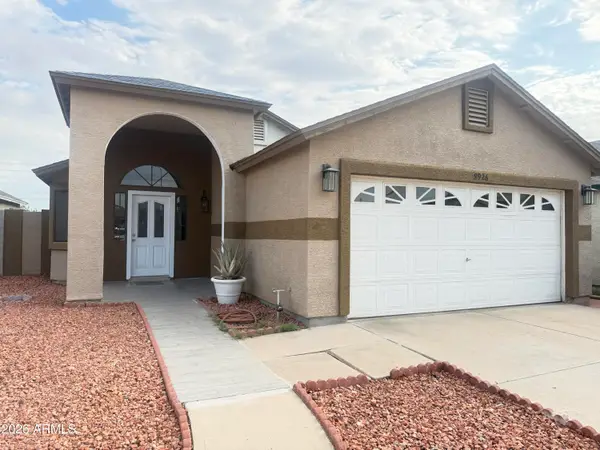 $355,000Active3 beds 2 baths1,258 sq. ft.
8926 W Vale Drive, Phoenix, AZ 85037
MLS# 7058908Listed by: EXP REALTY - New
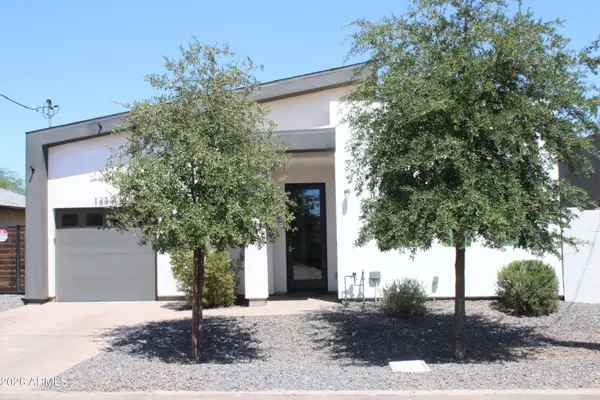 $405,000Active3 beds 2 baths1,190 sq. ft.
1233 S 15th Drive, Phoenix, AZ 85007
MLS# 7058896Listed by: HOMESMART - New
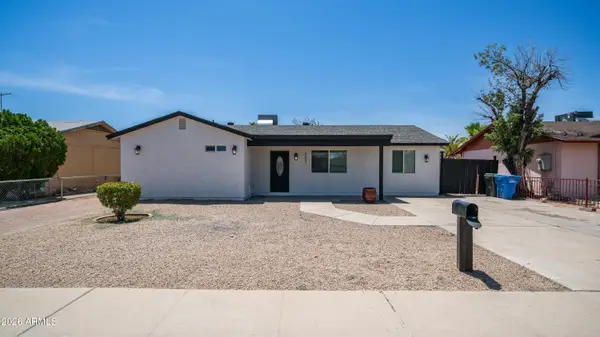 $370,000Active4 beds 2 baths1,724 sq. ft.
8807 W Catalina Drive, Phoenix, AZ 85037
MLS# 7058873Listed by: EXP REALTY - New
 $590,000Active4 beds 3 baths2,732 sq. ft.
2621 W Piedmont Road, Phoenix, AZ 85041
MLS# 7058875Listed by: COLDWELL BANKER REALTY


Protect your home and budget from life's surprises with an Assurant Home Warranty, backed by a partner that supports you through every step of homeownership. Explore Plans.
©2026 Century 21 Real Estate LLC. All rights reserved. CENTURY 21®, the CENTURY 21 Logo and C21® are service marks owned by Century 21 Real Estate LLC. Century 21 Real Estate LLC fully supports the principles of the Fair Housing Act and the Equal Opportunity Act. Each office is independently owned and operated. Listing information is deemed reliable but not guaranteed accurate.