
15440 N 34th Street, Phoenix, AZ 85032
Local realty services provided by:CENTURY 21 Arizona Foothills
15440 N 34th Street,Phoenix, AZ 85032
$465,000
- 3 Beds
- 2 Baths
- - sq. ft.
- Single family
- Pending
Listed by: anuoluwa ekunwe
Office: homesmart
MLS#:7091106
Source:ARMLS
Price summary
- Price:$465,000
About this home
Space and tons of potential! This 3-bedroom home sits on a generous 1/3-acre lot with no HOA and offers a wonderful opportunity to make it your own. The spacious living room welcomes you with a cozy fireplace, vaulted ceilings, and abundant natural light. Tile flooring, ceiling fans, and a neutral palette provide a versatile foundation for your personal touches.
A formal dining room makes gathering easy, while the kitchen features built-in appliances, ample cabinetry, and a convenient breakfast bar. The primary bedroom includes two bi-fold closets and a private bathroom with a glass-enclosed step-in shower.
A diving pool, lush landscaping, and a covered patio highlight the spacious backyard, with plenty of room to create your ideal outdoor retreat. This home has all the makings of a true gem. Priced right and full of possibilities, it's an opportunity to bring your vision to life!
Contact an agent
Home facts
- Year built:1980
- Subdivision & Development:PETTEN PLACE
- Listing ID #:7091106
- Updated:October 27, 2026 at 05:01 PM
Rooms and interior
- Bedrooms:3
- Total bathrooms:2
- Flooring:Tile
Heating and cooling
- Cooling:Ceiling Fan(s)
- Heating:Electric
- Central air:Yes
Structure and exterior
- Year built:1980
- Lot area:0.34 Acres
- Lot Features:East/West Exposure, Gravel/Stone Back, Gravel/Stone Front
- Architectural Style:Ranch
- Construction Materials:Block, Painted, Stucco
Schools
- High school:Paradise Valley High School
- Middle school:Greenway Middle School
- Elementary school:Whispering Wind Academy
Finances and disclosures
- Price:$465,000
- Tax amount:$1,689 (2025)
Features and amenities
- Pool features:Diving Pool
Parking
- Garage:Yes
- Garage spaces:2
 All information should be verified by the recipient and none is guaranteed as accurate by ARMLS. Copyright 2020 Arizona Regional Multiple Listing Service, Inc. All rights reserved. ARMLS Member Broker: Floyd Scott
New listings near 15440 N 34th Street
- Coming Soon
 $370,000Coming Soon2 beds 1 baths
801 W Montoya Lane, Phoenix, AZ 85027
MLS# 7097672Listed by: COLDWELL BANKER REALTY - New
 $700,000Active3 beds 2 baths
14812 N 60th Street, Scottsdale, AZ 85254
MLS# 7099055Listed by: REALTY OF AMERICA LLC - New
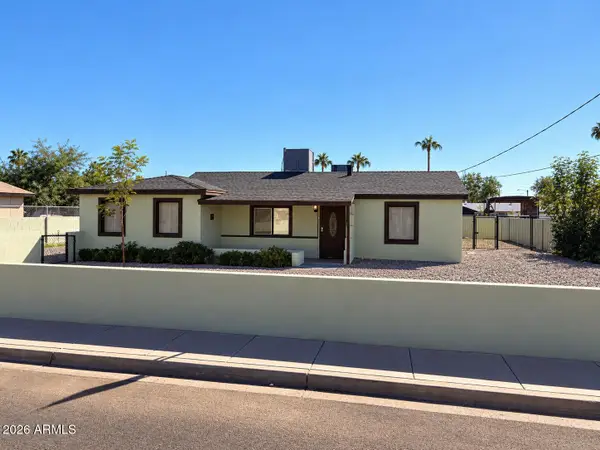 $450,000Active6 beds 4 baths
1517 W Sahuaro Drive, Phoenix, AZ 85029
MLS# 7099015Listed by: REALTY ONE GROUP - New
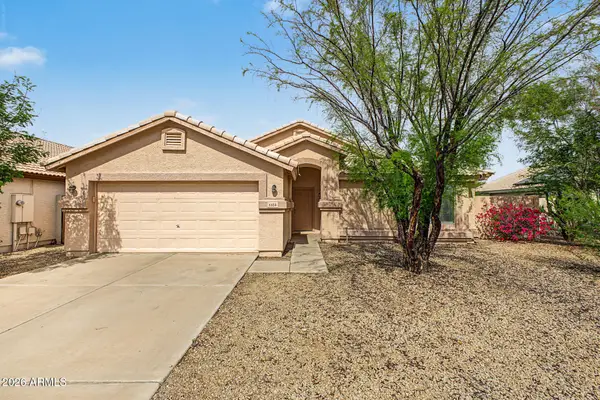 $364,999Active3 beds 2 baths
1124 W Burgess Lane, Phoenix, AZ 85041
MLS# 7099027Listed by: INCYTE REALTY, LLC - New
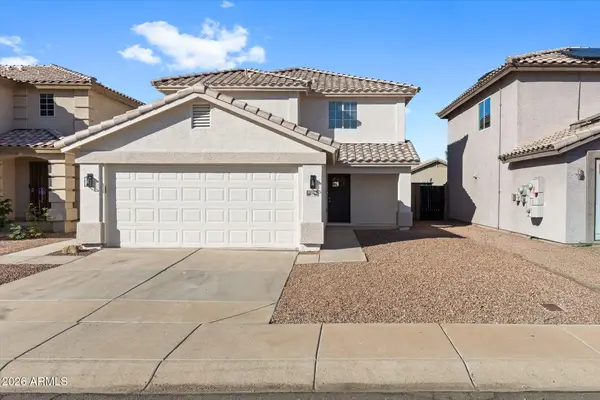 $419,000Active4 beds 2 baths
11216 W Heatherbrae Drive, Phoenix, AZ 85037
MLS# 7098950Listed by: FATHOM REALTY ELITE - New
 $349,900Active3 beds 2 baths
4057 W Rose Lane, Phoenix, AZ 85019
MLS# 7098958Listed by: WEST USA REALTY - New
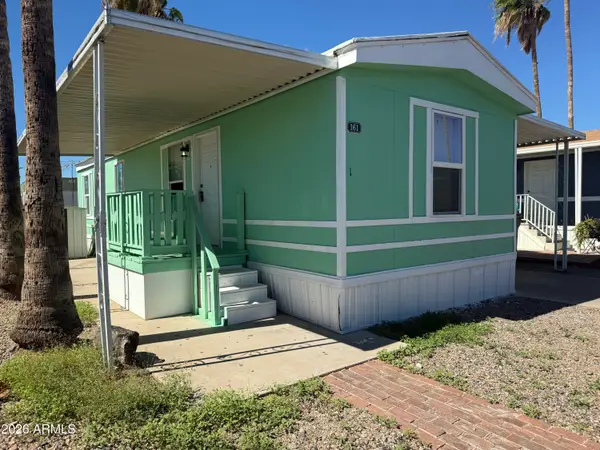 $55,000Active3 beds 2 baths
15601 N 19th Avenue #161, Phoenix, AZ 85023
MLS# 7098962Listed by: REALTY ONE GROUP - New
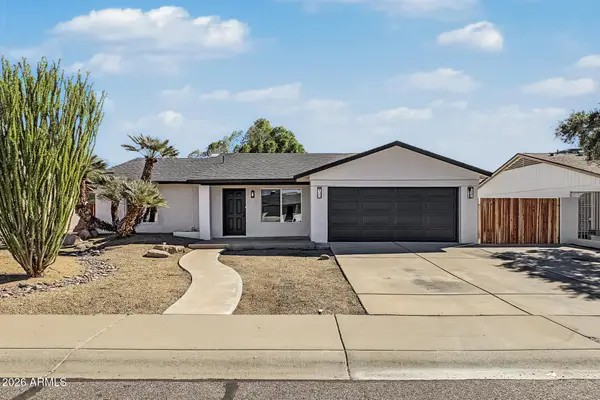 $465,000Active3 beds 2 baths
17431 N 36th Street, Phoenix, AZ 85032
MLS# 7098964Listed by: WEST USA REALTY - New
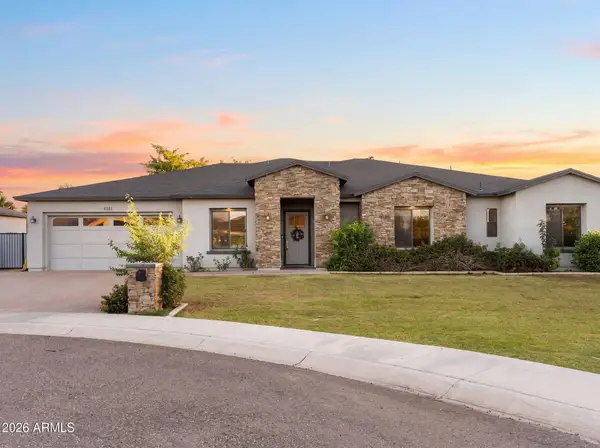 $1,650,000Active5 beds 4 baths
4335 E Kathleen Road, Phoenix, AZ 85032
MLS# 7098970Listed by: THE AVE COLLECTIVE - New
 $1,295,000Active4 beds 5 baths
3409 W Tanya Trail, Phoenix, AZ 85086
MLS# 7098978Listed by: COMPASS


Protect your home and budget from life's surprises with an Assurant Home Warranty, backed by a partner that supports you through every step of homeownership. Explore Plans.
©2026 Century 21 Real Estate LLC. All rights reserved. CENTURY 21®, the CENTURY 21 Logo and C21® are service marks owned by Century 21 Real Estate LLC. Century 21 Real Estate LLC fully supports the principles of the Fair Housing Act and the Equal Opportunity Act. Each office is independently owned and operated. Listing information is deemed reliable but not guaranteed accurate.