
15442 N 11th Street, Phoenix, AZ 85022
Local realty services provided by:CENTURY 21 Arizona West
15442 N 11th Street,Phoenix, AZ 85022
$1,400,000
- 6 Beds
- 6 Baths
- - sq. ft.
- Single family
- Sold
Listed by: scott bryant
Office: keller williams arizona realty
MLS#:7024163
Source:ARMLS
Sorry, we are unable to map this address
Price summary
- Price:$1,400,000
About this home
Custom Luxury & Panoramic Views with NO HOA FEES! Nestled on a .63-acre cul-de-sac, enjoy breathtaking mountain/city light views from this 5,055 sqft estate! This split-level home features 12' main floor & 10' bedroom ceilings, 8' interior doors, 5 balconies, 2 gas fireplaces, and a surround sound system. The kitchen impresses with multiple ovens, 2 granite islands, and an induction cooktop. The primary suite boasts 2 walk-in closets and a Japanese-style bath with a soaking tub and a Toto bidet. Enjoy an attached apartment with a kitchenette and private access! Entertain in the game room with a wine bar. Relax on the deck overlooking the pool, hot tub, and lemon/lime trees. Includes an attached 2-car garage, plus an AC tandem garage with a bathroom, perfect for a gym or hobby space!
Contact an agent
Home facts
- Year built:2004
- Subdivision & Development:LOOKOUT RIDGE
- Listing ID #:7024163
- Updated:September 24, 2026 at 06:31 AM
Rooms and interior
- Bedrooms:6
- Total bathrooms:6
- Flooring:Concrete, Laminate, Tile
Heating and cooling
- Cooling:Ceiling Fan(s)
- Heating:Electric
- Central air:Yes
Structure and exterior
- Year built:2004
- Lot Features:Cul-De-Sac, Natural Desert Back, Natural Desert Front, North/South Exposure
- Construction Materials:Painted, Stucco
- Exterior Features:Balcony
Schools
- High school:North Canyon High School
- Middle school:Campo Bello Elementary School
- Elementary school:Campo Bello Elementary School
Finances and disclosures
- Price:$1,400,000
- Tax amount:$8,243 (2025)
Parking
- Parking description:Tandem
- Garage:Yes
- Garage spaces:4
 All information should be verified by the recipient and none is guaranteed as accurate by ARMLS. Copyright 2020 Arizona Regional Multiple Listing Service, Inc. All rights reserved.
New listings near 15442 N 11th Street
- New
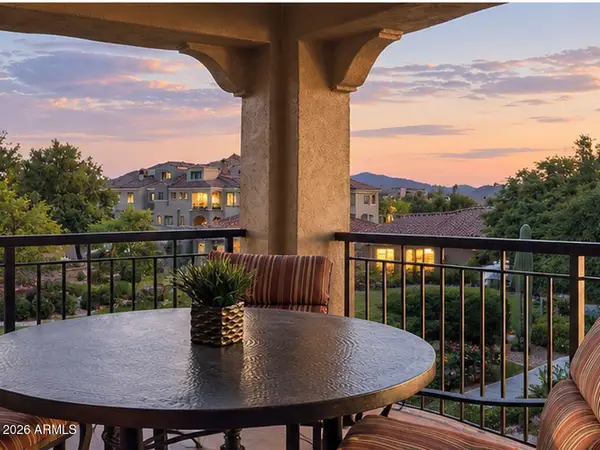 $450,000Active2 beds 2 baths1,697 sq. ft.
3935 E Rough Rider Road #1106, Phoenix, AZ 85050
MLS# 7084345Listed by: COLDWELL BANKER REALTY - New
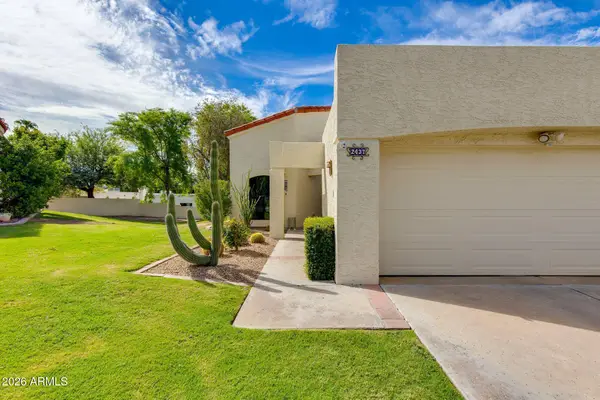 $735,000Active2 beds 2 baths1,407 sq. ft.
2437 E Rancho Drive, Phoenix, AZ 85016
MLS# 7084330Listed by: THE BROKERY - New
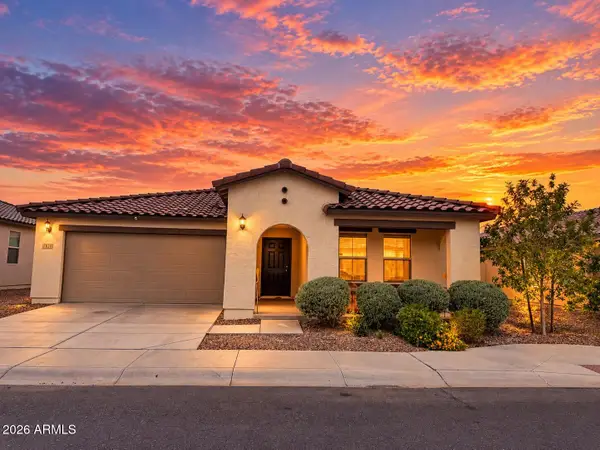 $469,500Active3 beds 2 baths2,014 sq. ft.
7416 S 34th Lane, Phoenix, AZ 85041
MLS# 7084331Listed by: BETTER HOMES & GARDENS REAL ESTATE SJ FOWLER - New
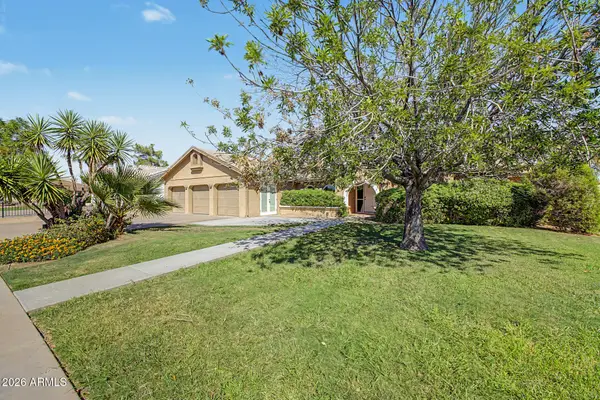 $1,199,000Active6 beds 3 baths2,582 sq. ft.
15217 N 60th Street, Scottsdale, AZ 85254
MLS# 7084333Listed by: PREMIER AGENT NETWORK - New
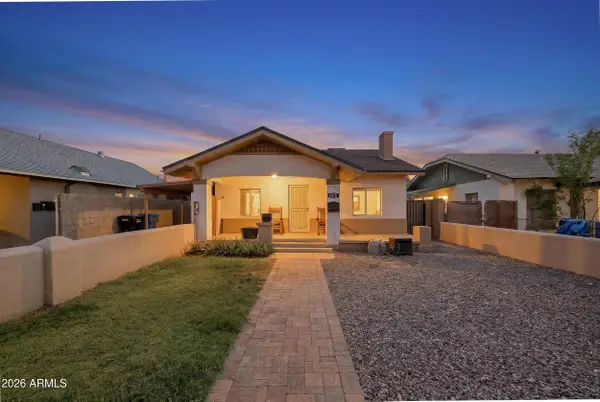 $365,000Active2 beds 1 baths832 sq. ft.
1015 E Moreland Street, Phoenix, AZ 85006
MLS# 7084311Listed by: BARRETT REAL ESTATE - New
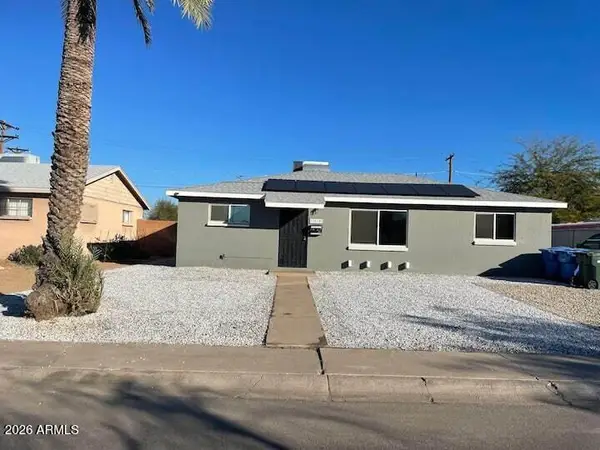 $300,000Active4 beds 2 baths1,764 sq. ft.
3018 W Butler Drive, Phoenix, AZ 85051
MLS# 7084301Listed by: RE/MAX FINE PROPERTIES - New
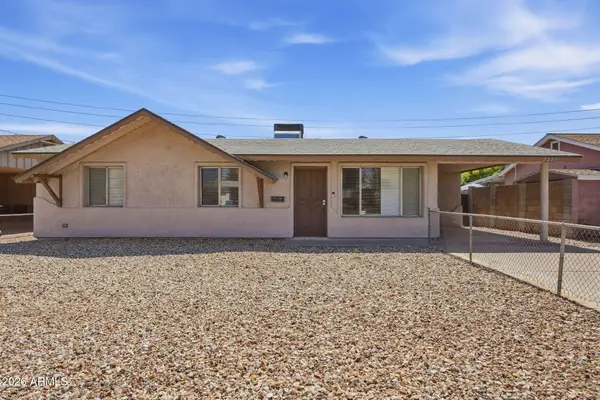 $294,900Active3 beds 2 baths1,320 sq. ft.
2219 W Cholla Street, Phoenix, AZ 85029
MLS# 7084270Listed by: MAINSTAY BROKERAGE - New
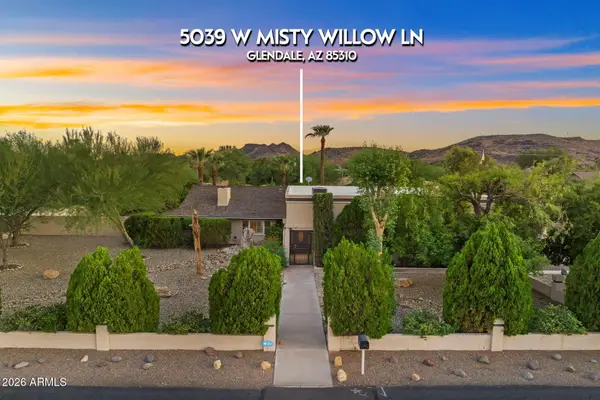 $1,125,000Active6 beds 4 baths3,779 sq. ft.
5039 W Misty Willow Lane, Glendale, AZ 85310
MLS# 7084280Listed by: LONG REALTY COMPANY - New
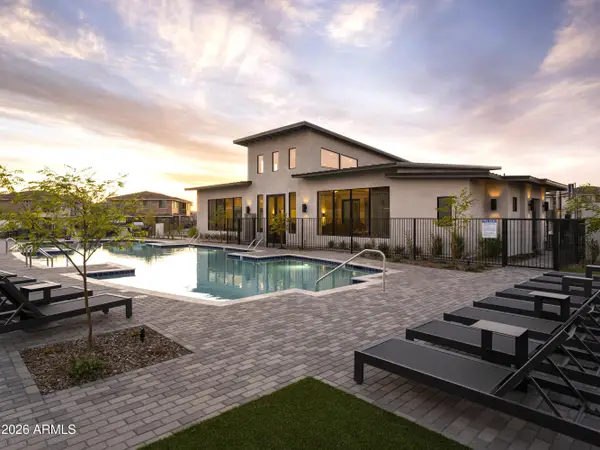 $399,000Active2 beds 2 baths1,315 sq. ft.
2121 W Sonoran Desert Drive, Phoenix, AZ 85085
MLS# 7084226Listed by: TOLL BROTHERS REAL ESTATE - New
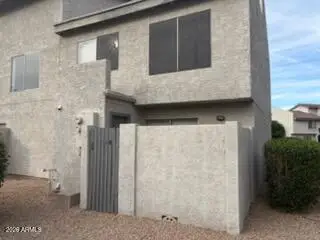 $220,000Active3 beds 3 baths1,169 sq. ft.
19601 N 7th Street #1049, Phoenix, AZ 85024
MLS# 7084150Listed by: TIERRA ANTIGUA REALTY


Protect your home and budget from life's surprises with an Assurant Home Warranty, backed by a partner that supports you through every step of homeownership. Explore Plans.
©2026 Century 21 Real Estate LLC. All rights reserved. CENTURY 21®, the CENTURY 21 Logo and C21® are service marks owned by Century 21 Real Estate LLC. Century 21 Real Estate LLC fully supports the principles of the Fair Housing Act and the Equal Opportunity Act. Each office is independently owned and operated. Listing information is deemed reliable but not guaranteed accurate.