
1624 W Lewis Avenue, Phoenix, AZ 85007
Local realty services provided by:CENTURY 21 Arizona Foothills
Listed by: brandon c schneider
Office: compass
MLS#:7061818
Source:ARMLS
Price summary
- Price:$1,075,000
- Price per sq. ft.:$385.86
About this home
Historic Del Norte Gem | 2 Casitas | Pool | Basement | ~2,800 Total Sq Ft
Rare 1939 Spanish Colonial Ranch in the Del Norte Historic District, listed in the National Register of Historic Places. The residence, designed by Maxwell & Anderson Architects, opened with a front page feature in the Phoenix Gazette Home Section, Sunday Feb 12, 1939, for its distinctive architectural elements.
This one of a kind, reimagined residence also includes a renewed State Historic Property Tax (SPT) certification (2026) for the lucky new owner!
Double-layer brick construction built to last centuries, blends original character with modern upgrades.
Main home features hardwood oak floors, coved ceilings, rounded walls, built-ins, and a custom French Provincial kitchen with premium storage and organization Flexible layout includes primary suite with renovated bath, secondary primary with updated hall bath and original cast iron tub, third bedroom, and finished basement (~345 Sq Ft).
Property includes two detached casitas:
Casita 1-Original 1939 Carriage House (~297 Sq Ft): completely rebuilt with kitchenette, full bath, Murphy bed, laundry, mini-split.
Casita 2- Pool House (~451 Sq Ft): new build with glass garage door, kitchenette, bath, Murphy bed, mini-split.
Outdoor spaces offer a private courtyard, large brick patios, diving pool with PebbleTec finish (2025) and updated decking (2026) on a 9,544 Sq Ft lot with raised garden beds and mature fruit trees.
Major upgrades include Bosch HVAC (2020), roof, sewer line, Bosch tankless water heater (2025), electrical, and remodeled baths. Prime Central Phoenix location near Downtown, Encanto Park/Golf, boating, fishing, basketball, tennis, major hospitals, and Sky Harbor....
Contact an agent
Home facts
- Year built:1939
- Subdivision & Development:DEL NORTE PLACE PLAT B
- Listing ID #:7061818
- Updated:August 08, 2026 at 12:18 PM
Rooms and interior
- Bedrooms:5
- Total bathrooms:4
- Flooring:Concrete, Wood
- Basement:Yes
- Basement Description:Finished, Full
- Living area:2,786 sq. ft.
Heating and cooling
- Cooling:Ceiling Fan(s)
- Heating:Natural Gas
- Central air:Yes
Structure and exterior
- Year built:1939
- Building area:2,786 sq. ft.
- Lot area:0.22 Acres
- Lot Features:Alley, Grass Front, North/South Exposure, Sprinklers In Front, Sprinklers In Rear
- Architectural Style:Spanish
- Construction Materials:Brick, Painted
- Exterior Features:Private Yard
Schools
- High school:Central High School
- Middle school:Maie Bartlett Heard School
- Elementary school:Maie Bartlett Heard School
Utilities
- Water:City Water
Finances and disclosures
- Price:$1,075,000
- Price per sq. ft.:$385.86
- Tax amount:$2,344 (2025)
Features and amenities
- Pool features:Diving Pool
Parking
- Parking description:Gated
- Carport spaces:2
 All information should be verified by the recipient and none is guaranteed as accurate by ARMLS. Copyright 2020 Arizona Regional Multiple Listing Service, Inc. All rights reserved. ARMLS Member Broker: Floyd Scott
New listings near 1624 W Lewis Avenue
- New
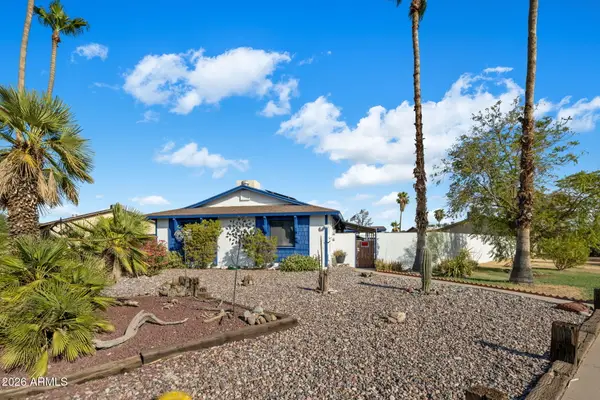 $330,000Active2 beds 1 baths1,288 sq. ft.
13854 N 47th Avenue, Glendale, AZ 85306
MLS# 7064196Listed by: REALTY ONE GROUP - New
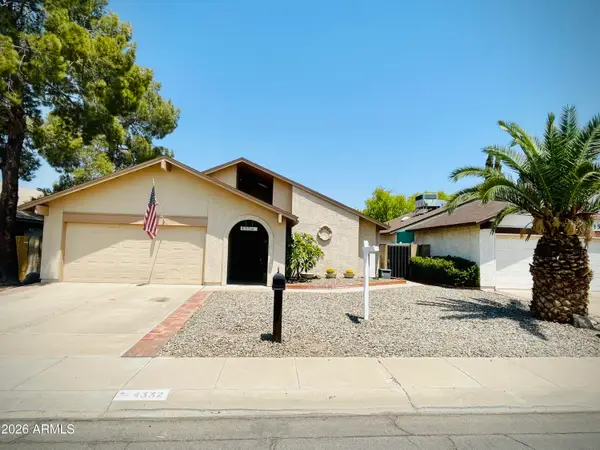 $427,000Active3 beds 3 baths1,670 sq. ft.
4332 W Morrow Drive, Glendale, AZ 85308
MLS# 7064198Listed by: HOMESMART - New
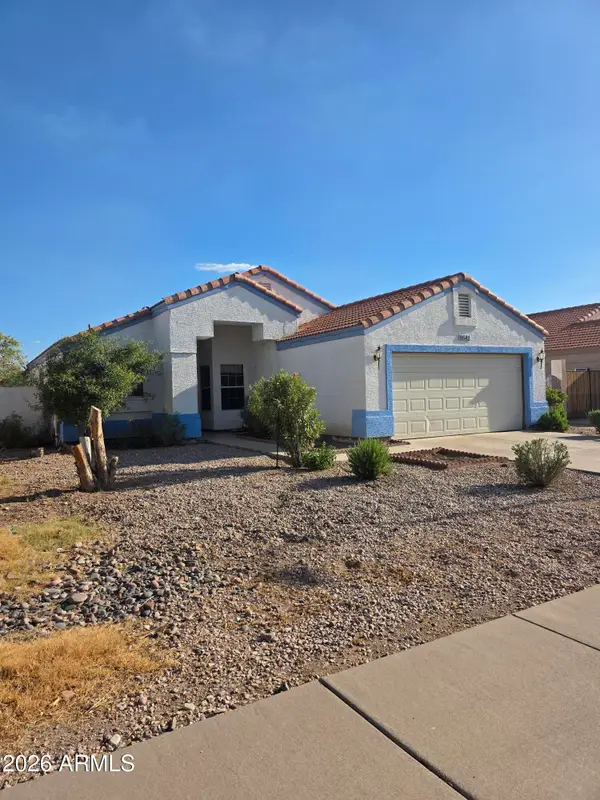 $298,000Active3 beds 2 baths1,153 sq. ft.
8641 W Roanoke Avenue, Phoenix, AZ 85037
MLS# 7064200Listed by: IANNELLI AND ASSOCIATES - New
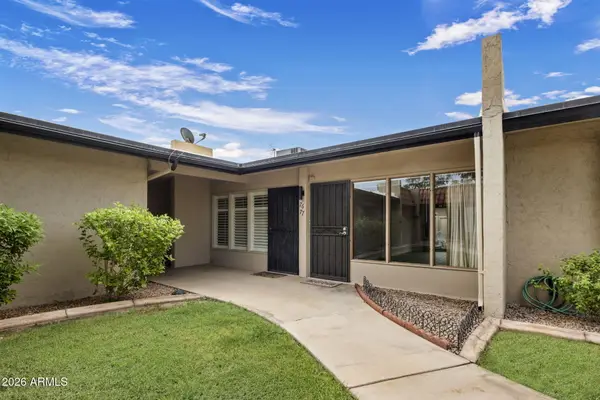 $237,000Active2 beds 2 baths952 sq. ft.
1320 E Bethany Home Road #77, Phoenix, AZ 85014
MLS# 7064173Listed by: MY HOME GROUP REAL ESTATE - New
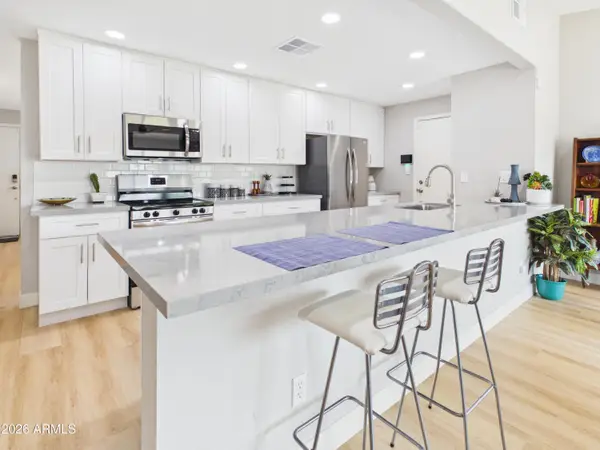 $410,000Active2 beds 2 baths1,480 sq. ft.
4101 E Mandan Street, Phoenix, AZ 85044
MLS# 7064179Listed by: L.A. FISHER REAL ESTATE INVESTMENT COMPANY - New
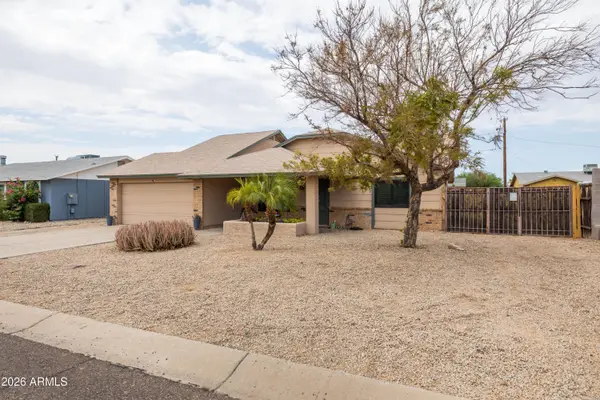 $390,000Active3 beds 2 baths1,204 sq. ft.
1510 W Wickieup Lane, Phoenix, AZ 85027
MLS# 7064183Listed by: BERKSHIRE HATHAWAY HOMESERVICES ARIZONA PROPERTIES - New
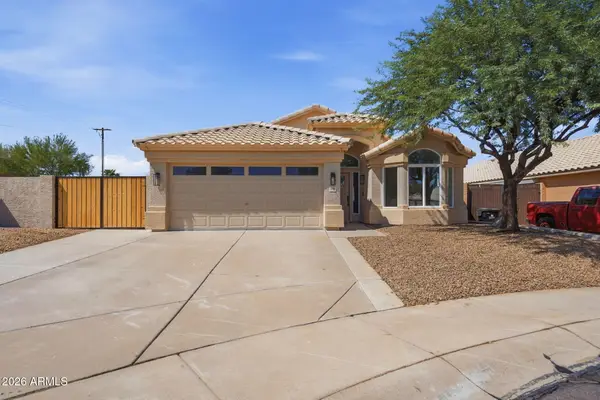 $575,000Active3 beds 2 baths1,522 sq. ft.
2202 E Monona Drive, Phoenix, AZ 85024
MLS# 7064186Listed by: GENTRY REAL ESTATE - New
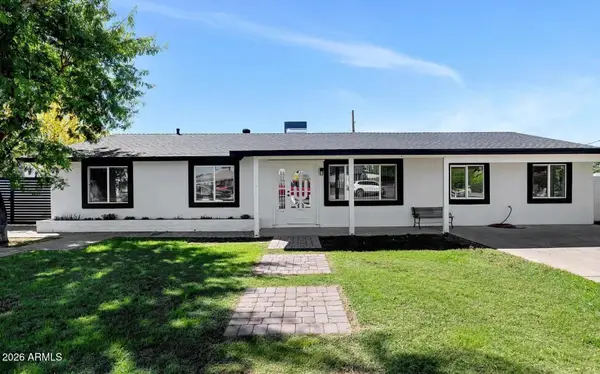 $550,000Active5 beds 3 baths1,736 sq. ft.
2601 E Harvard Street E, Phoenix, AZ 85008
MLS# 7057480Listed by: REAL BROKER - New
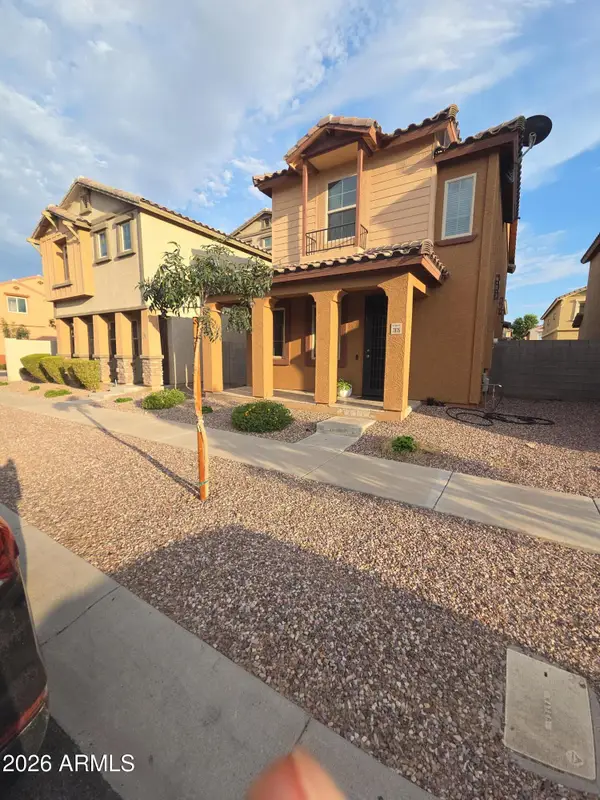 $330,000Active3 beds 3 baths1,486 sq. ft.
7835 W Alvarado Road, Phoenix, AZ 85035
MLS# 7064130Listed by: REAL BROKER - New
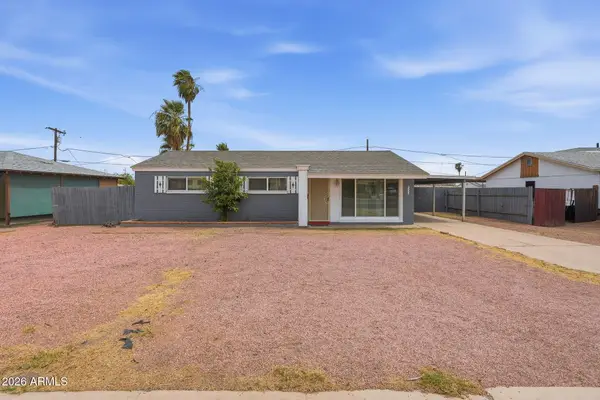 $345,900Active3 beds 2 baths1,012 sq. ft.
3337 W Thomas Road, Phoenix, AZ 85017
MLS# 7064131Listed by: BERKSHIRE HATHAWAY HOMESERVICES ARIZONA PROPERTIES


Protect your home and budget from life's surprises with an Assurant Home Warranty, backed by a partner that supports you through every step of homeownership. Explore Plans.
©2026 Century 21 Real Estate LLC. All rights reserved. CENTURY 21®, the CENTURY 21 Logo and C21® are service marks owned by Century 21 Real Estate LLC. Century 21 Real Estate LLC fully supports the principles of the Fair Housing Act and the Equal Opportunity Act. Each office is independently owned and operated. Listing information is deemed reliable but not guaranteed accurate.