
16310 N 36th Drive, Phoenix, AZ 85053
Local realty services provided by:CENTURY 21 Desert Estates Realty
Listed by: kenny klaus, matthew allen veronica
Office: real broker
MLS#:7060813
Source:ARMLS
Price summary
- Price:$625,000
- Price per sq. ft.:$278.64
About this home
Beautifully updated 4-bedroom, 3-bathroom home in the desirable Brandywine subdivision of Phoenix with no HOA! This property truly has it all, including a sparkling pool, covered cabana, private guest casita, RV gate with RV parking, and a unique golf simulator that can easily be converted back into a full 4-car garage. The main home features 3 bedrooms and 2 bathrooms, while the attached 1-bedroom, 1-bathroom casita offers private access from the expansive covered back patio, making it perfect for guests, multi-generational living, a home office, or rental potential. Thoughtful upgrades throughout include new dual-pane windows, a new A/C system, a new water heater, an updated kitchen and bathrooms, newer flooring, and fresh interior paint. The current golf simulator occupies one... side of the garage and is cooled by a dedicated evaporative cooler. The seller is willing to remove the wall and restore the space to its original two additional garage bays prior to closing.
The beautifully landscaped backyard features a combination of lush grass and low-maintenance desert landscaping, complemented by mature shade trees that create a private outdoor retreat. This move-in-ready home offers the perfect blend of comfort, flexibility, and resort-style living in one of Phoenix's most established neighborhoods....
Contact an agent
Home facts
- Year built:1980
- Subdivision & Development:BRANDYWINE 4
- Listing ID #:7060813
- Updated:August 02, 2026 at 03:18 PM
Rooms and interior
- Bedrooms:4
- Total bathrooms:3
- Flooring:Carpet, Tile, Vinyl
- Living area:2,243 sq. ft.
Heating and cooling
- Cooling:Ceiling Fan(s), Evaporative Cooling
- Heating:Electric
- Central air:Yes
Structure and exterior
- Year built:1980
- Building area:2,243 sq. ft.
- Lot area:0.27 Acres
- Lot Features:Auto Timer H2O Back, Auto Timer H2O Front, Desert Front, East/West Exposure, Grass Back, Grass Front, Sprinklers In Front, Sprinklers In Rear
- Construction Materials:Brick Veneer, Painted, Slump Block, Stucco
Schools
- High school:Greenway High School
- Middle school:Desert Foothills Middle School
- Elementary school:Sunburst School
Utilities
- Water:City Water
Finances and disclosures
- Price:$625,000
- Price per sq. ft.:$278.64
- Tax amount:$2,445 (2025)
Parking
- Parking description:Extended Length Garage, RV Access/Parking, RV Gate
- Garage:Yes
- Garage spaces:4
 All information should be verified by the recipient and none is guaranteed as accurate by ARMLS. Copyright 2020 Arizona Regional Multiple Listing Service, Inc. All rights reserved. ARMLS Member Broker: JoAnn Ayres
New listings near 16310 N 36th Drive
- New
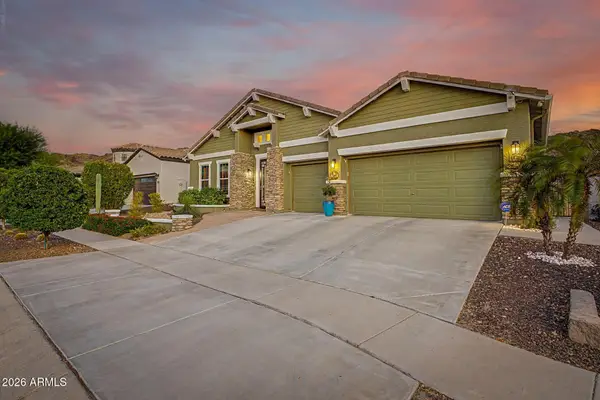 $770,000Active3 beds 3 baths2,987 sq. ft.
521 E Mineral Road, Phoenix, AZ 85042
MLS# 7061525Listed by: HOMESMART - New
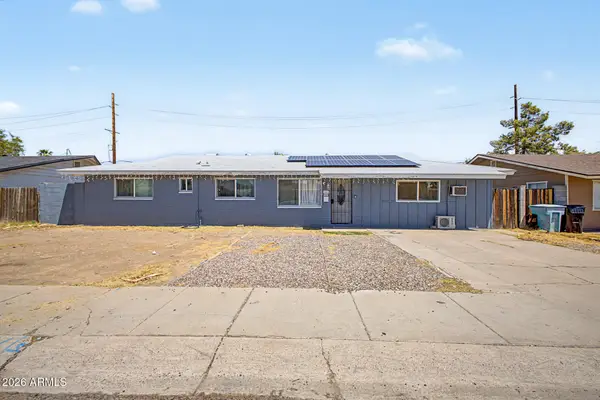 $390,000Active3 beds 2 baths1,560 sq. ft.
3916 W Northern Avenue, Phoenix, AZ 85051
MLS# 7061532Listed by: HOMESMART - New
 $195,000Active2 beds 2 baths1,152 sq. ft.
6565 N 19th Avenue #27, Phoenix, AZ 85015
MLS# 7061492Listed by: MY HOME GROUP REAL ESTATE - New
 $235,000Active2 beds 2 baths890 sq. ft.
2228 N 52nd Street #241, Phoenix, AZ 85008
MLS# 7061498Listed by: EXP REALTY - New
 $579,000Active3 beds 2 baths1,800 sq. ft.
2506 E Casitas Del Rio Drive E, Phoenix, AZ 85024
MLS# 7061499Listed by: FATHOM REALTY ELITE - New
 $1,049,000Active3 beds 5 baths3,188 sq. ft.
2301 N 13th Street, Phoenix, AZ 85006
MLS# 7061447Listed by: HOMESMART - New
 $335,000Active3 beds 2 baths1,406 sq. ft.
810 E Colter Street #34, Phoenix, AZ 85014
MLS# 7061448Listed by: GOOD OAK REAL ESTATE - New
 $515,969Active4 beds 3 baths2,929 sq. ft.
9433 W Elm Street, Phoenix, AZ 85037
MLS# 7061454Listed by: HOME HUNTERS REALTY - New
 $475,000Active2 beds 2 baths1,423 sq. ft.
5350 E Deer Valley Drive #2400, Phoenix, AZ 85054
MLS# 7061469Listed by: FATHOM REALTY - New
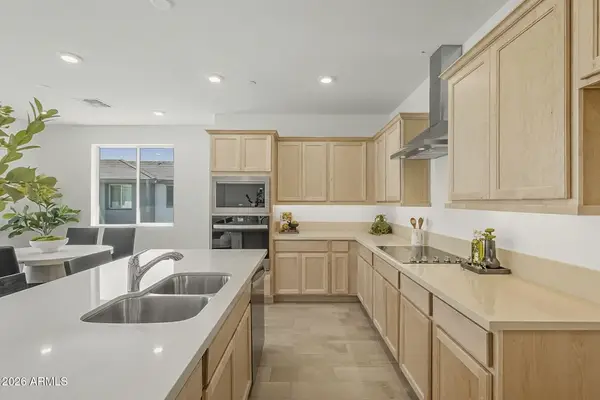 $475,000Active3 beds 3 baths1,826 sq. ft.
2121 W Sonoran Desert Drive #99, Phoenix, AZ 85085
MLS# 7061430Listed by: TOLL BROTHERS REAL ESTATE


Protect your home and budget from life's surprises with an Assurant Home Warranty, backed by a partner that supports you through every step of homeownership. Explore Plans.
©2026 Century 21 Real Estate LLC. All rights reserved. CENTURY 21®, the CENTURY 21 Logo and C21® are service marks owned by Century 21 Real Estate LLC. Century 21 Real Estate LLC fully supports the principles of the Fair Housing Act and the Equal Opportunity Act. Each office is independently owned and operated. Listing information is deemed reliable but not guaranteed accurate.