
1651 W Estes Way, Phoenix, AZ 85041
Local realty services provided by:CENTURY 21 Toma Partners
1651 W Estes Way,Phoenix, AZ 85041
$445,000
- 4 Beds
- 3 Baths
- - sq. ft.
- Single family
- Sold
Listed by: angela r gandolfo-martinez, julio c martinez
Office: realty one group
MLS#:7052370
Source:ARMLS
Sorry, we are unable to map this address
Price summary
- Price:$445,000
- Monthly HOA dues:$110
About this home
Welcome home to Dobbins Heights - a gated community with all single level homes and beautiful mountain views. Bright, airy, and inviting, the family room features a sweeping 4-panel glass slider that connects the indoors directly to the outdoor covered patio. Open floor plan with dining area and spacious kitchen, tile backsplash, large island with pendant lights - perfect for entertaining. Countless upgrades, some of which include: plank tile throughout, upgraded appliances within the last year including gas range with convection and air fryer features, recessed lighting, soft water and R/O, tankless water heater, framed mirrors in all bathrooms, smart garage door controller, fully landscaped yard with extended pavers and grassy play area, gas stub for BBQ, entire interior just painted. No need to wait for a new build, avoid the markups of new construction and move right into a modern, energy-efficient home that already includes all of the premium finishes, window treatment, landscaping and you can also avoid the post-build expenses.
Conveniently located just minutes from hiking trails, shopping, highly rated schools and major freeways....
Contact an agent
Home facts
- Year built:2022
- Subdivision & Development:DOBBINS HEIGHTS
- Listing ID #:7052370
- Updated:September 13, 2026 at 06:28 AM
Rooms and interior
- Bedrooms:4
- Total bathrooms:3
- Flooring:Tile
Heating and cooling
- Heating:Natural Gas
- Central air:Yes
Structure and exterior
- Year built:2022
- Lot Features:Desert Front, Grass Back
- Construction Materials:Stucco
Schools
- High school:Cesar Chavez High School
- Middle school:Southwest Elementary School
- Elementary school:Southwest Elementary School
Finances and disclosures
- Price:$445,000
- Tax amount:$2,656 (2025)
Parking
- Garage:Yes
- Garage spaces:2
 All information should be verified by the recipient and none is guaranteed as accurate by ARMLS. Copyright 2020 Arizona Regional Multiple Listing Service, Inc. All rights reserved. ARMLS Member Broker: Benjamin Toma
New listings near 1651 W Estes Way
- New
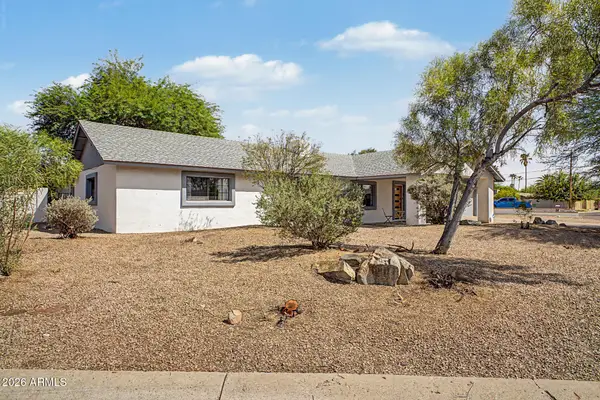 $649,900Active3 beds 3 baths2,189 sq. ft.
18221 N 42nd Street, Phoenix, AZ 85032
MLS# 7079663Listed by: LOCAL LUXURY CHRISTIE'S INTERNATIONAL REAL ESTATE - New
 $450,000Active5 beds 3 baths2,327 sq. ft.
4329 W St Kateri Drive, Laveen, AZ 85339
MLS# 7079665Listed by: RETSY - New
 $49,900Active2 beds 2 baths896 sq. ft.
303 E South Mountain Avenue #67, Phoenix, AZ 85042
MLS# 7079668Listed by: EXP REALTY - New
 $439,900Active5 beds 3 baths1,764 sq. ft.
7141 W Vernon Avenue, Phoenix, AZ 85035
MLS# 7079671Listed by: BARRETT REAL ESTATE - New
 $395,000Active3 beds 2 baths1,888 sq. ft.
4222 W Solano Drive, Phoenix, AZ 85019
MLS# 7079673Listed by: HOMESMART - New
 $229,000Active2 beds 2 baths900 sq. ft.
3301 E Earll Drive #223, Phoenix, AZ 85018
MLS# 7079675Listed by: HOMESMART - New
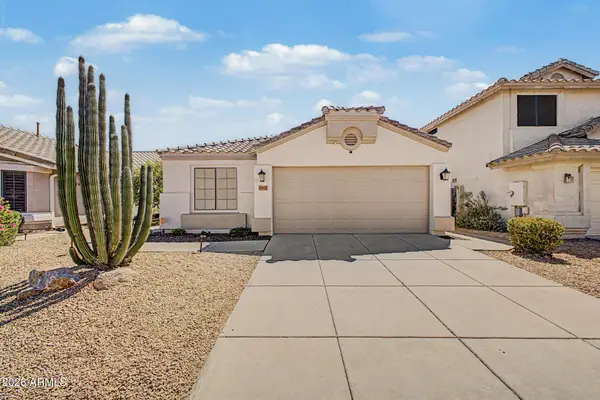 $460,000Active3 beds 2 baths1,511 sq. ft.
3807 W Runion Drive, Glendale, AZ 85308
MLS# 7079643Listed by: WEST USA REALTY - New
 $1,299,000Active4 beds 4 baths3,167 sq. ft.
5709 E Parnell Drive, Cave Creek, AZ 85331
MLS# 7079622Listed by: HOMESMART - New
 $699,499Active3 beds 2 baths1,825 sq. ft.
1838 E Hazelwood Street, Phoenix, AZ 85016
MLS# 7079624Listed by: LUXE REALTY - New
 $395,000Active3 beds 3 baths1,409 sq. ft.
1205 E Chambers Street, Phoenix, AZ 85040
MLS# 7079626Listed by: ARIZONA INTERNATIONAL REAL ESTATE


Protect your home and budget from life's surprises with an Assurant Home Warranty, backed by a partner that supports you through every step of homeownership. Explore Plans.
©2026 Century 21 Real Estate LLC. All rights reserved. CENTURY 21®, the CENTURY 21 Logo and C21® are service marks owned by Century 21 Real Estate LLC. Century 21 Real Estate LLC fully supports the principles of the Fair Housing Act and the Equal Opportunity Act. Each office is independently owned and operated. Listing information is deemed reliable but not guaranteed accurate.