
17 W Vernon Avenue #612, Phoenix, AZ 85003
Local realty services provided by:CENTURY 21 Arizona Foothills
17 W Vernon Avenue #612,Phoenix, AZ 85003
$650,000
- 3 Beds
- 3 Baths
- 2,385 sq. ft.
- Condominium
- Active
Listed by: sinan zakaria
Office: listed simply
MLS#:7081311
Source:ARMLS
Price summary
- Price:$650,000
- Price per sq. ft.:$272.54
- Monthly HOA dues:$816
About this home
Experience penthouse living at its finest in this rare 2,385-square-foot residence occupying the top two floors of a secure Midtown complex. One of only three large penthouse units in the entire community, this exceptional home offers the privacy, space and elevated lifestyle buyers have been looking for. The thoughtfully designed layout features three bedrooms and 2½ baths, including two generously sized primary suites, while the third bedroom is currently utilized as a private home office--perfect for today's flexible lifestyle Enjoy three private exterior balconies, offering multiple spaces to relax, entertain or take in the energy of the city. Two dedicated underground parking spaces are conveniently located near the elevator for effortless access to your home. Security is a priority, with controlled building access and on-site security.
The HOA provides an impressive array of amenities, including a clubhouse, theater room, resort-style pool, fitness center and hot tub, while also covering water and trash. Located in the heart of Midtown, you'll be just steps from light rail access and close to the historic Willo neighborhood, restaurants, entertainment, festivals and the vibrant energy of downtown. When location, luxury, convenience and amenities matter, this one-of-a-kind penthouse delivers....
Contact an agent
Home facts
- Year built:2005
- Subdivision & Development:WILLOWALK BUILDING ''A'' CONDOMINIUM
- Listing ID #:7081311
- Updated:September 17, 2026 at 10:16 AM
Rooms and interior
- Bedrooms:3
- Total bathrooms:3
- Flooring:Tile, Wood
- Living area:2,385 sq. ft.
Heating and cooling
- Heating:Electric
- Central air:Yes
Structure and exterior
- Year built:2005
- Building area:2,385 sq. ft.
- Lot Features:North/South Exposure
- Architectural Style:Contemporary
- Construction Materials:Brick Veneer, Painted, Stucco
- Exterior Features:Balcony
Schools
- High school:Central High School
- Middle school:Kenilworth Elementary School
- Elementary school:Kenilworth Elementary School
Utilities
- Sewer:Public Sewer
Finances and disclosures
- Price:$650,000
- Price per sq. ft.:$272.54
- Tax amount:$3,607 (2025)
Features and amenities
- Amenities:Vinyl Frame
Parking
- Parking description:Assigned, Gated, Permit Required
- Garage:Yes
- Garage spaces:2
 All information should be verified by the recipient and none is guaranteed as accurate by ARMLS. Copyright 2020 Arizona Regional Multiple Listing Service, Inc. All rights reserved. ARMLS Member Broker: Floyd Scott
New listings near 17 W Vernon Avenue #612
- New
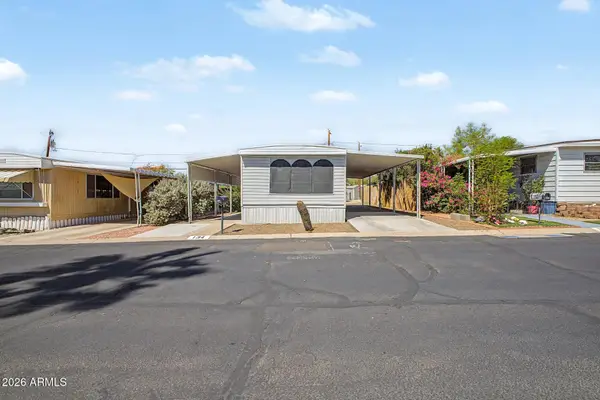 $40,000Active2 beds 2 baths800 sq. ft.
10401 N Cave Creek Road #134, Phoenix, AZ 85020
MLS# 7081224Listed by: EXP REALTY - New
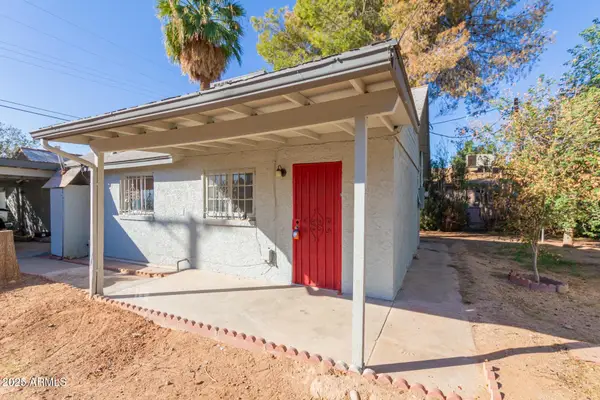 $650,000Active5 beds -- baths
3311 E Cambridge Avenue, Phoenix, AZ 85008
MLS# 7081367Listed by: MARKET EDGE REALTY, LLC - New
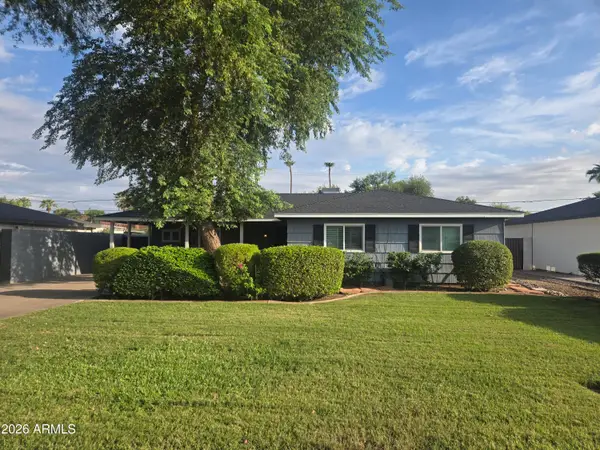 $1,175,000Active3 beds 3 baths2,010 sq. ft.
3536 E Hazelwood Street, Phoenix, AZ 85018
MLS# 7081365Listed by: FATHOM REALTY ELITE 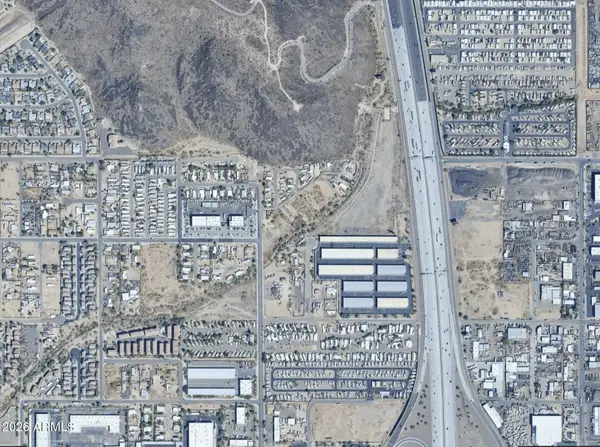 $40,000Active0.21 Acres
22425 N 27th Avenue, Phoenix, AZ 85027
MLS# 7075180Listed by: REAL BROKER- New
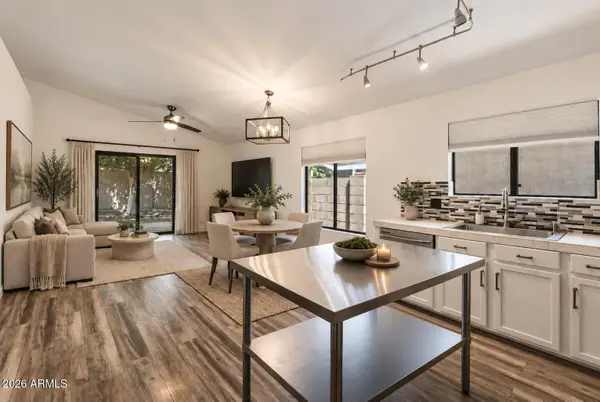 $450,000Active3 beds 2 baths1,215 sq. ft.
2120 E Donald Drive, Phoenix, AZ 85024
MLS# 7081340Listed by: CAMBRIDGE PROPERTIES - New
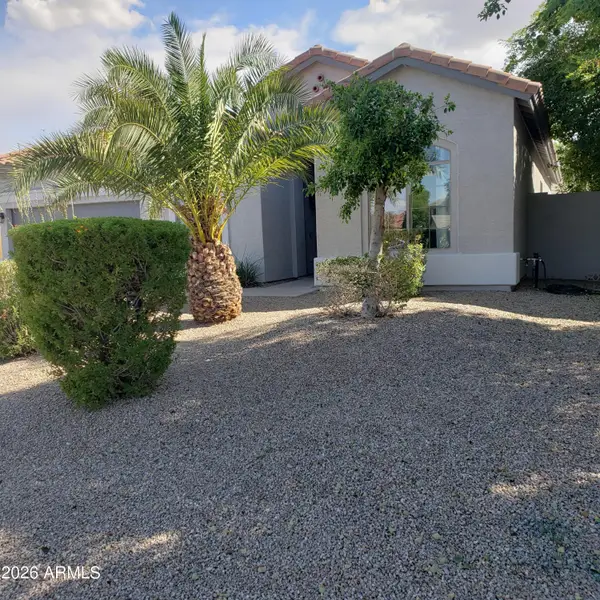 $488,000Active3 beds 2 baths2,107 sq. ft.
4329 W Summerside Road, Laveen, AZ 85339
MLS# 7081349Listed by: SUPERLATIVE REALTY - New
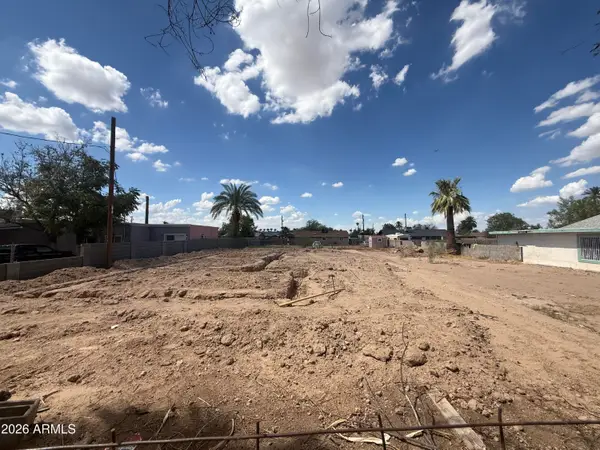 $295,000Active0.28 Acres
5228 S 3rd Street #31, Phoenix, AZ 85040
MLS# 7081359Listed by: BARRETT REAL ESTATE 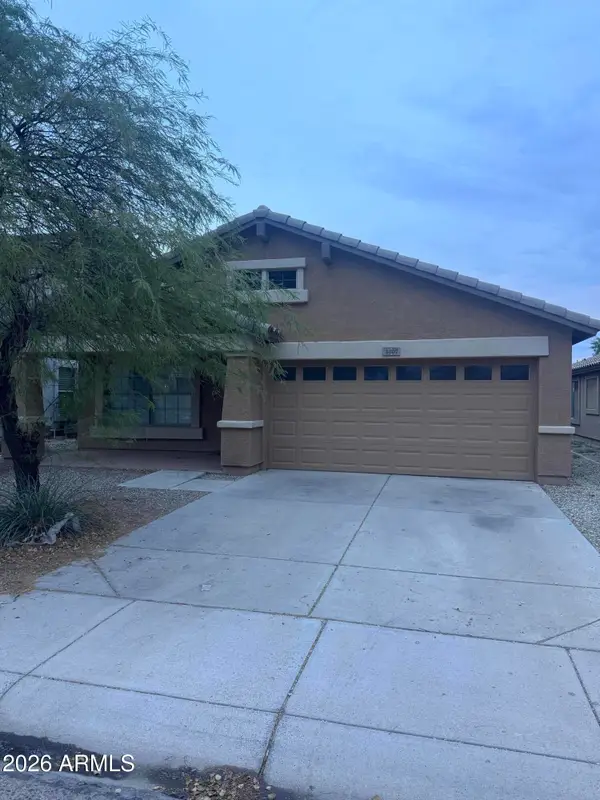 $308,000Pending4 beds 2 baths1,759 sq. ft.
3207 W Saint Kateri Drive, Phoenix, AZ 85041
MLS# 7081320Listed by: EXP REALTY- New
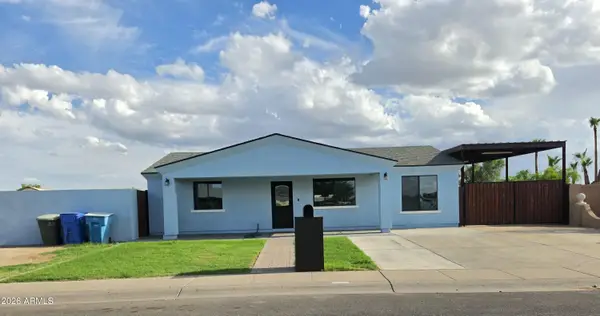 $549,900Active4 beds 4 baths1,957 sq. ft.
8637 W Earll Drive, Phoenix, AZ 85037
MLS# 7081268Listed by: HOMESMART


Protect your home and budget from life's surprises with an Assurant Home Warranty, backed by a partner that supports you through every step of homeownership. Explore Plans.
©2026 Century 21 Real Estate LLC. All rights reserved. CENTURY 21®, the CENTURY 21 Logo and C21® are service marks owned by Century 21 Real Estate LLC. Century 21 Real Estate LLC fully supports the principles of the Fair Housing Act and the Equal Opportunity Act. Each office is independently owned and operated. Listing information is deemed reliable but not guaranteed accurate.