
1704 W Wildwood Drive, Phoenix, AZ 85045
Local realty services provided by:CENTURY 21 Toma Partners
1704 W Wildwood Drive,Phoenix, AZ 85045
$585,000
- 4 Beds
- 3 Baths
- 2,365 sq. ft.
- Single family
- Active
Listed by: robert jones
Office: offerpad brokerage, llc.
MLS#:7081012
Source:ARMLS
Price summary
- Price:$585,000
- Price per sq. ft.:$247.36
- Monthly HOA dues:$51
About this home
Welcome to this beautiful 2-story pool home offering 4 bedrooms, a versatile loft, 2.5 bathrooms, and a 2-car garage. Fresh interior paint and new carpet throughout create a bright, move-in-ready feel from the moment you walk in. The kitchen is a true centerpiece, featuring granite countertops, stainless steel appliances, and ample cabinet space, opening nicely to the main living areas. Upstairs, the spacious loft provides extra flexibility for a game room, office, or second living space, while the bedrooms offer comfortable retreats for family and guests. Step outside to your private backyard oasis complete with a sparkling pool--perfect for enjoying Arizona's sunny days and entertaining friends. With its desirable layout and refreshing outdoor space, this home is ready and easy to show.
Contact an agent
Home facts
- Year built:1999
- Subdivision & Development:ARIZONA GREENS
- Listing ID #:7081012
- Updated:September 16, 2026 at 08:48 PM
Rooms and interior
- Bedrooms:4
- Total bathrooms:3
- Rooms Total:9
- Living area:2,365 sq. ft.
Heating and cooling
- Central air:Yes
Structure and exterior
- Year built:1999
- Building area:2,365 sq. ft.
- Lot area:0.14 Acres
- Lot Features:Desert Front
- Construction Materials:Stucco
Schools
- High school:Desert Vista High School
- Middle school:Kyrene Altadena Middle School
- Elementary school:Kyrene de los Cerritos School
Finances and disclosures
- Price:$585,000
- Price per sq. ft.:$247.36
- Tax amount:$2,401 (2025)
Parking
- Garage:Yes
- Garage spaces:2
 All information should be verified by the recipient and none is guaranteed as accurate by ARMLS. Copyright 2020 Arizona Regional Multiple Listing Service, Inc. All rights reserved. ARMLS Member Broker: Benjamin Toma
New listings near 1704 W Wildwood Drive
- New
 $499,000Active3 beds 3 baths1,953 sq. ft.
10605 S 55th Drive, Laveen, AZ 85339
MLS# 7081023Listed by: REAL BROKER - New
 $787,000Active5 beds 4 baths3,936 sq. ft.
3105 W Gran Paradiso Drive, Phoenix, AZ 85086
MLS# 7081052Listed by: KELLER WILLIAMS ARIZONA REALTY - New
 $299,999Active2 beds 1 baths851 sq. ft.
17 E Townley Avenue, Phoenix, AZ 85020
MLS# 7081053Listed by: HOMESMART - New
 $726,490Active4 beds 3 baths2,604 sq. ft.
9649 W Weldon Avenue, Phoenix, AZ 85037
MLS# 7081063Listed by: LENNAR SALES CORP - New
 $528,490Active4 beds 3 baths2,274 sq. ft.
9522 W Sunderland Avenue, Phoenix, AZ 85037
MLS# 7081066Listed by: LENNAR SALES CORP - New
 $587,990Active4 beds 3 baths2,524 sq. ft.
9534 W Weldon Avenue, Phoenix, AZ 85037
MLS# 7081069Listed by: LENNAR SALES CORP - New
 $419,900Active3 beds 2 baths1,260 sq. ft.
3310 E Angela Drive, Phoenix, AZ 85032
MLS# 7080975Listed by: THE JOHN SAMUELS AGENCY - New
 $533,000Active3 beds 1 baths1,730 sq. ft.
1111 W Mcdowell Road, Phoenix, AZ 85007
MLS# 7080979Listed by: COMPASS - New
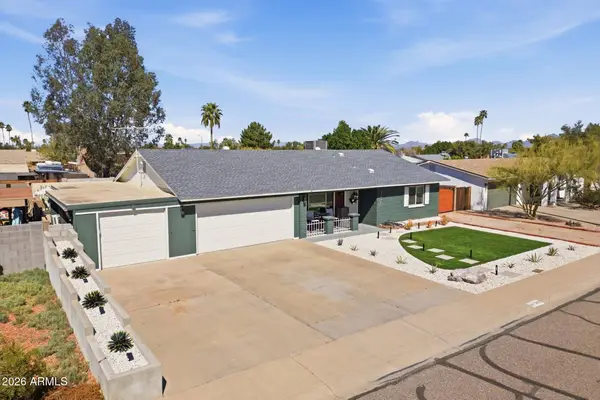 $675,000Active3 beds 2 baths1,896 sq. ft.
3418 E Lupine Avenue, Phoenix, AZ 85028
MLS# 7080985Listed by: RE/MAX FINE PROPERTIES - New
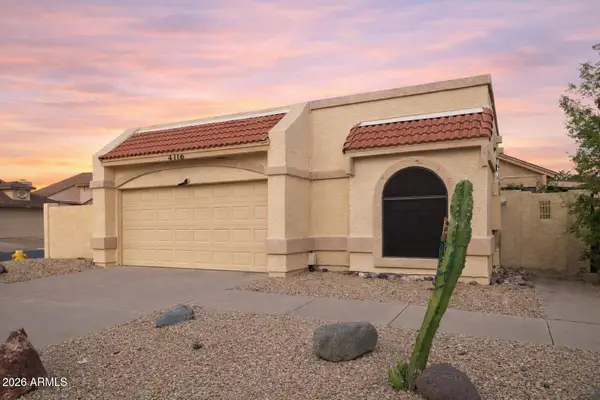 $383,500Active2 beds 2 baths1,289 sq. ft.
406 E Taro Lane, Phoenix, AZ 85024
MLS# 7080992Listed by: EXP REALTY


Protect your home and budget from life's surprises with an Assurant Home Warranty, backed by a partner that supports you through every step of homeownership. Explore Plans.
©2026 Century 21 Real Estate LLC. All rights reserved. CENTURY 21®, the CENTURY 21 Logo and C21® are service marks owned by Century 21 Real Estate LLC. Century 21 Real Estate LLC fully supports the principles of the Fair Housing Act and the Equal Opportunity Act. Each office is independently owned and operated. Listing information is deemed reliable but not guaranteed accurate.