
17207 N 10th Street, Phoenix, AZ 85022
Local realty services provided by:CENTURY 21 Arizona Foothills
17207 N 10th Street,Phoenix, AZ 85022
$589,000
- 4 Beds
- 3 Baths
- 2,196 sq. ft.
- Single family
- Active
Listed by: bryce weybright
Office: lpt realty, llc.
MLS#:7059733
Source:ARMLS
Price summary
- Price:$589,000
- Price per sq. ft.:$268.21
- Monthly HOA dues:$176
About this home
PAID-OFF SOLAR! Beautiful 2019 two-story home in the Villas at Trellis featuring 4 bedrooms, 3 bathrooms, and 2,196 sq ft.
The open floor plan offers tile flooring downstairs, carpet upstairs, and a spacious kitchen with custom cabinetry, granite countertops, stainless steel appliances, pantry, and an oversized island with breakfast bar.
Upstairs includes a versatile loft and a spacious primary suite with dual sinks, tiled walk-in shower, and walk-in closet. Enjoy a low-maintenance backyard with pavers and artificial turf, plus a 2-car garage with built-in cabinets.
Community pool and spa, close to shopping, dining, and major roadways in North Phoenix.
Energy-efficient living with owned solar means lower utility costs. Move-in ready with modern finishes. Prime location near shopping
Contact an agent
Home facts
- Year built:2019
- Subdivision & Development:VILLAS AT TRELLIS
- Listing ID #:7059733
- Updated:September 16, 2026 at 03:47 PM
Rooms and interior
- Bedrooms:4
- Total bathrooms:3
- Flooring:Laminate, Tile
- Living area:2,196 sq. ft.
Heating and cooling
- Heating:Natural Gas
- Central air:Yes
Structure and exterior
- Year built:2019
- Building area:2,196 sq. ft.
- Lot area:0.07 Acres
- Lot Features:Gravel/Stone Front, North/South Exposure, Synthetic Grass Back
- Construction Materials:Stucco
Schools
- High school:Shadow Mountain High School
- Middle school:Greenway Middle School
- Elementary school:Campo Bello Elementary School
Finances and disclosures
- Price:$589,000
- Price per sq. ft.:$268.21
- Tax amount:$2,630 (2025)
Features and amenities
- Laundry features:Gas Dryer Hookup, Washer/Dryer Hook-up Only
Parking
- Garage:Yes
- Garage spaces:2
 All information should be verified by the recipient and none is guaranteed as accurate by ARMLS. Copyright 2020 Arizona Regional Multiple Listing Service, Inc. All rights reserved. ARMLS Member Broker: Floyd Scott
New listings near 17207 N 10th Street
- New
 $495,000Active2 beds 3 baths1,408 sq. ft.
17850 N 68th Street #1010, Phoenix, AZ 85054
MLS# 7080947Listed by: LUXURY DIVISION - New
 $709,000Active8 beds 4 baths
1319 W Vogel Avenue, Phoenix, AZ 85021
MLS# 7080969Listed by: BETTER HOMES & GARDENS REAL ESTATE SJ FOWLER - New
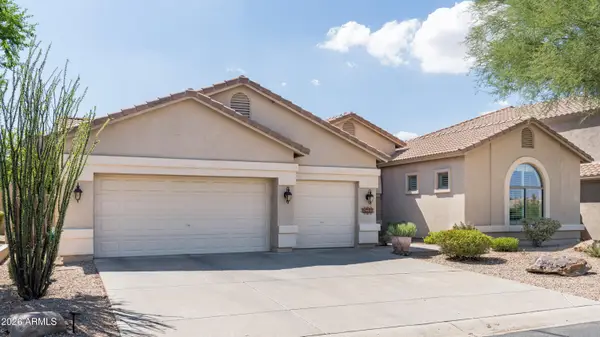 $889,000Active4 beds 3 baths2,732 sq. ft.
4211 E Desert Forest Trail, Cave Creek, AZ 85331
MLS# 7080970Listed by: SILVERLEAF REALTY - New
 $385,000Active2 beds 2 baths981 sq. ft.
2216 W Augusta Avenue, Phoenix, AZ 85021
MLS# 7080857Listed by: HOMESMART - New
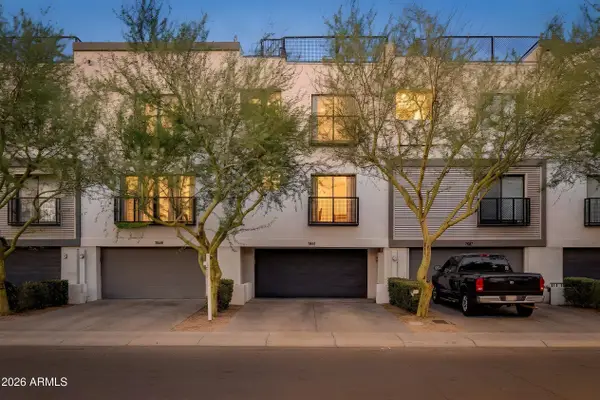 $380,000Active3 beds 3 baths1,813 sq. ft.
7841 N 21st Avenue, Phoenix, AZ 85021
MLS# 7080866Listed by: EXP REALTY - New
 $440,000Active4 beds 3 baths1,601 sq. ft.
4428 W Lewis Avenue, Phoenix, AZ 85035
MLS# 7080871Listed by: KELLER WILLIAMS, PROFESSIONAL PARTNERS - New
 $230,000Active3 beds 2 baths1,298 sq. ft.
6001 N 31st Avenue, Phoenix, AZ 85017
MLS# 7080878Listed by: ORCHARD BROKERAGE - New
 $480,000Active3 beds 2 baths1,690 sq. ft.
37211 N 20th Street, Phoenix, AZ 85086
MLS# 7080879Listed by: HOMESMART - New
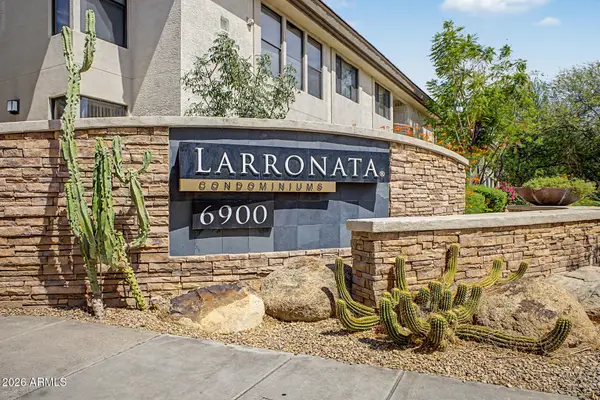 $259,000Active1 beds 1 baths728 sq. ft.
6900 E Princess Drive #2195, Phoenix, AZ 85054
MLS# 7080881Listed by: 4:10 REAL ESTATE, LLC - New
 $150,000Active0.15 Acres
1503 W Hadley Street #3, Phoenix, AZ 85007
MLS# 7080889Listed by: PERFECT SUN


Protect your home and budget from life's surprises with an Assurant Home Warranty, backed by a partner that supports you through every step of homeownership. Explore Plans.
©2026 Century 21 Real Estate LLC. All rights reserved. CENTURY 21®, the CENTURY 21 Logo and C21® are service marks owned by Century 21 Real Estate LLC. Century 21 Real Estate LLC fully supports the principles of the Fair Housing Act and the Equal Opportunity Act. Each office is independently owned and operated. Listing information is deemed reliable but not guaranteed accurate.