
17248 N 46th Place, Phoenix, AZ 85032
Local realty services provided by:CENTURY 21 Toma Partners
17248 N 46th Place,Phoenix, AZ 85032
$625,000
- 3 Beds
- 3 Baths
- 1,604 sq. ft.
- Single family
- Active
Listed by: louisa m ward, flower luttropp
Office: west usa realty
MLS#:7058702
Source:ARMLS
Price summary
- Price:$625,000
- Price per sq. ft.:$389.65
- Monthly HOA dues:$32
About this home
The owners have spent $288,639 in the last 5 years completely remodeling and updating the entire home. Plus they pre-paid the entire solar lease. Now they are being transferred for the job. Their loss is your gain. This is a spectacular house that you won't want to miss. Completely reconfigured and remodeled kitchen, updated flooring/interior paint, interior doors and baths all completed in 2026. Resurfaced pool, cool deck and new equipment 2024. Dual pane windows/slider 2021, backyard turf 2026, Pergola patio cover 2020, roof 2020, added insulation 2020, AC 2023, water softener 2023. Beautiful corner house on a cul-de-sac. Short drive to Desert Ridge Mall or PV Mall for hundreds of dining, shopping and entertainment options. Conveniently located 5 minutes to the freeway.
Contact an agent
Home facts
- Year built:1993
- Listing ID #:7058702
- Updated:July 26, 2026 at 11:45 PM
Rooms and interior
- Bedrooms:3
- Total bathrooms:3
- Flooring:Carpet, Vinyl
- Living area:1,604 sq. ft.
Heating and cooling
- Cooling:Ceiling Fan(s), Heat Pump, Programmable Thermostat
- Heating:Heat Pump
- Central air:Yes
Structure and exterior
- Year built:1993
- Building area:1,604 sq. ft.
- Lot area:0.11 Acres
- Lot Features:Auto Timer H2O Back, Auto Timer H2O Front, Corner, Gravel/Stone Front, Sprinklers In Front, Sprinklers In Rear, Synthetic Grass Back
- Construction Materials:Stucco
Schools
- High school:Paradise Valley High School
- Middle school:Sunrise Middle School
- Elementary school:Whispering Wind Academy
Utilities
- Water:City Water
Finances and disclosures
- Price:$625,000
- Price per sq. ft.:$389.65
- Tax amount:$2,469 (2025)
Features and amenities
- Amenities:Vinyl Frame
- Pool features:Play Pool, Variable Speed Pump
Parking
- Garage:Yes
- Garage spaces:2
 All information should be verified by the recipient and none is guaranteed as accurate by ARMLS. Copyright 2020 Arizona Regional Multiple Listing Service, Inc. All rights reserved. ARMLS Member Broker: Benjamin Toma
New listings near 17248 N 46th Place
- New
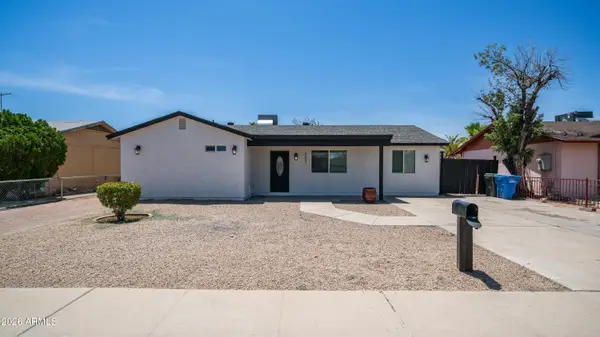 $370,000Active4 beds 2 baths1,724 sq. ft.
8807 W Catalina Drive, Phoenix, AZ 85037
MLS# 7058873Listed by: EXP REALTY - New
 $590,000Active4 beds 4 baths2,732 sq. ft.
2621 W Piedmont Road, Phoenix, AZ 85041
MLS# 7058875Listed by: COLDWELL BANKER REALTY - New
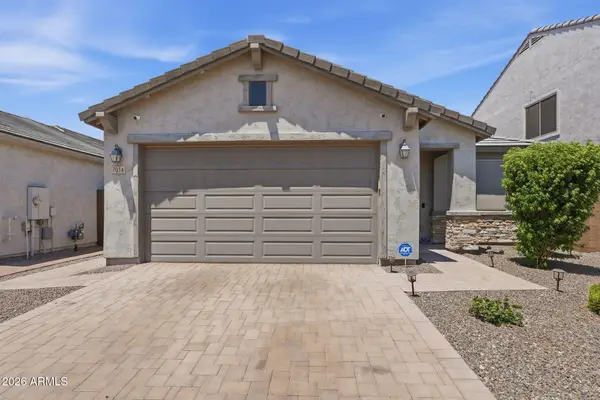 $439,000Active3 beds 2 baths1,720 sq. ft.
7014 W Pedro Lane, Laveen, AZ 85339
MLS# 7058861Listed by: RUSS LYON SOTHEBY'S INTERNATIONAL REALTY - New
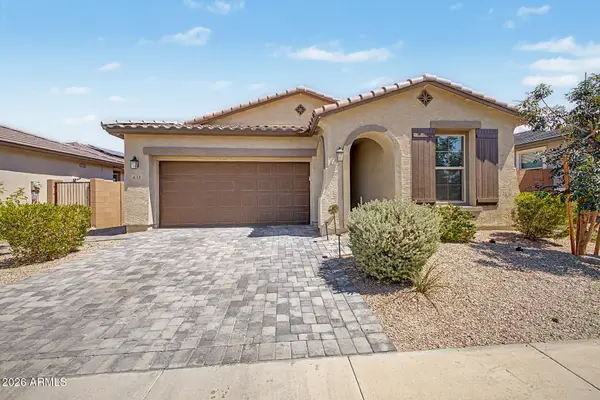 $559,900Active4 beds 2 baths1,791 sq. ft.
433 E Spirit Trail, Phoenix, AZ 85042
MLS# 7058853Listed by: HOMESMART - New
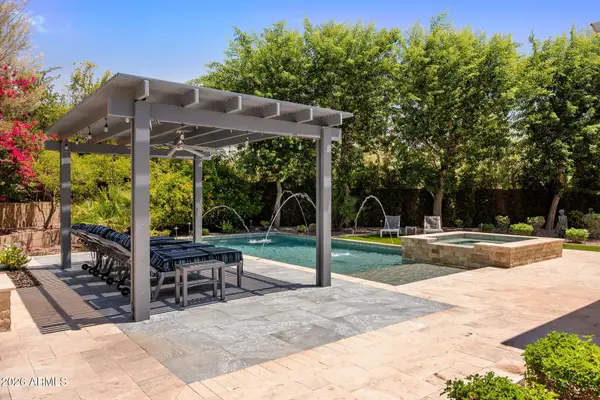 $1,575,000Active3 beds 3 baths3,397 sq. ft.
5205 E Barwick Drive, Cave Creek, AZ 85331
MLS# 7058854Listed by: RUSS LYON SOTHEBY'S INTERNATIONAL REALTY - New
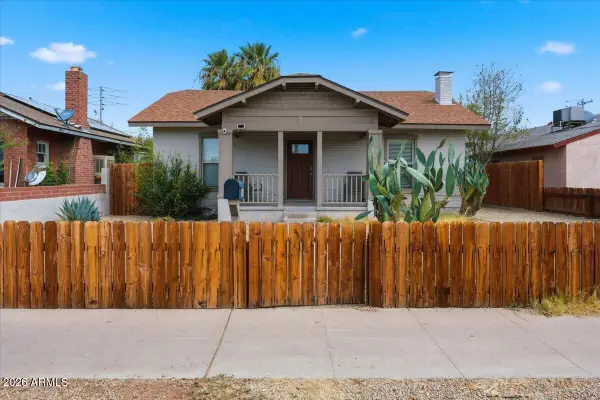 $499,000Active4 beds 2 baths1,212 sq. ft.
1514 E Fillmore Street, Phoenix, AZ 85006
MLS# 7058855Listed by: HOMESMART - New
 $1,250,000Active4 beds 4 baths2,877 sq. ft.
1001 W Kaler Drive, Phoenix, AZ 85021
MLS# 7058840Listed by: EXP REALTY - New
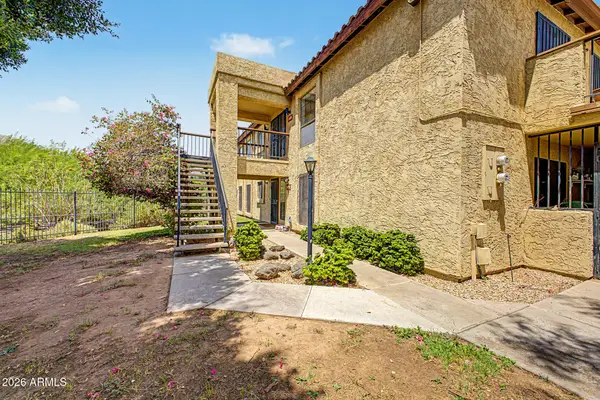 $320,000Active2 beds 2 baths1,653 sq. ft.
8202 N 21st Drive #B201, Phoenix, AZ 85021
MLS# 7058811Listed by: THE BROKERY - New
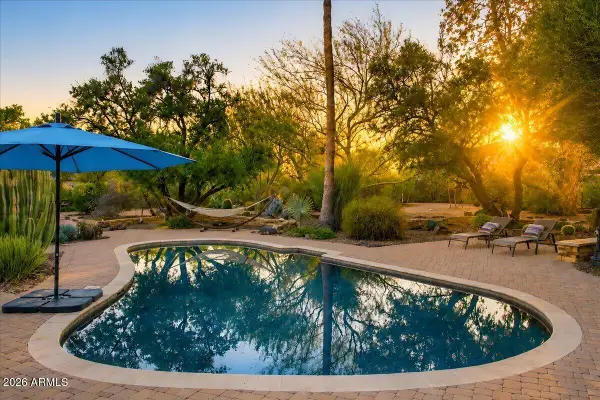 $1,250,000Active3 beds 3 baths2,270 sq. ft.
13014 N 69th Street, Scottsdale, AZ 85254
MLS# 7058805Listed by: COLDWELL BANKER REALTY - New
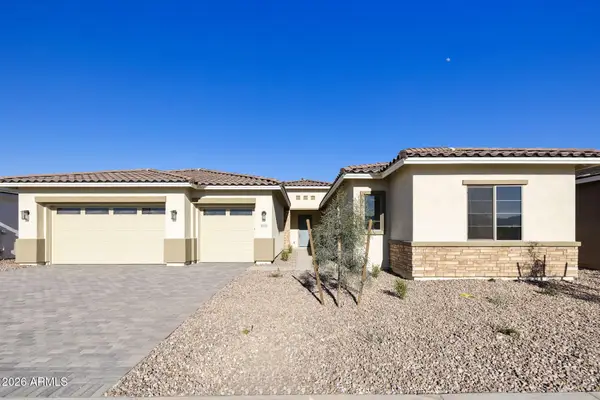 $742,972Active5 beds 4 baths3,343 sq. ft.
10131 S 51st Lane, Laveen, AZ 85339
MLS# 7058782Listed by: TOWNE BROKERAGE SERVICES, INC


Protect your home and budget from life's surprises with an Assurant Home Warranty, backed by a partner that supports you through every step of homeownership. Explore Plans.
©2026 Century 21 Real Estate LLC. All rights reserved. CENTURY 21®, the CENTURY 21 Logo and C21® are service marks owned by Century 21 Real Estate LLC. Century 21 Real Estate LLC fully supports the principles of the Fair Housing Act and the Equal Opportunity Act. Each office is independently owned and operated. Listing information is deemed reliable but not guaranteed accurate.