
174 W Elm Street, Phoenix, AZ 85013
Local realty services provided by:CENTURY 21 Toma Partners
174 W Elm Street,Phoenix, AZ 85013
$585,000
- 3 Beds
- 2 Baths
- - sq. ft.
- Single family
- Sold
Listed by: diana hernandez rubio
Office: serhant.
MLS#:7018505
Source:ARMLS
Sorry, we are unable to map this address
Price summary
- Price:$585,000
About this home
Located in the sought after Pierson Historic District, this home offers a seamless mix of classic charm and modern convenience. The kitchen has been refreshed with updated cabinetry and brand-new stainless steel appliances, while the home retains its character with hardwood floors and pocket doors! Additional improvements include interior and exterior paint, new light fixtures, new sewer line for peace of mind, all new Samsung washer and dryer, and RV gate. The main home offers 2 bedrooms, 1 bathroom at 1,177 sqft, plus a detached 480 sqft studio guest house with a full kitchenette and bathroom. Ideal for guests or rental income. Zoned R3 for multifamily, offering excellent investment potential. Backyard with lush grass, sprinklers, and a huge pergola with a gas fire pit. Shops all aroun
Contact an agent
Home facts
- Year built:1947
- Subdivision & Development:DEL MONTE PARK
- Listing ID #:7018505
- Updated:September 15, 2026 at 06:22 AM
Rooms and interior
- Bedrooms:3
- Total bathrooms:2
- Flooring:Wood
Heating and cooling
- Cooling:Ceiling Fan(s), Programmable Thermostat
- Heating:Heat Pump
- Central air:Yes
Structure and exterior
- Year built:1947
- Lot Features:Grass Back, Gravel/Stone Back, Gravel/Stone Front
- Architectural Style:Ranch
- Construction Materials:Block, Brick, Painted
Schools
- High school:Central High School
- Middle school:Osborn Middle School
- Elementary school:Longview Elementary School
Finances and disclosures
- Price:$585,000
- Tax amount:$2,830 (2025)
Features and amenities
- Amenities:ENERGY STAR Qualified Windows
Parking
- Parking description:Side Vehicle Entry
- Carport spaces:2
 All information should be verified by the recipient and none is guaranteed as accurate by ARMLS. Copyright 2020 Arizona Regional Multiple Listing Service, Inc. All rights reserved. ARMLS Member Broker: Benjamin Toma
New listings near 174 W Elm Street
- New
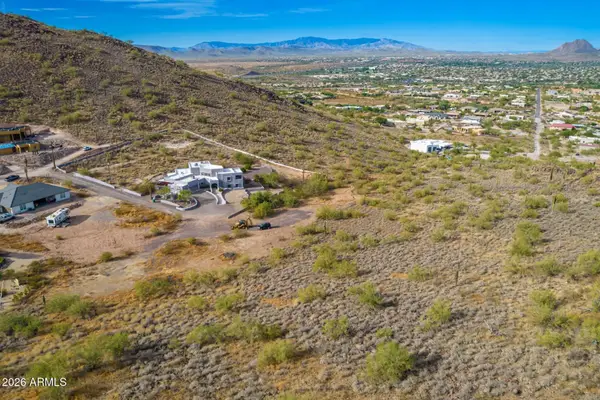 $275,000Active2.47 Acres
37859 N 34th Avenue #B, Phoenix, AZ 85086
MLS# 7080259Listed by: RE/MAX PREMIER - New
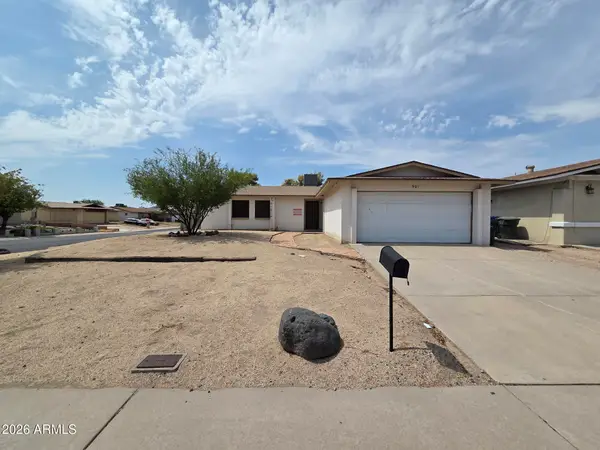 $290,000Active3 beds 2 baths1,429 sq. ft.
901 W Angela Drive, Phoenix, AZ 85023
MLS# 7080234Listed by: LISTED SIMPLY - New
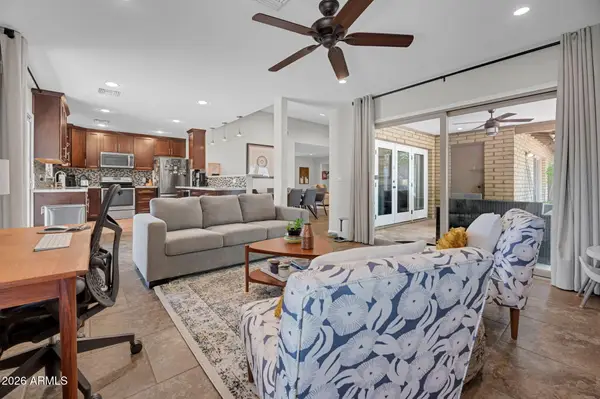 $599,000Active2 beds 2 baths1,879 sq. ft.
1110 E Orangewood Avenue, Phoenix, AZ 85020
MLS# 7080236Listed by: COMPASS - New
 $394,999Active3 beds 3 baths1,871 sq. ft.
16027 N 19th Drive, Phoenix, AZ 85023
MLS# 7080218Listed by: DELEX REALTY - New
 $265,000Active3 beds 2 baths1,078 sq. ft.
1708 W Michelle Drive, Phoenix, AZ 85023
MLS# 7080221Listed by: LISTED SIMPLY - New
 $995,000Active1 beds 2 baths1,008 sq. ft.
15215 N Kierland Boulevard #310, Scottsdale, AZ 85254
MLS# 7080224Listed by: RETSY - New
 $230,000Active3 beds 1 baths891 sq. ft.
2211 W Hartford Avenue, Phoenix, AZ 85023
MLS# 7080228Listed by: LISTED SIMPLY  $3,000,000Pending3 beds 6 baths1,725 sq. ft.
7180 E Kierland Boulevard #1208, Scottsdale, AZ 85254
MLS# 7080202Listed by: REALTY ONE GROUP- New
 $380,000Active3 beds 3 baths1,907 sq. ft.
1807 E Dunbar Drive, Phoenix, AZ 85042
MLS# 7080198Listed by: HOMESMART - New
 $610,000Active3 beds 2 baths1,820 sq. ft.
5644 N 12th Street, Phoenix, AZ 85014
MLS# 7080189Listed by: COMPASS


Protect your home and budget from life's surprises with an Assurant Home Warranty, backed by a partner that supports you through every step of homeownership. Explore Plans.
©2026 Century 21 Real Estate LLC. All rights reserved. CENTURY 21®, the CENTURY 21 Logo and C21® are service marks owned by Century 21 Real Estate LLC. Century 21 Real Estate LLC fully supports the principles of the Fair Housing Act and the Equal Opportunity Act. Each office is independently owned and operated. Listing information is deemed reliable but not guaranteed accurate.