
17406 N 13th Avenue, Phoenix, AZ 85023
Local realty services provided by:CENTURY 21 Arizona Foothills
17406 N 13th Avenue,Phoenix, AZ 85023
$400,000
- 3 Beds
- 2 Baths
- 1,524 sq. ft.
- Single family
- Active
Listed by: alli dubberly
Office: compass
MLS#:7081114
Source:ARMLS
Price summary
- Price:$400,000
- Price per sq. ft.:$262.47
About this home
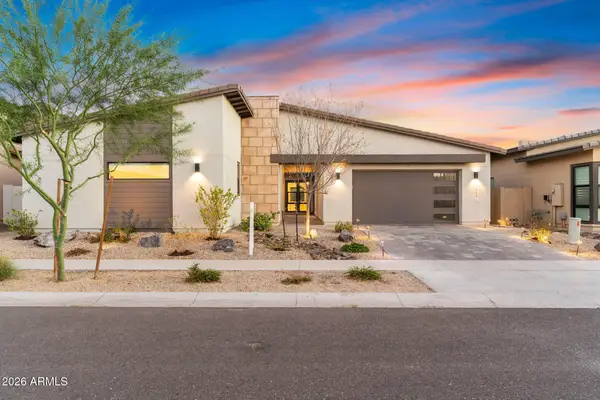
This is the kind of home that gives you room to live, work, play & make it your own. Step inside to a bright, welcoming layout with wood-look flooring & multiple living spaces. The kitchen offers generous cabinetry, stainless steel appliances & a tile backsplash, flowing easily into the dining & living areas. Need a playroom, home office, workout space or cozy movie room? The Arizona room is ready for whatever works for you, while the finished laundry room adds function. The primary suite features a private ensuite & two closets, with two additional bedrooms down the hall. Out back, the work is already done! Enjoy a low-maintenance yard with artificial turf, rock landscaping & a storage shed. Flexible spaces inside & easy-care living outside make this home ready to enjoy from day one.
Contact an agent
Home facts
- Year built:1972
- Subdivision & Development:DEER VALLEY ESTATES UNIT 1A
- Listing ID #:7081114
- Updated:September 16, 2026 at 09:40 PM
Rooms and interior
- Bedrooms:3
- Total bathrooms:2
- Flooring:Carpet, Tile, Vinyl
- Living area:1,524 sq. ft.
Heating and cooling
- Cooling:Ceiling Fan(s)
- Heating:Electric
- Central air:Yes
Structure and exterior
- Year built:1972
- Building area:1,524 sq. ft.
- Lot area:0.14 Acres
- Lot Features:East/West Exposure, Gravel/Stone Back, Gravel/Stone Front, Synthetic Grass Back
- Architectural Style:Ranch
- Construction Materials:Block, Painted
- Exterior Features:Storage
Schools
- High school:Deer Valley High School
- Middle school:Deer Valley Middle School
- Elementary school:Constitution Elementary School
Finances and disclosures
- Price:$400,000
- Price per sq. ft.:$262.47
- Tax amount:$1,216 (2025)
Features and amenities
- Laundry features:Gas Dryer Hookup, Washer/Dryer Hook-up Only
Parking
- Carport spaces:2
 All information should be verified by the recipient and none is guaranteed as accurate by ARMLS. Copyright 2020 Arizona Regional Multiple Listing Service, Inc. All rights reserved. ARMLS Member Broker: Floyd Scott
New listings near 17406 N 13th Avenue
- New
 $299,000Active3 beds 3 baths1,343 sq. ft.
13223 N 25th Drive, Phoenix, AZ 85029
MLS# 7081075Listed by: MY HOME GROUP REAL ESTATE - New
 $365,000Active4 beds 3 baths1,673 sq. ft.
2150 W Alameda Road #1299, Phoenix, AZ 85085
MLS# 7081080Listed by: FATHOM REALTY ELITE - New
 $549,900Active6 beds 4 baths
1344 E Pueblo Avenue, Phoenix, AZ 85040
MLS# 7081089Listed by: FATHOM REALTY ELITE - New
 $187,900Active1 beds 1 baths783 sq. ft.
3848 N 3rd Avenue #1040, Phoenix, AZ 85013
MLS# 7081097Listed by: WEST USA REALTY - New
 $460,000Active4 beds 3 baths1,944 sq. ft.
2531 W Hidalgo Avenue, Phoenix, AZ 85041
MLS# 7081110Listed by: SERHANT. - New
 $975,000Active4 beds 5 baths3,824 sq. ft.
719 E Summerside Road, Phoenix, AZ 85042
MLS# 7081127Listed by: SERHANT. - New
 $423,400Active4 beds 2 baths1,708 sq. ft.
1706 W Ironwood Drive, Phoenix, AZ 85021
MLS# 7081130Listed by: EVERYSTATE, INC - New
 $430,000Active4 beds 2 baths1,733 sq. ft.
13828 N 33rd Avenue, Phoenix, AZ 85053
MLS# 7081131Listed by: EVERYSTATE, INC - New
 $499,000Active3 beds 3 baths1,953 sq. ft.
10605 S 55th Drive, Laveen, AZ 85339
MLS# 7081023Listed by: REAL BROKER


Protect your home and budget from life's surprises with an Assurant Home Warranty, backed by a partner that supports you through every step of homeownership. Explore Plans.
©2026 Century 21 Real Estate LLC. All rights reserved. CENTURY 21®, the CENTURY 21 Logo and C21® are service marks owned by Century 21 Real Estate LLC. Century 21 Real Estate LLC fully supports the principles of the Fair Housing Act and the Equal Opportunity Act. Each office is independently owned and operated. Listing information is deemed reliable but not guaranteed accurate.