
17418 N 46th Place, Phoenix, AZ 85032
Local realty services provided by:CENTURY 21 Desert Estates Realty
17418 N 46th Place,Phoenix, AZ 85032
$675,000
- 4 Beds
- 3 Baths
- 1,881 sq. ft.
- Single family
- Active
Listed by: william scheidt
Office: pmi east valley
MLS#:7054722
Source:ARMLS
Price summary
- Price:$675,000
- Price per sq. ft.:$358.85
- Monthly HOA dues:$64
About this home
This is a rare 4-bedroom floorplan in the Desert Ridge area (Bell & Tatum). The owner converted the original loft into a true 4th bedroom, giving this home a layout you won't often find in the neighborhood.
Here are a few quick highlights:
4 Bedrooms / 2.5 Bathrooms
Desert Ridge location - close to retail, Loop 101, SR-51, and great dining.
Contact an agent
Home facts
- Year built:1992
- Listing ID #:7054722
- Updated:July 24, 2026 at 07:09 PM
Rooms and interior
- Bedrooms:4
- Total bathrooms:3
- Living area:1,881 sq. ft.
Heating and cooling
- Heating:Electric
- Central air:Yes
Structure and exterior
- Year built:1992
- Building area:1,881 sq. ft.
- Lot area:0.1 Acres
- Lot Features:Desert Front, Grass Back
- Construction Materials:Stucco
Schools
- High school:Paradise Valley High School
- Middle school:Explorer Middle School
- Elementary school:Wildfire Elementary School
Utilities
- Water:City Water
Finances and disclosures
- Price:$675,000
- Price per sq. ft.:$358.85
- Tax amount:$2,401 (2025)
Parking
- Garage:Yes
- Garage spaces:2
 All information should be verified by the recipient and none is guaranteed as accurate by ARMLS. Copyright 2020 Arizona Regional Multiple Listing Service, Inc. All rights reserved. ARMLS Member Broker: JoAnn Ayres
New listings near 17418 N 46th Place
- New
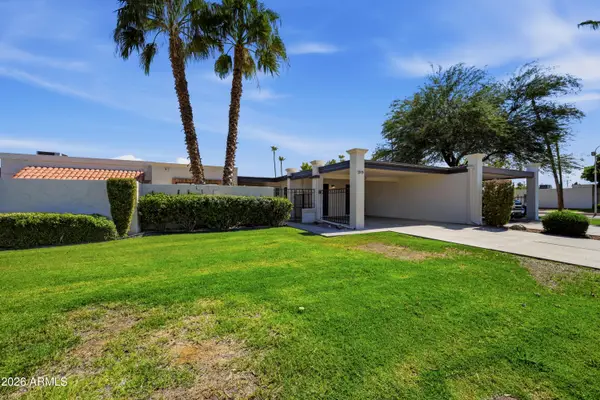 $350,000Active4 beds 2 baths1,993 sq. ft.
2905 W Glendale Avenue, Phoenix, AZ 85051
MLS# 7058254Listed by: EXP REALTY - New
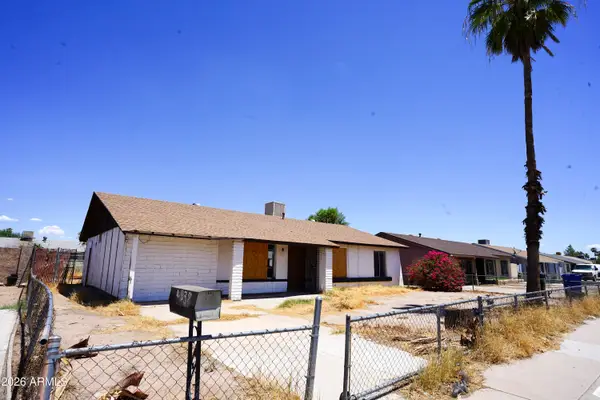 $199,000Active4 beds 2 baths1,346 sq. ft.
4838 W Coronado Road, Phoenix, AZ 85035
MLS# 7058255Listed by: PRESTIGE REALTY - New
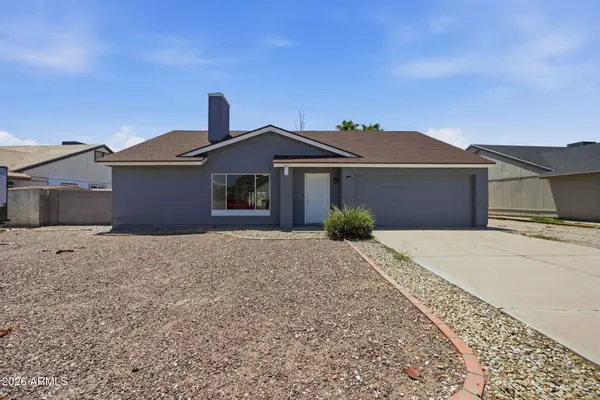 $400,000Active3 beds 2 baths1,416 sq. ft.
10097 W Mariposa Street, Phoenix, AZ 85037
MLS# 7058269Listed by: EXP REALTY 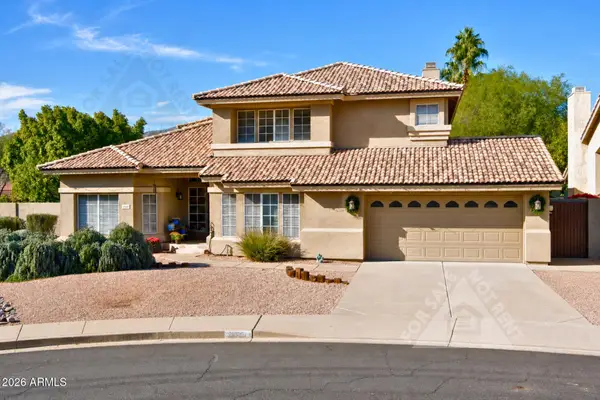 $613,575Pending3 beds 3 baths3,235 sq. ft.
14654 S 25th Street, Phoenix, AZ 85048
MLS# 7058097Listed by: KELLER WILLIAMS REALTY SONORAN LIVING- $613,575Pending3 beds 3 baths3,235 sq. ft.
14654 S 25th Street, Phoenix, AZ 85048
MLS# 7058097Listed by: KELLER WILLIAMS REALTY SONORAN LIVING - $613,575Pending3 beds 3 baths3,235 sq. ft.
14654 S 25th Street, Phoenix, AZ 85048
MLS# 7058097Listed by: KELLER WILLIAMS REALTY SONORAN LIVING - $613,575Pending3 beds 3 baths3,235 sq. ft.
14654 S 25th Street, Phoenix, AZ 85048
MLS# 7058097Listed by: KELLER WILLIAMS REALTY SONORAN LIVING - New
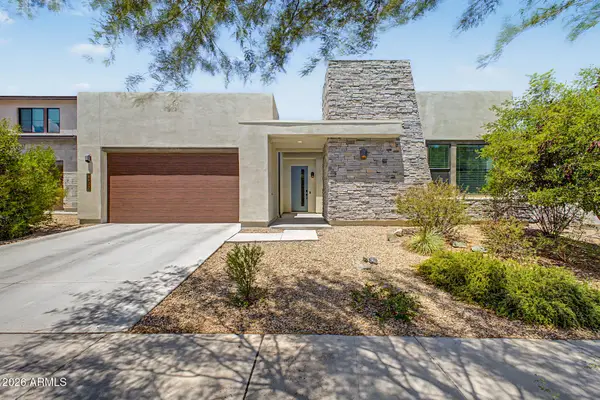 $589,900Active3 beds 2 baths2,391 sq. ft.
1122 E Monte Way, Phoenix, AZ 85042
MLS# 7058196Listed by: CANAM REALTY GROUP - New
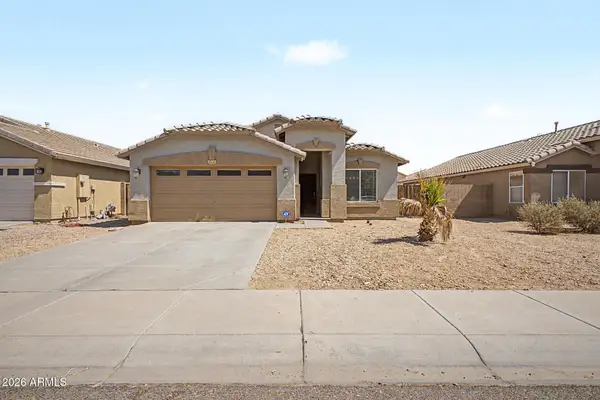 $360,000Active3 beds 2 baths1,420 sq. ft.
6520 W Toronto Way, Phoenix, AZ 85043
MLS# 7058201Listed by: MY HOME GROUP REAL ESTATE - New
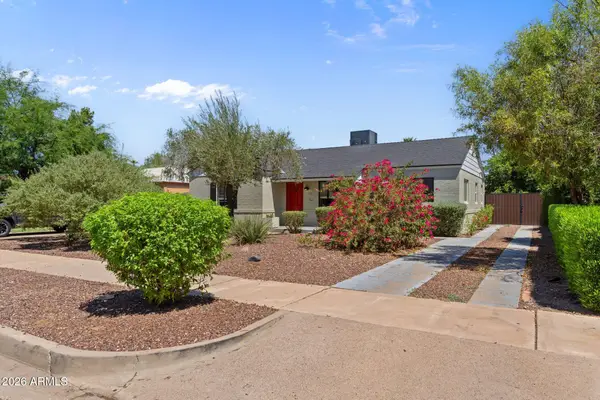 $889,000Active4 beds 3 baths2,334 sq. ft.
322 W Coronado Road, Phoenix, AZ 85003
MLS# 7058202Listed by: RUSS LYON SOTHEBY'S INTERNATIONAL REALTY


Protect your home and budget from life's surprises with an Assurant Home Warranty, backed by a partner that supports you through every step of homeownership. Explore Plans.
©2026 Century 21 Real Estate LLC. All rights reserved. CENTURY 21®, the CENTURY 21 Logo and C21® are service marks owned by Century 21 Real Estate LLC. Century 21 Real Estate LLC fully supports the principles of the Fair Housing Act and the Equal Opportunity Act. Each office is independently owned and operated. Listing information is deemed reliable but not guaranteed accurate.