
1745 E Friess Drive, Phoenix, AZ 85022
Local realty services provided by:CENTURY 21 Arizona Foothills
1745 E Friess Drive,Phoenix, AZ 85022
$1,750,000
- 7 Beds
- 5 Baths
- 4,554 sq. ft.
- Single family
- Active
Listed by: colleen kukulski, paul d slaybaugh
Office: homesmart
MLS#:7056254
Source:ARMLS
Price summary
- Price:$1,750,000
- Price per sq. ft.:$384.28
About this home
Don't ever let anyone tell you that unicorns don't exist! This truly unique property isn't just a home, but an estate. Featuring a main home (5 beds, 3 baths, loft), a detached guest house (bed, bath, and full kitchen), a studio apartment (bed, bath & kitchenette), 2 car & tandem 4 car garages (6 stalls total), 2 RV covered parking, hacienda style outdoor entertaining area w/ swimming pool, spa, grotto, outdoor shower, built-in grill ... even a horse stall for those looking to take advantage of the nearby riding trails! The owners have put SO MUCH work into this property (see list).
NO HOA = options galore. Bring your toys, your vehicles, your horses. Guest house currently leased for 2k/month through Sept. Could be multi-generational living as well.
Limited only by your imagination! New gates, new water & sewer main lines, upgraded electrical service with 2 new 200 amp panels, guest house remodel, added studio apartment, new sprinkler system, multiple A/C units (including additional select bedroom units to augment central AC), enormous custom kitchen with high end finishes & appliances (Viking, GE Profile, Bosch), master suite with sitting room, electric fireplace, and laundry room), full master bath remodel, new 50 gallon smart water heaters (upstairs & downstairs) and water softener, 2nd laundry room added for guest house and studio apartment use, extra insulation added to main house and guest house, ducts sealed for greater energy efficiency, new NEST thermostats, new ceiling fans, new upstairs flooring in main house ... truly too much to list. This is not an investor's quick flip job, but a labor of love with an eye for painstaking detail from homeowners who intended to live here forever.
You won't find anything else like it on the market!...
Contact an agent
Home facts
- Year built:1988
- Listing ID #:7056254
- Updated:July 27, 2026 at 02:57 PM
Rooms and interior
- Bedrooms:7
- Total bathrooms:5
- Rooms Total:1
- Flooring:Laminate, Tile
- Living area:4,554 sq. ft.
Heating and cooling
- Cooling:Ceiling Fan(s), Heat Pump, Mini Split, Programmable Thermostat
- Heating:Heat Pump, Mini Split
- Central air:Yes
Structure and exterior
- Year built:1988
- Building area:4,554 sq. ft.
- Lot area:0.49 Acres
- Lot Features:Auto Timer H2O Back, Auto Timer H2O Front, Corner, Grass Back, Grass Front, Gravel/Stone Back, Gravel/Stone Front, North/South Exposure, Sprinklers In Front, Sprinklers In Rear
- Architectural Style:Spanish
- Construction Materials:Stucco
- Exterior Features:Balcony, Built-in Barbecue, Private Yard, RV Hookup, Storage
Schools
- High school:Shadow Mountain High School
- Middle school:Shea Middle School
- Elementary school:Hidden Hills Elementary School
Utilities
- Water:City Water
- Sewer:Sewer in & Connected
Finances and disclosures
- Price:$1,750,000
- Price per sq. ft.:$384.28
- Tax amount:$4,202 (2025)
Features and amenities
- Laundry features:Upstairs Laundry
- Amenities:Tinted Windows
- Pool features:Play Pool
Parking
- Parking description:Attached Garage Cabinets, Detached, Extended Length Garage, Gated, Over Height Garage, RV Access/Parking, RV Gate
- Garage:Yes
- Garage spaces:6
- Carport spaces:2
 All information should be verified by the recipient and none is guaranteed as accurate by ARMLS. Copyright 2020 Arizona Regional Multiple Listing Service, Inc. All rights reserved. ARMLS Member Broker: Floyd Scott
New listings near 1745 E Friess Drive
- New
 $514,900Active4 beds 3 baths2,294 sq. ft.
2411 W Lucia Drive, Phoenix, AZ 85085
MLS# 7058955Listed by: HOMESMART - New
 $425,000Active4 beds 2 baths1,754 sq. ft.
7316 N 23rd Drive, Phoenix, AZ 85021
MLS# 7058931Listed by: REALTY ONE GROUP - New
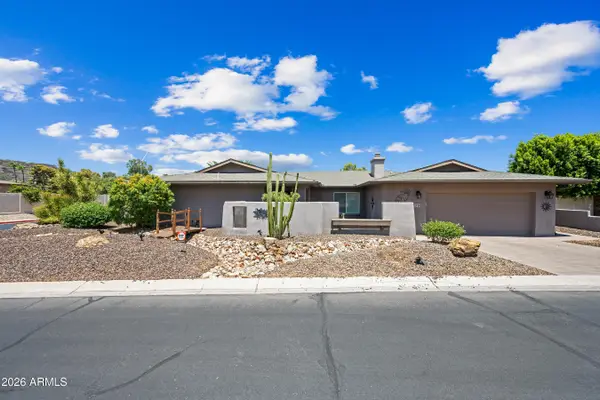 $709,900Active4 beds 2 baths2,581 sq. ft.
324 W Willow Avenue, Phoenix, AZ 85029
MLS# 7058919Listed by: OPULENT REAL ESTATE GROUP - New
 $557,500Active4 beds 2 baths2,108 sq. ft.
2515 W Brookhart Way, Phoenix, AZ 85085
MLS# 7058920Listed by: DELEX REALTY - New
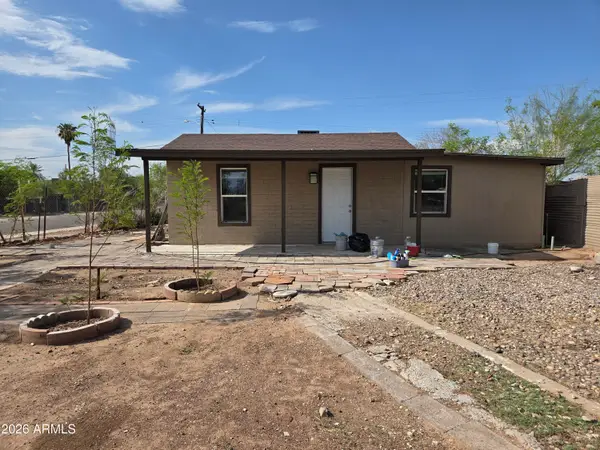 $274,990Active3 beds 2 baths1,440 sq. ft.
2148 W Tonto Street, Phoenix, AZ 85009
MLS# 7058923Listed by: WISE CHOICE PROPERTIES - New
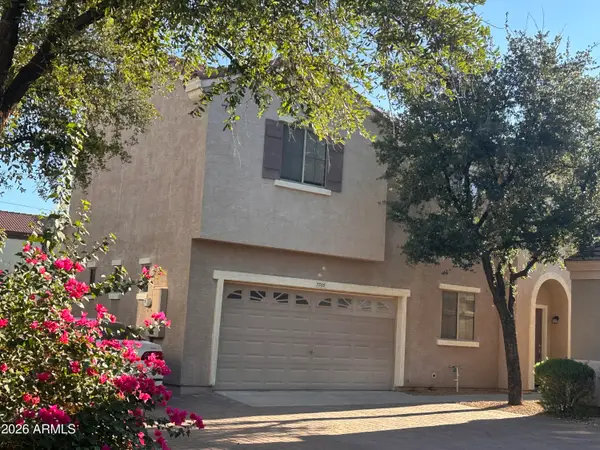 $349,900Active3 beds 3 baths1,464 sq. ft.
7505 S 13th Place, Phoenix, AZ 85042
MLS# 7058905Listed by: WEST USA REALTY - New
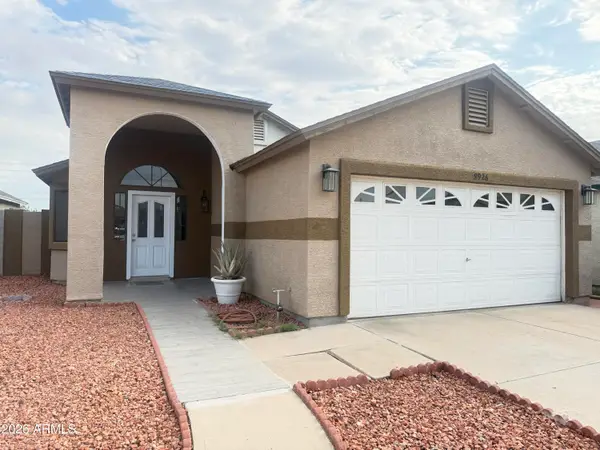 $355,000Active3 beds 2 baths1,258 sq. ft.
8926 W Vale Drive, Phoenix, AZ 85037
MLS# 7058908Listed by: EXP REALTY - New
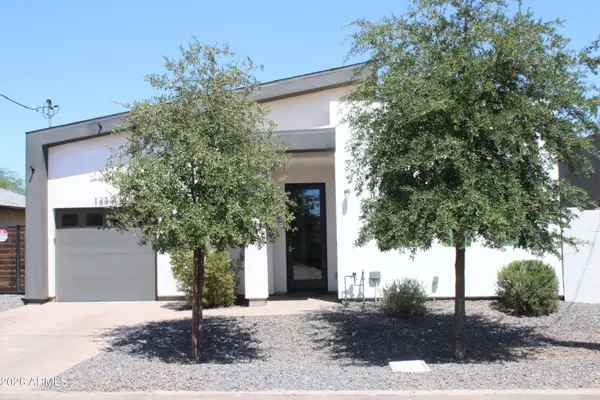 $405,000Active3 beds 2 baths1,190 sq. ft.
1233 S 15th Drive, Phoenix, AZ 85007
MLS# 7058896Listed by: HOMESMART - New
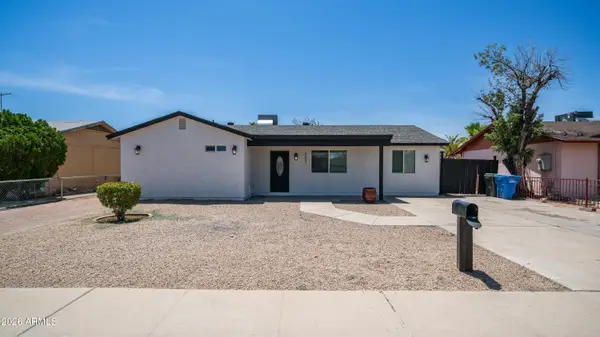 $370,000Active4 beds 2 baths1,724 sq. ft.
8807 W Catalina Drive, Phoenix, AZ 85037
MLS# 7058873Listed by: EXP REALTY - New
 $590,000Active4 beds 3 baths2,732 sq. ft.
2621 W Piedmont Road, Phoenix, AZ 85041
MLS# 7058875Listed by: COLDWELL BANKER REALTY


Protect your home and budget from life's surprises with an Assurant Home Warranty, backed by a partner that supports you through every step of homeownership. Explore Plans.
©2026 Century 21 Real Estate LLC. All rights reserved. CENTURY 21®, the CENTURY 21 Logo and C21® are service marks owned by Century 21 Real Estate LLC. Century 21 Real Estate LLC fully supports the principles of the Fair Housing Act and the Equal Opportunity Act. Each office is independently owned and operated. Listing information is deemed reliable but not guaranteed accurate.