17644 N 17th Street, Phoenix, AZ 85022
Local realty services provided by:CENTURY 21 Arizona West
Listed by: jeremy lentine, john gluch
Office: exp realty
MLS#:7062529
Source:ARMLS
Price summary
- Price:$479,999
About this home
Beautiful single-level 4-bedroom, 2-bath home nestled in a desirable cul-de-sac community in North Phoenix with NO HOA! This spacious home features vaulted ceilings, an open floor plan, and 9+ ft. ceilings in the bedrooms. The primary suite offers dual sinks, a separate tub and shower, and a walk-in closet. All bedrooms are generously sized and include ceiling fans. The kitchen features abundant cabinet space, a center island, and plenty of room for cooking and entertaining. Enjoy low-maintenance gravel landscaping in the front and backyard, a covered patio, and a large storage shed. Don't miss this great opportunity!
Contact an agent
Home facts
- Year built:1997
- Subdivision & Development:GROVER'S CORNER
- Listing ID #:7062529
- Updated:October 21, 2026 at 05:31 AM
Rooms and interior
- Bedrooms:4
- Total bathrooms:2
- Flooring:Tile, Wood
Heating and cooling
- Cooling:Ceiling Fan(s)
- Heating:Natural Gas
- Central air:Yes
Structure and exterior
- Year built:1997
- Lot area:0.14 Acres
- Lot Features:Auto Timer H2O Back, Auto Timer H2O Front, Cul-De-Sac, Gravel/Stone Back, Gravel/Stone Front
- Architectural Style:Ranch
- Construction Materials:Painted, Stucco
- Exterior Features:Storage
Schools
- High school:North Canyon High School
- Middle school:Greenway Middle School
- Elementary school:Echo Mountain Primary School
Finances and disclosures
- Price:$479,999
- Tax amount:$2,204 (2025)
Parking
- Garage:Yes
- Garage spaces:2
 All information should be verified by the recipient and none is guaranteed as accurate by ARMLS. Copyright 2020 Arizona Regional Multiple Listing Service, Inc. All rights reserved.
New listings near 17644 N 17th Street
- New
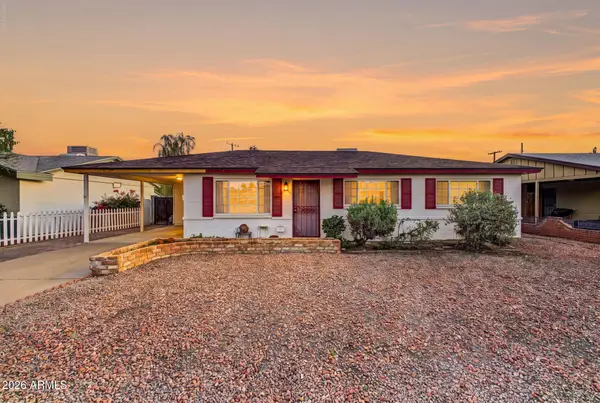 $379,900Active3 beds 2 baths
1007 E Ruth Avenue, Phoenix, AZ 85020
MLS# 7096586Listed by: WEST USA REALTY - New
 $995,000Active3 beds 2 baths
3822 E Weldon Avenue, Phoenix, AZ 85018
MLS# 7096547Listed by: SILVERLEAF REALTY - New

 $58,900Active2 beds 1 baths
18026 N Cave Creek Road #106, Phoenix, AZ 85032
MLS# 7096558Listed by: CENTURY 21 NORTHWEST - New
 $448,000Active3 beds 2 baths
19606 N 3rd Avenue, Phoenix, AZ 85027
MLS# 7096534Listed by: RE/MAX DESERT SHOWCASE - New
 $249,900Active2 beds 3 baths
6030 N 15th Street #11, Phoenix, AZ 85014
MLS# 7096535Listed by: COMPASS - New
 $876,648Active5 beds 5 baths
2119 W Glenhaven Drive, Phoenix, AZ 85045
MLS# 7096512Listed by: FATHOM REALTY ELITE - New
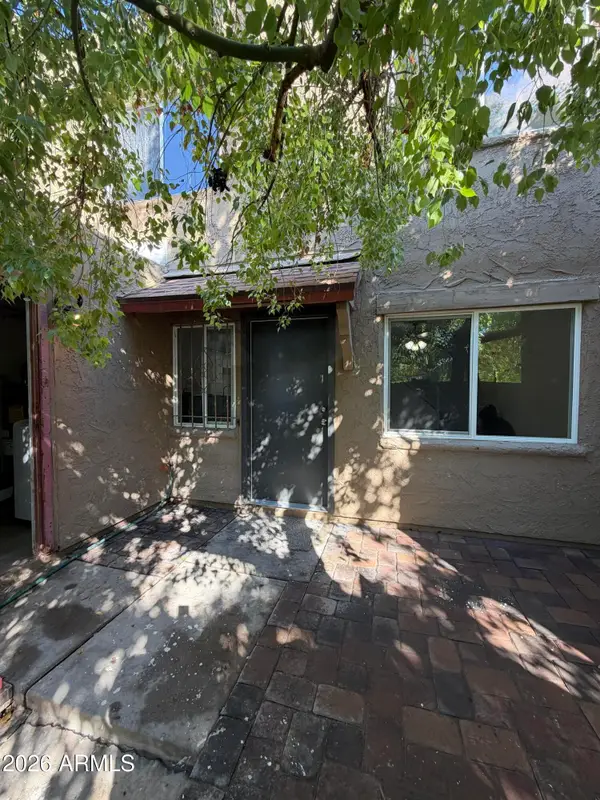 $178,000Active2 beds 1 baths
4242 N 68th Drive, Phoenix, AZ 85033
MLS# 7096518Listed by: PRESTIGE REALTY - New
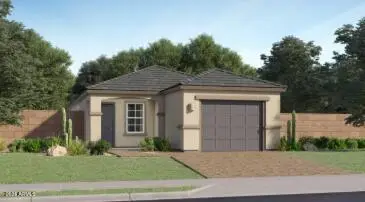 $372,240Active3 beds 2 baths
9518 W Fairmount Avenue, Phoenix, AZ 85037
MLS# 7096483Listed by: LENNAR SALES CORP - New
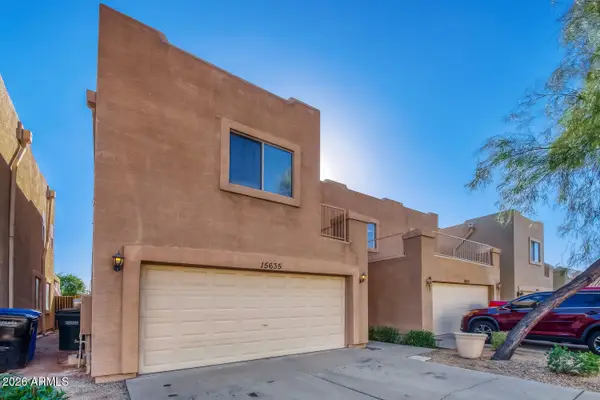 $325,000Active3 beds 3 baths
15635 N 29th Way, Phoenix, AZ 85032
MLS# 7096486Listed by: ORCHARD BROKERAGE - New
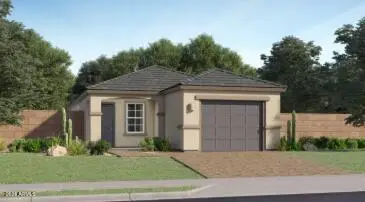 $367,240Active3 beds 2 baths
9520 W Indianola Avenue, Phoenix, AZ 85037
MLS# 7096487Listed by: LENNAR SALES CORP


Protect your home and budget from life's surprises with an Assurant Home Warranty, backed by a partner that supports you through every step of homeownership. Explore Plans.
©2026 Century 21 Real Estate LLC. All rights reserved. CENTURY 21®, the CENTURY 21 Logo and C21® are service marks owned by Century 21 Real Estate LLC. Century 21 Real Estate LLC fully supports the principles of the Fair Housing Act and the Equal Opportunity Act. Each office is independently owned and operated. Listing information is deemed reliable but not guaranteed accurate.