
1809 W El Caminito Drive, Phoenix, AZ 85021
Local realty services provided by:CENTURY 21 Toma Partners
1809 W El Caminito Drive,Phoenix, AZ 85021
$350,000
- 3 Beds
- 2 Baths
- 1,248 sq. ft.
- Single family
- Active
Listed by: carlie tomaszewski
Office: keller williams realty phoenix
MLS#:7057930
Source:ARMLS
Price summary
- Price:$350,000
- Price per sq. ft.:$280.45
About this home
Opportunity knocks in the heart of Phoenix 85021! This single-level home sits on an expansive lot of over 11,500 square feet, offering rare space to expand, convert the detached garage into a man cave or casita, or design your ideal backyard. Being sold as-is, this is the perfect project for investors or buyers ready to build some sweat equity. Prime central location with quick access to the 51 and I-17, minutes to Downtown and Midtown Phoenix, dining, and the light rail. Cash offers welcome. Bring your vision and make it your own. Main home is 3 bedrooms, 2 bathrooms. The 1 Car Carport was converted into another room.
Contact an agent
Home facts
- Year built:1954
- Listing ID #:7057930
- Updated:July 24, 2026 at 10:16 AM
Rooms and interior
- Bedrooms:3
- Total bathrooms:2
- Flooring:Carpet, Tile, Vinyl
- Living area:1,248 sq. ft.
Heating and cooling
- Cooling:Heat Pump
- Heating:Heat Pump
- Central air:Yes
Structure and exterior
- Year built:1954
- Building area:1,248 sq. ft.
- Lot area:0.27 Acres
- Lot Features:Grass Back, Grass Front, North/South Exposure
- Architectural Style:Ranch
- Construction Materials:Block, Painted
- Exterior Features:Private Yard, Storage
Schools
- High school:Washington High School
- Middle school:Royal Palm Middle School
- Elementary school:Washington Elementary School
Utilities
- Water:City Water
- Sewer:Sewer Available
Finances and disclosures
- Price:$350,000
- Price per sq. ft.:$280.45
- Tax amount:$1,706 (2025)
Features and amenities
- Laundry features:Washer/Dryer Hook-up Only
Parking
- Parking description:Attached Garage Cabinets, Detached, Extended Length Garage, Over Height Garage, RV Access/Parking, Separate Storage Areas(s)
- Garage:Yes
- Garage spaces:2
 All information should be verified by the recipient and none is guaranteed as accurate by ARMLS. Copyright 2020 Arizona Regional Multiple Listing Service, Inc. All rights reserved. ARMLS Member Broker: Benjamin Toma
New listings near 1809 W El Caminito Drive
- New
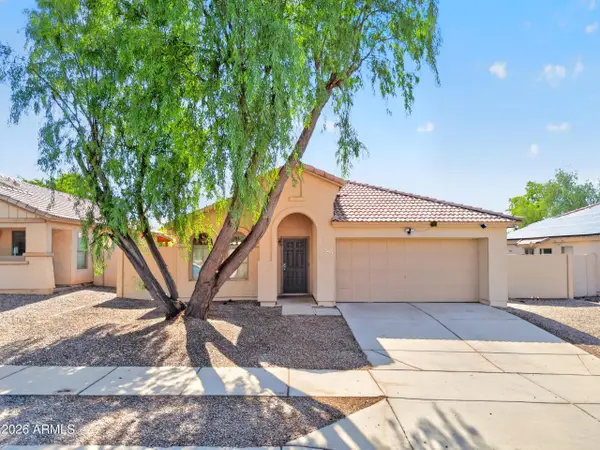 $359,900Active3 beds 2 baths1,533 sq. ft.
6632 S 18th Drive, Phoenix, AZ 85041
MLS# 7058001Listed by: GOLD TRUST REALTY - New
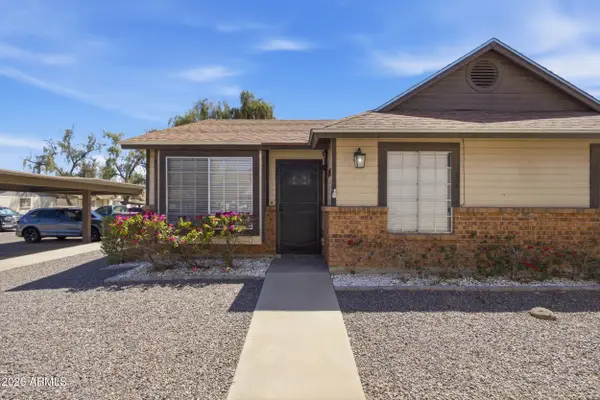 $290,000Active3 beds 2 baths1,224 sq. ft.
8520 W Palm Lane #1130, Phoenix, AZ 85037
MLS# 7058007Listed by: LONG REALTY UNLIMITED - New
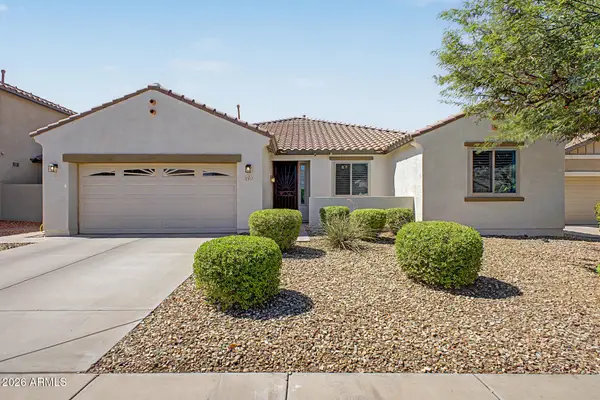 $425,000Active3 beds 2 baths1,700 sq. ft.
2217 W Alicia Drive, Phoenix, AZ 85041
MLS# 7058009Listed by: REALTY ONE GROUP - New
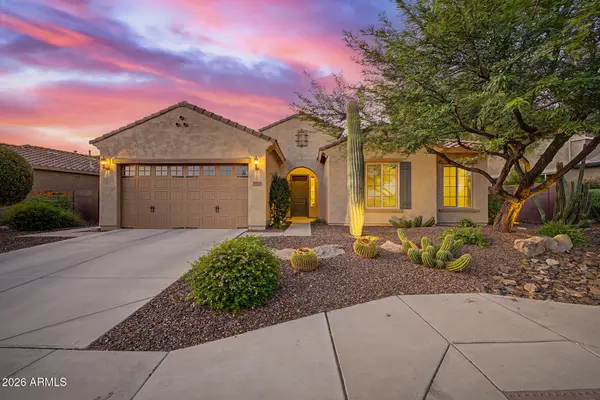 $900,000Active4 beds 3 baths2,636 sq. ft.
5842 E Bramble Berry Lane, Cave Creek, AZ 85331
MLS# 7057980Listed by: OUR COMMUNITY REAL ESTATE LLC - New
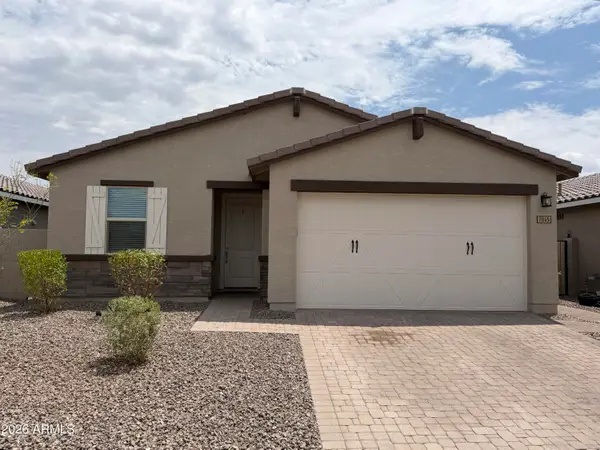 $439,900Active4 beds 2 baths1,833 sq. ft.
7045 W Allen Street, Laveen, AZ 85339
MLS# 7057984Listed by: DELEX REALTY - New
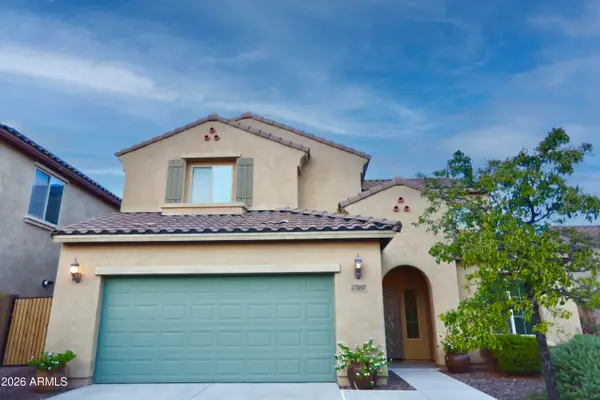 $695,000Active4 beds 4 baths2,721 sq. ft.
27317 N 51st Glen, Phoenix, AZ 85083
MLS# 7057958Listed by: PAN REALTY LLC - New
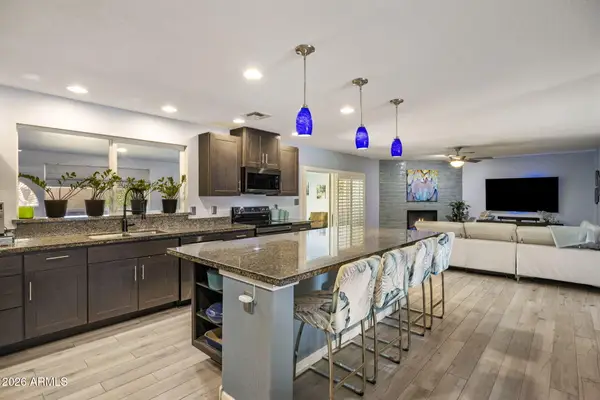 $819,000Active4 beds 2 baths2,582 sq. ft.
417 E Beck Lane, Phoenix, AZ 85022
MLS# 7057912Listed by: LOCALITY HOMES - New
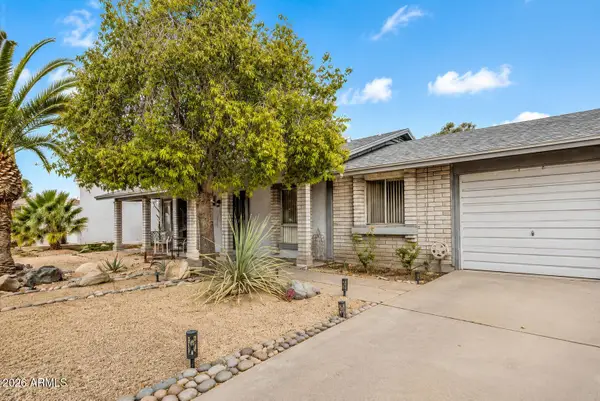 $350,000Active3 beds 2 baths1,284 sq. ft.
313 W Piute Avenue, Phoenix, AZ 85027
MLS# 7057913Listed by: YOUR HOME AND FUTURE, LLC - New
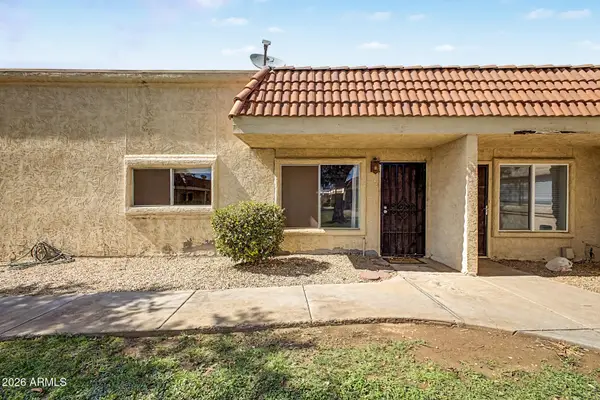 $200,000Active2 beds 2 baths980 sq. ft.
17227 N 16th Drive #12, Phoenix, AZ 85023
MLS# 7057921Listed by: REAL BROKER - New
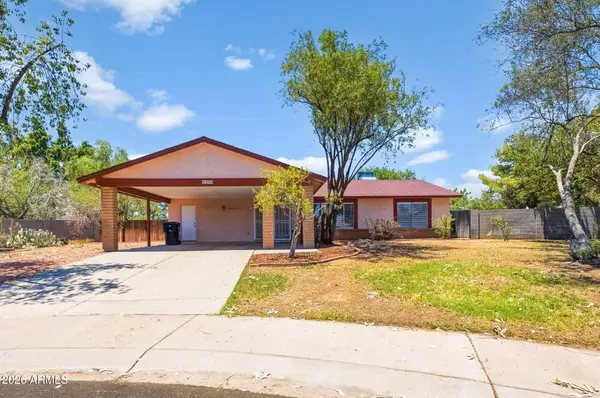 $449,000Active3 beds 2 baths1,426 sq. ft.
2530 E Villa Maria Drive, Phoenix, AZ 85032
MLS# 7057925Listed by: FIV REALTY CO


Protect your home and budget from life's surprises with an Assurant Home Warranty, backed by a partner that supports you through every step of homeownership. Explore Plans.
©2026 Century 21 Real Estate LLC. All rights reserved. CENTURY 21®, the CENTURY 21 Logo and C21® are service marks owned by Century 21 Real Estate LLC. Century 21 Real Estate LLC fully supports the principles of the Fair Housing Act and the Equal Opportunity Act. Each office is independently owned and operated. Listing information is deemed reliable but not guaranteed accurate.