
18240 N 32nd Lane, Phoenix, AZ 85053
Local realty services provided by:CENTURY 21 Desert Estates Realty
18240 N 32nd Lane,Phoenix, AZ 85053
$325,000
- 2 Beds
- 1 Baths
- 936 sq. ft.
- Single family
- Active
Listed by: monica solis
Office: west usa realty
MLS#:7050238
Source:ARMLS
Price summary
- Price:$325,000
- Price per sq. ft.:$347.22
About this home
Move-in-ready North Phoenix gem with no HOA! This inviting 2-bedroom, 1-bath home features a bright, open living area enhanced by a beautiful skylight that fills the home with natural light. The updated kitchen offers granite countertops and modern cabinetry, creating a stylish and functional space for everyday living. Attractive, low-maintenance front landscaping provides great curb appeal, while the spacious backyard offers endless possibilities for entertaining, gardening, pets, or relaxing outdoors. A 2-car garage adds convenience and extra storage. Ideally located just minutes from Loop 101, I-17, shopping, dining, parks, and more, this home is an excellent opportunity for first-time buyers, downsizers, or investors.
Contact an agent
Home facts
- Year built:1979
- Subdivision & Development:DEER VALLEY VILLAGE UNIT 3
- Listing ID #:7050238
- Updated:August 22, 2026 at 03:37 PM
Rooms and interior
- Bedrooms:2
- Total bathrooms:1
- Rooms Total:4
- Flooring:Laminate
- Living area:936 sq. ft.
Heating and cooling
- Cooling:Ceiling Fan(s), ENERGY STAR Qualified Equipment, Programmable Thermostat
- Heating:Ceiling, ENERGY STAR Qualified Equipment, Electric
- Central air:Yes
Structure and exterior
- Year built:1979
- Building area:936 sq. ft.
- Lot area:0.13 Acres
- Lot Features:Desert Front, East/West Exposure, Gravel/Stone Back, Synthetic Grass Back
- Architectural Style:Ranch
- Construction Materials:Stucco
Schools
- High school:Deer Valley High School
- Middle school:Desert Sky Middle School
- Elementary school:Sunrise Elementary School
Utilities
- Water:City Water
Finances and disclosures
- Price:$325,000
- Price per sq. ft.:$347.22
- Tax amount:$623 (2025)
Features and amenities
- Amenities:Skylight(s)
Parking
- Garage:Yes
- Garage spaces:2
 All information should be verified by the recipient and none is guaranteed as accurate by ARMLS. Copyright 2020 Arizona Regional Multiple Listing Service, Inc. All rights reserved. ARMLS Member Broker: JoAnn Ayres
New listings near 18240 N 32nd Lane
- New
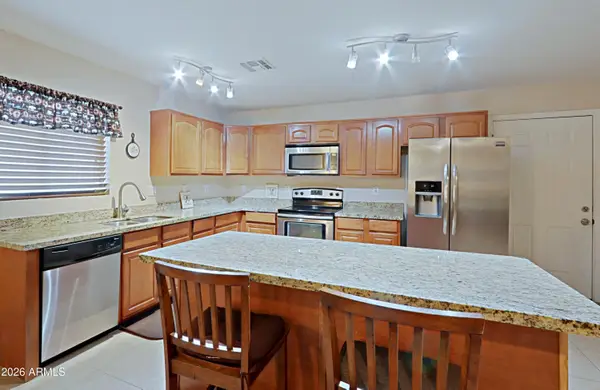 $369,900Active3 beds 2 baths1,672 sq. ft.
3721 W Calavar Road, Phoenix, AZ 85053
MLS# 7070172Listed by: COMPASS - New
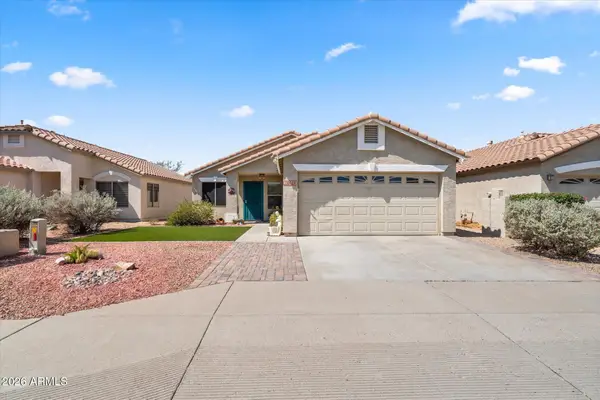 $528,900Active3 beds 2 baths1,400 sq. ft.
20648 N 8th Street, Phoenix, AZ 85024
MLS# 7070135Listed by: WEST USA REALTY - New
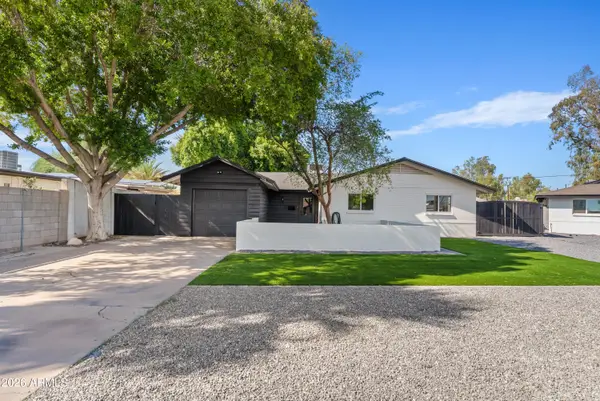 $995,000Active4 beds 3 baths2,368 sq. ft.
1322 E Catalina Drive, Phoenix, AZ 85014
MLS# 7070136Listed by: GRAYSON REAL ESTATE - New
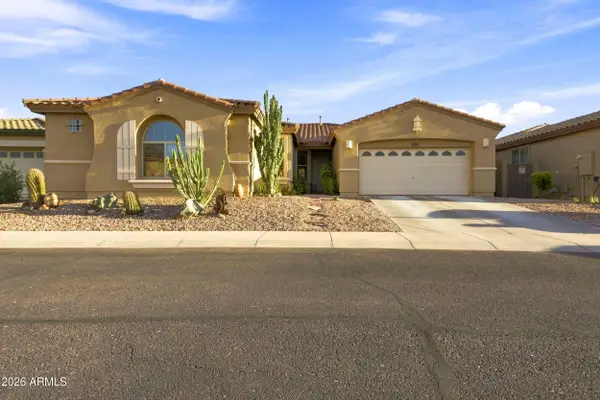 $675,000Active4 beds 3 baths2,719 sq. ft.
2429 W Hayduk Road, Phoenix, AZ 85041
MLS# 7070143Listed by: REALTY OF AMERICA LLC - New
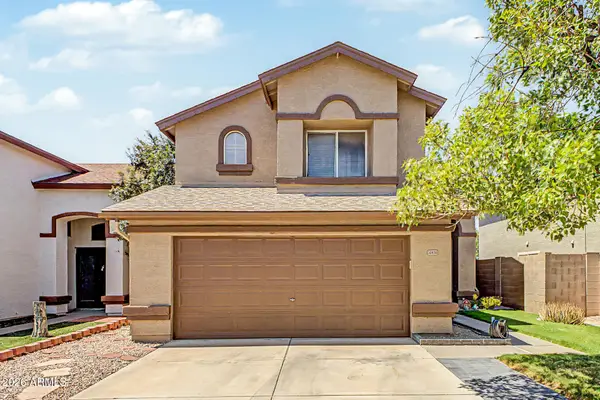 $460,000Active3 beds 3 baths1,853 sq. ft.
20838 N 2nd Avenue, Phoenix, AZ 85027
MLS# 7070148Listed by: CITIEA - New
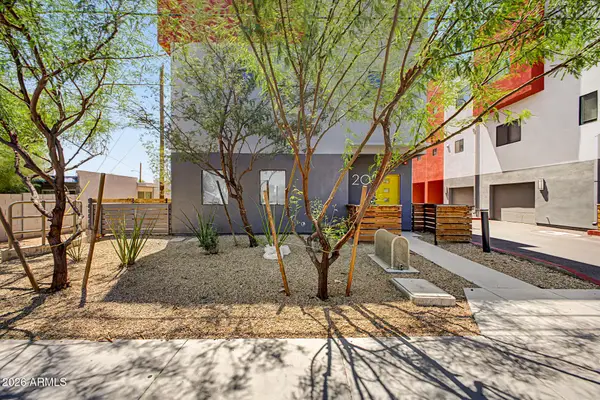 $349,900Active2 beds 4 baths1,493 sq. ft.
1617 W Colter Street #20, Phoenix, AZ 85015
MLS# 7070167Listed by: OCCASIO REALTY - New
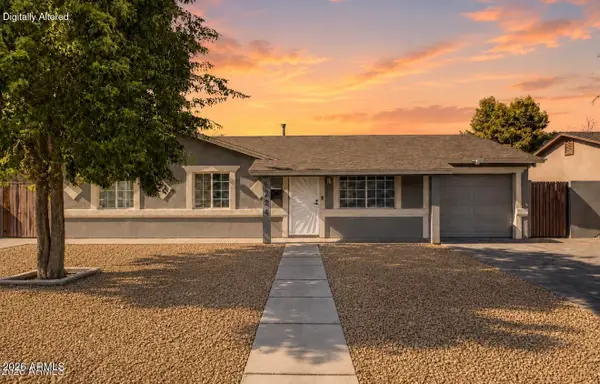 $350,000Active3 beds 2 baths1,289 sq. ft.
6224 W Berkeley Road, Phoenix, AZ 85035
MLS# 7070132Listed by: WEST USA REALTY - New
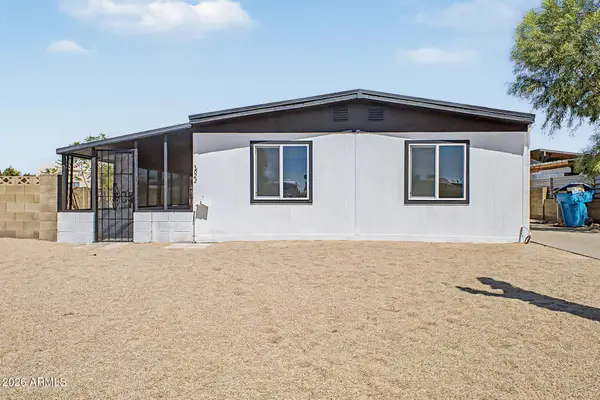 $349,900Active3 beds 2 baths1,536 sq. ft.
3622 W Abraham Lane, Glendale, AZ 85308
MLS# 7070121Listed by: MY HOME GROUP REAL ESTATE - New
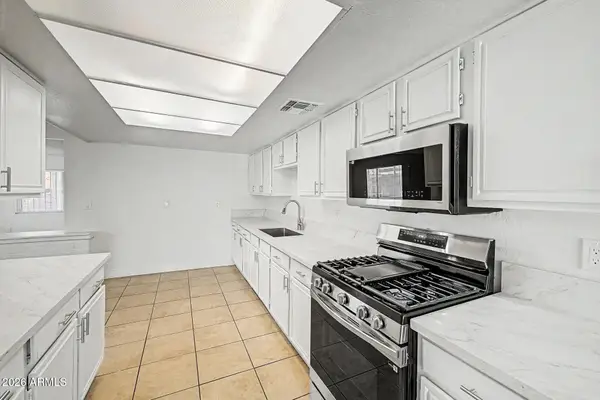 $309,999Active4 beds 2 baths1,575 sq. ft.
1621 N 37th Drive, Phoenix, AZ 85009
MLS# 7070090Listed by: AZ DREAM HOMES - New
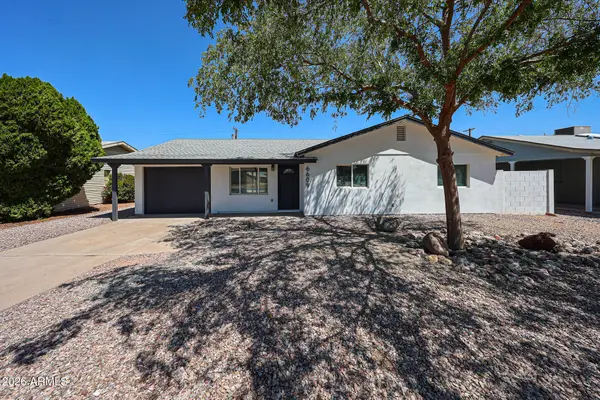 $455,000Active3 beds 2 baths1,253 sq. ft.
6609 N 20th Avenue, Phoenix, AZ 85015
MLS# 7070096Listed by: VARSITY REALTY


Protect your home and budget from life's surprises with an Assurant Home Warranty, backed by a partner that supports you through every step of homeownership. Explore Plans.
©2026 Century 21 Real Estate LLC. All rights reserved. CENTURY 21®, the CENTURY 21 Logo and C21® are service marks owned by Century 21 Real Estate LLC. Century 21 Real Estate LLC fully supports the principles of the Fair Housing Act and the Equal Opportunity Act. Each office is independently owned and operated. Listing information is deemed reliable but not guaranteed accurate.