
1826 E Valencia Drive, Phoenix, AZ 85042
Local realty services provided by:CENTURY 21 Desert Estates Realty
Listed by: amy loen
Office: west usa realty
MLS#:7029411
Source:ARMLS
Price summary
- Price:$525,000
- Price per sq. ft.:$240.72
- Monthly HOA dues:$155
About this home
Solar Paid Off at Closing. Gated, Updated, and Move-In Ready.
The seller is paying off the 8.4 kW solar system at closing -- no loan to assume, no lien on the title. The buyer walks in on Day 1 with a fully owned system and an SRP bill that will make you smile every month.
Step into the backyard and you'll understand why this one is different. A freeform saltwater pool with in-pool massage spouts, a fountain, aerators, and a basketball hoop -- this is what you bought Phoenix for. No back neighbors, no two-story homes looking down into your yard. Just privacy and your own piece of the sky. Inside, the split 4-bedroom floorplan lives large with 9-foot ceilings, fresh interior paint, brand-new LVP in the living room and primary suite, new carpet in three bedrooms, and a quartz kitchen island that seats six. Workstation sink, EV charger, smart thermostats -- the upgrades that matter are already done.
Gated Las Colinas community, two miles from the Central Light Rail, South Mountain trails around the corner, and Sky Harbor close enough for easy travel.
Now priced at $535,000. Solar paid off at closing. Come see it.
Owner/Agent...
Contact an agent
Home facts
- Year built:2004
- Subdivision & Development:LAS COLINAS
- Listing ID #:7029411
- Updated:September 14, 2026 at 09:13 AM
Rooms and interior
- Bedrooms:4
- Total bathrooms:2
- Flooring:Carpet, Tile
- Living area:2,181 sq. ft.
Heating and cooling
- Cooling:Ceiling Fan(s)
- Heating:Electric, Heat Pump
- Central air:Yes
Structure and exterior
- Year built:2004
- Building area:2,181 sq. ft.
- Lot area:0.18 Acres
- Lot Features:Auto Timer H2O Back, Auto Timer H2O Front, Desert Front, Grass Back, Gravel/Stone Back, North/South Exposure, Sprinklers In Front, Sprinklers In Rear
- Architectural Style:Contemporary
- Construction Materials:Stucco
Schools
- High school:South Mountain High School
- Middle school:Cloves C Campbell Sr Elementary School
- Elementary school:Cloves C Campbell Sr Elementary School
Finances and disclosures
- Price:$525,000
- Price per sq. ft.:$240.72
- Tax amount:$3,371 (2025)
Features and amenities
- Laundry features:Washer/Dryer Hook-up Only
- Pool features:Play Pool, Variable Speed Pump
Parking
- Parking description:Electric Vehicle Charging Station(s)
- Garage:Yes
- Garage spaces:2
 All information should be verified by the recipient and none is guaranteed as accurate by ARMLS. Copyright 2020 Arizona Regional Multiple Listing Service, Inc. All rights reserved. ARMLS Member Broker: JoAnn Ayres
New listings near 1826 E Valencia Drive
- New
 $395,000Active3 beds 2 baths1,301 sq. ft.
5009 W Kerry Lane, Glendale, AZ 85308
MLS# 7079848Listed by: AMERICAN REALTY BROKERS - New
 $100,000Active0.1 Acres
1345 W Apache Street #1, Phoenix, AZ 85007
MLS# 7079856Listed by: DELEX REALTY - New
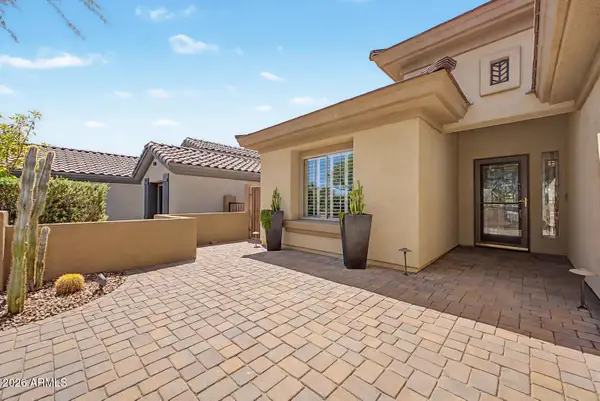 $735,000Active3 beds 2 baths1,846 sq. ft.
40726 N Noble Hawk Court, Phoenix, AZ 85086
MLS# 7079831Listed by: WEST USA REALTY - New
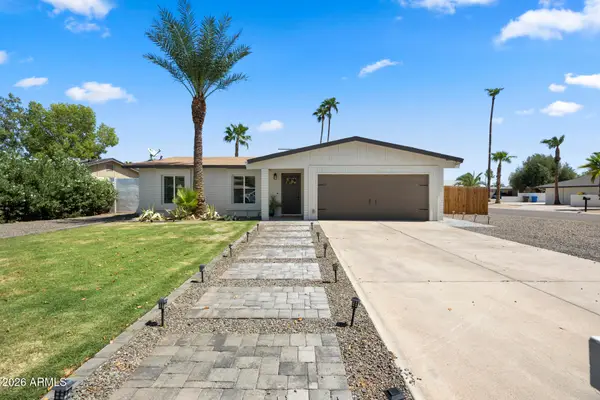 $740,000Active4 beds 2 baths1,420 sq. ft.
14037 N 57th Street, Scottsdale, AZ 85254
MLS# 7079813Listed by: APEX RESIDENTIAL - New
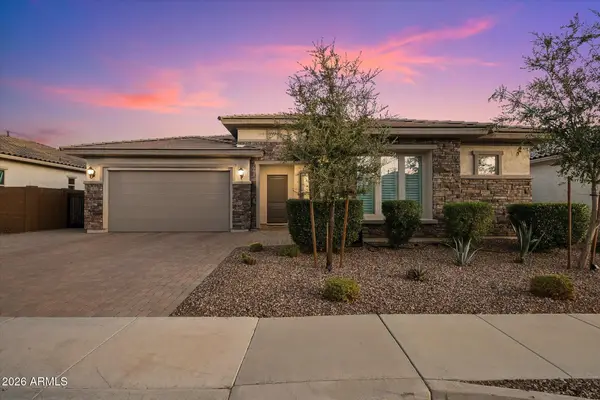 $1,225,000Active4 beds 3 baths2,457 sq. ft.
3437 E Daley Lane, Phoenix, AZ 85050
MLS# 7079814Listed by: COMPASS - New
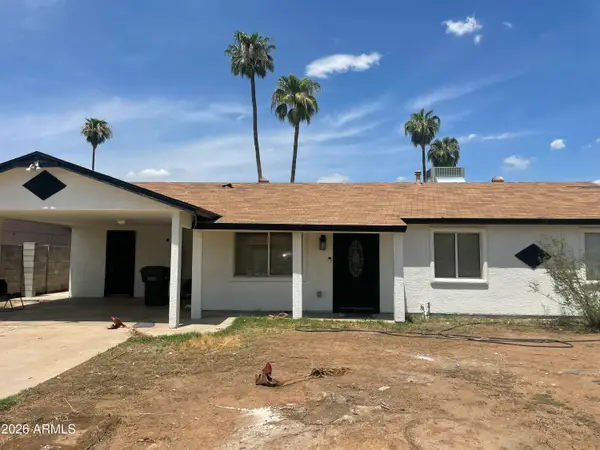 $405,000Active3 beds 2 baths1,800 sq. ft.
6202 W Almeria Road, Phoenix, AZ 85035
MLS# 7079772Listed by: HOMESMART - New
 $265,000Active2 beds 2 baths971 sq. ft.
1701 E Colter Street #376, Phoenix, AZ 85016
MLS# 7079796Listed by: STIRLING BROKERY ARIZONA - New
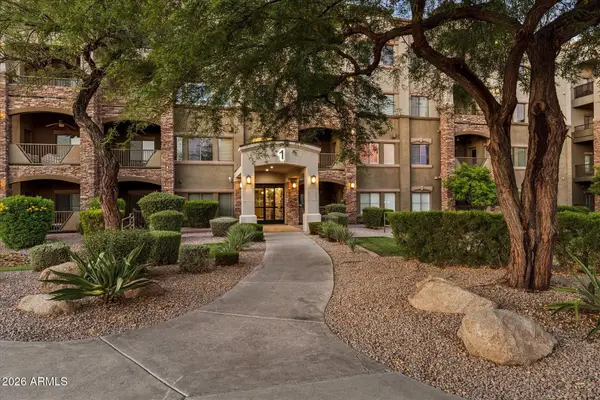 $515,000Active2 beds 2 baths1,464 sq. ft.
5450 E Deer Valley Drive #3009, Phoenix, AZ 85054
MLS# 7079803Listed by: HOMESMART - New
 $575,000Active2 beds 3 baths1,837 sq. ft.
10009 N 1st Drive, Phoenix, AZ 85021
MLS# 7079764Listed by: HOMESMART - New
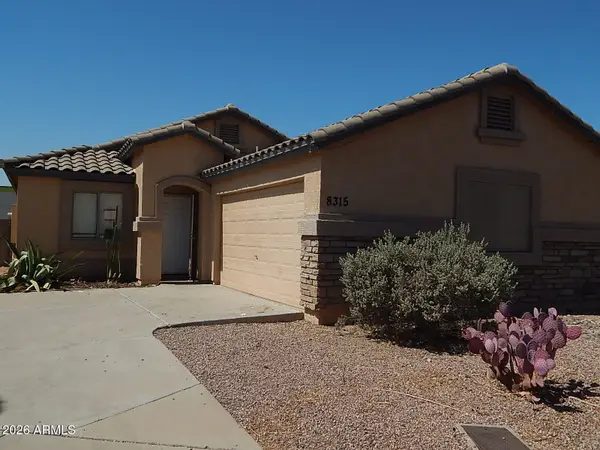 $289,000Active3 beds 2 baths1,108 sq. ft.
8315 W Catalina Drive, Phoenix, AZ 85037
MLS# 7079767Listed by: PHOENIX REAL ESTATE BROKERS


Protect your home and budget from life's surprises with an Assurant Home Warranty, backed by a partner that supports you through every step of homeownership. Explore Plans.
©2026 Century 21 Real Estate LLC. All rights reserved. CENTURY 21®, the CENTURY 21 Logo and C21® are service marks owned by Century 21 Real Estate LLC. Century 21 Real Estate LLC fully supports the principles of the Fair Housing Act and the Equal Opportunity Act. Each office is independently owned and operated. Listing information is deemed reliable but not guaranteed accurate.