
1831 W Evans Drive, Phoenix, AZ 85023
Local realty services provided by:CENTURY 21 Northwest Realty
Listed by: steve valentine
Office: realty of america llc.
MLS#:7071250
Source:ARMLS
Price summary
- Price:$475,000
- Price per sq. ft.:$237.26
About this home
Discover this lovely 4-bed, 2-bath home in Phoenix! NO HOA! Nestled on a corner lot, it features a low-care landscape, 2-car garage, and RV gate & parking. The interior boasts abundant natural light, a neutral palette, carpet & tile flooring in common areas, and wood-look flooring in bedrooms. The sunken living room flows seamlessly into the formal dining area! Further in, the large family room is highlighted by a fireplace and French double doors that provide easy indoor-outdoor living. The kitchen offers a pantry, recessed lighting, wood cabinetry, SS appliances, and granite tile counters. The main bedroom has a walk-in closet and an ensuite w/dual sinks & backyard access. A paver-covered patio and artificial turf complete the backyard, ideal for relaxing or entertaining. Move-in ready!
Contact an agent
Home facts
- Year built:1979
- Subdivision & Development:EATON MOON VALLEY
- Listing ID #:7071250
- Updated:August 26, 2026 at 05:31 AM
Rooms and interior
- Bedrooms:4
- Total bathrooms:2
- Flooring:Carpet, Laminate, Tile
- Living area:2,002 sq. ft.
Heating and cooling
- Cooling:Ceiling Fan(s)
- Heating:Electric
- Central air:Yes
Structure and exterior
- Year built:1979
- Building area:2,002 sq. ft.
- Lot area:0.2 Acres
- Lot Features:Corner, Dirt Back, Gravel/Stone Back, Gravel/Stone Front, North/South Exposure, Synthetic Grass Back
- Architectural Style:Ranch
- Construction Materials:Block, Painted
Schools
- High school:Thunderbird High School
- Middle school:Mountain Sky Middle School
- Elementary school:John Jacobs Elementary School
Utilities
- Water:City Water
Finances and disclosures
- Price:$475,000
- Price per sq. ft.:$237.26
- Tax amount:$2,574 (2025)
Features and amenities
- Laundry features:Washer/Dryer Hook-up Only
- Amenities:Vinyl Frame
Parking
- Parking description:RV Gate
- Garage:Yes
- Garage spaces:2
 All information should be verified by the recipient and none is guaranteed as accurate by ARMLS. Copyright 2020 Arizona Regional Multiple Listing Service, Inc. All rights reserved.
New listings near 1831 W Evans Drive
- New
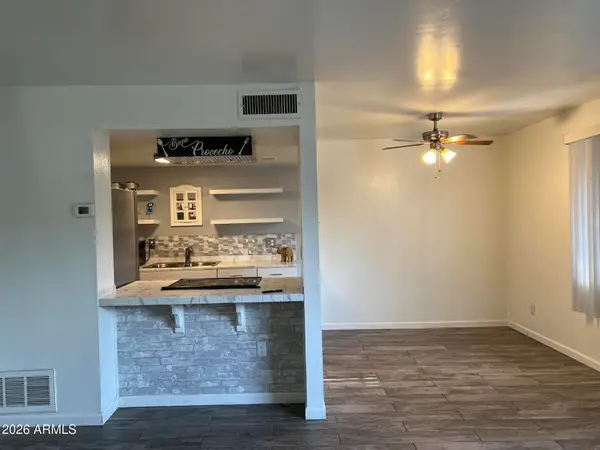 $210,000Active2 beds 2 baths924 sq. ft.
4241 N 68th Drive, Phoenix, AZ 85033
MLS# 7071330Listed by: 4 U REALTY PLUS - New
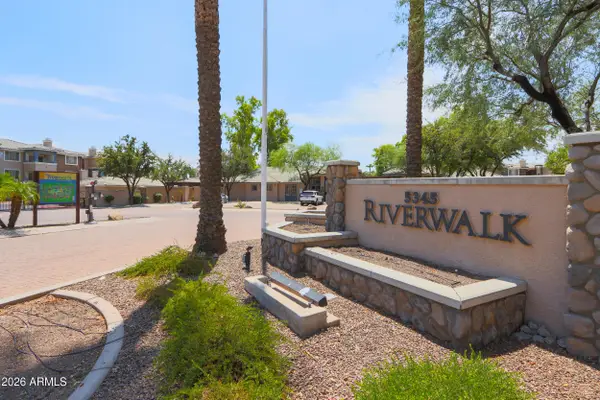 $249,900Active2 beds 2 baths996 sq. ft.
5345 E Van Buren Street #179, Phoenix, AZ 85008
MLS# 7071334Listed by: AZ DREAM HOMES - New
 $449,999Active3 beds 2 baths1,540 sq. ft.
1725 W Angel Fire Terrace, Phoenix, AZ 85027
MLS# 7071324Listed by: ROUNDHAUS REAL ESTATE - New
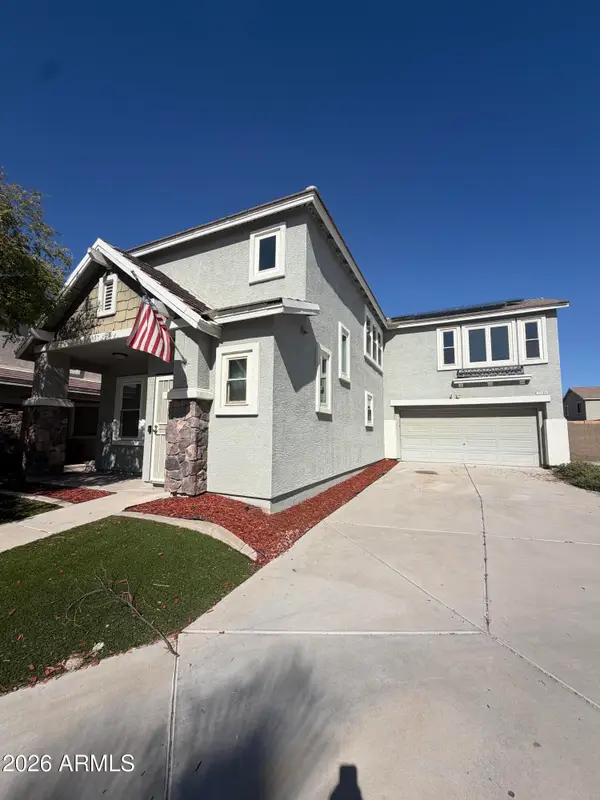 $409,000Active4 beds 3 baths2,103 sq. ft.
7245 S 41st Drive, Phoenix, AZ 85041
MLS# 7071275Listed by: PRESTIGE REALTY - New
 $375,000Active4 beds 2 baths1,356 sq. ft.
2025 W Mobile Lane, Phoenix, AZ 85041
MLS# 7071230Listed by: REALTY ONE GROUP - New
 $1,050,000Active4 beds 4 baths2,956 sq. ft.
6222 N 17th Place, Phoenix, AZ 85016
MLS# 7071232Listed by: REAL BROKER - New
 $370,000Active3 beds 2 baths1,460 sq. ft.
10336 W Cordes Road, Tolleson, AZ 85353
MLS# 7071239Listed by: A.Z. & ASSOCIATES - New
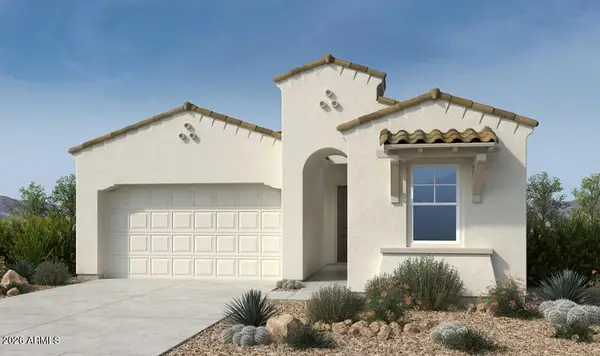 $793,609Active3 beds 2 baths1,982 sq. ft.
1914 E Juniper Canyon Drive, Phoenix, AZ 85085
MLS# 7071248Listed by: TAYLOR MORRISON (MLS ONLY) - New
 $439,000Active2 beds 2 baths1,527 sq. ft.
10626 N 8th Street, Phoenix, AZ 85020
MLS# 7071182Listed by: URMAN


Protect your home and budget from life's surprises with an Assurant Home Warranty, backed by a partner that supports you through every step of homeownership. Explore Plans.
©2026 Century 21 Real Estate LLC. All rights reserved. CENTURY 21®, the CENTURY 21 Logo and C21® are service marks owned by Century 21 Real Estate LLC. Century 21 Real Estate LLC fully supports the principles of the Fair Housing Act and the Equal Opportunity Act. Each office is independently owned and operated. Listing information is deemed reliable but not guaranteed accurate.