
18414 N 46th Way, Phoenix, AZ 85032
Local realty services provided by:CENTURY 21 Desert Estates Realty
18414 N 46th Way,Phoenix, AZ 85032
$725,000
- 4 Beds
- 2 Baths
- 2,139 sq. ft.
- Single family
- Active
Listed by: cynthia k lewis, patti krause
Office: american realty brokers
MLS#:7061179
Source:ARMLS
Price summary
- Price:$725,000
- Price per sq. ft.:$338.94
- Monthly HOA dues:$42
About this home
From the inviting new paver patio entry, step into this thoughtfully updated home showcasing modern upgrades and effortless indoor-outdoor living. Recently repainted inside and out, this home exudes pride of ownership and move-in ready appeal. New roof, new plumbing throughout, new windows (east/west), new screens throughout, new irrigation/landscape
lighting/turf/pavers, and new extended patio. The thoughtfully updated kitchen is appointed with beautiful quartz countertops and fashionable finishes, flowing seamlessly into the main living area highlighted by vaulted ceilings and abundant natural light. A cozy fireplace adds warmth and character to the front living room, while luxury vinyl flooring enhances both style and functionality (wheelchair accessible) throughout. Retreat to the stylishly upgraded primary ensuite bathroom that features an easy access curbless walk-in shower designed for ease and comfort. Both the primary and guest bathrooms have been tastefully renovated with gorgeous tile shower walls and quartz counters to reflect today's design trends. Enjoy the added benefit of new Pex plumbing throughout for long-term reliability and peace of mind. The backyard offers a serene, low-maintenance retreat with an extended paver patio and premium artificial turf - perfect for entertaining or a quiet evening at home enjoying Arizona living. Convenient to shopping, restaurants, PV Comm College, and the 51/101 freeways....
Contact an agent
Home facts
- Year built:1992
- Subdivision & Development:Tatum Manor
- Listing ID #:7061179
- Updated:August 07, 2026 at 09:50 PM
Rooms and interior
- Bedrooms:4
- Total bathrooms:2
- Flooring:Vinyl
- Living area:2,139 sq. ft.
Heating and cooling
- Cooling:Ceiling Fan(s)
- Heating:Electric, Heat Pump
- Central air:Yes
Structure and exterior
- Year built:1992
- Building area:2,139 sq. ft.
- Lot area:0.17 Acres
- Lot Features:Auto Timer H2O Back, Auto Timer H2O Front, Desert Front, East/West Exposure, Sprinklers In Front, Sprinklers In Rear, Synthetic Grass Back
- Construction Materials:Painted, Stucco
Schools
- High school:Paradise Valley High School
- Middle school:Sunrise Middle School
- Elementary school:Whispering Wind Academy
Utilities
- Water:City Water
Finances and disclosures
- Price:$725,000
- Price per sq. ft.:$338.94
- Tax amount:$2,962 (2025)
Features and amenities
- Amenities:Vinyl Frame
Parking
- Garage:Yes
- Garage spaces:2
- Carport spaces:2
 All information should be verified by the recipient and none is guaranteed as accurate by ARMLS. Copyright 2020 Arizona Regional Multiple Listing Service, Inc. All rights reserved. ARMLS Member Broker: JoAnn Ayres
New listings near 18414 N 46th Way
- New
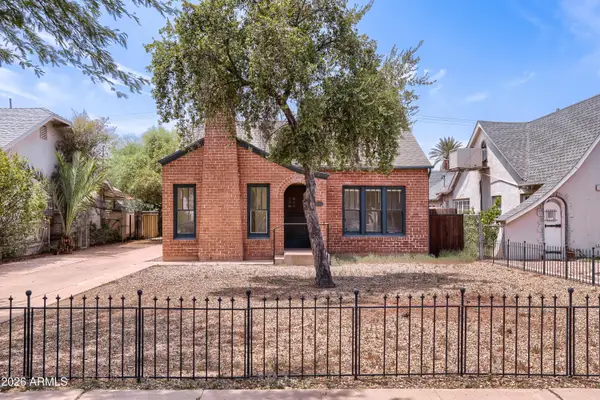 $425,000Active2 beds 1 baths800 sq. ft.
2042 N 12th Street, Phoenix, AZ 85006
MLS# 7063917Listed by: MONTE VISTA REALTY - New
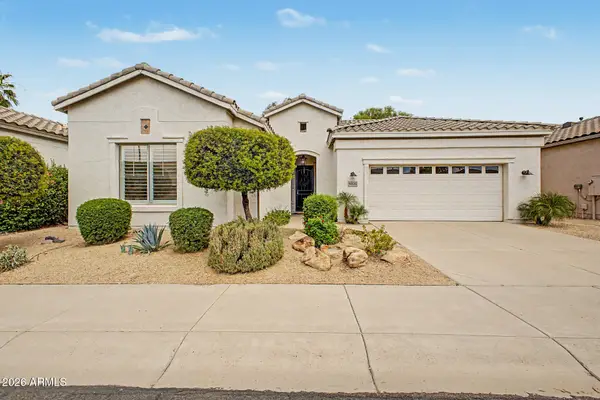 $675,000Active3 beds 2 baths1,656 sq. ft.
4830 E Villa Theresa Drive, Scottsdale, AZ 85254
MLS# 7063918Listed by: WEST USA REALTY - New
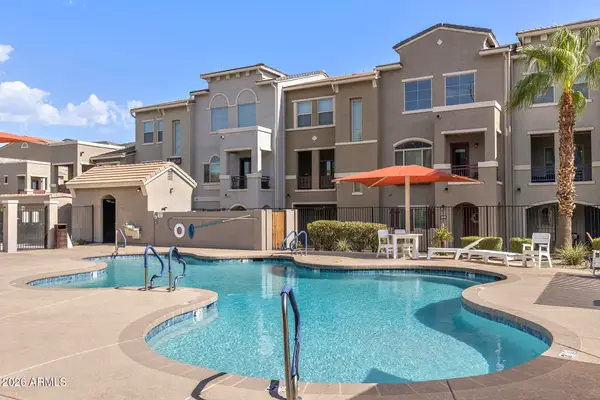 $319,000Active2 beds 2 baths1,180 sq. ft.
2150 W Alameda Road #1077, Phoenix, AZ 85085
MLS# 7063923Listed by: EVERYPLACE - New
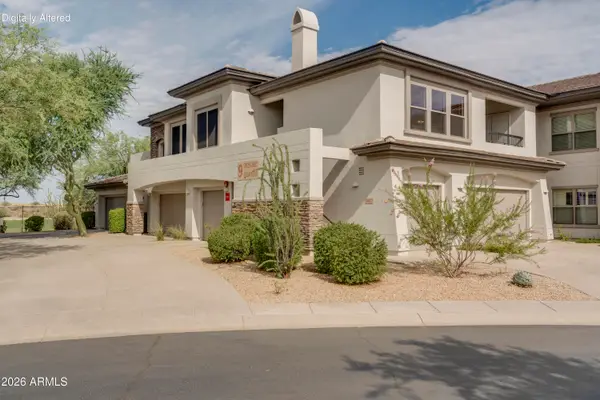 $495,000Active2 beds 2 baths1,383 sq. ft.
33550 N Dove Lakes Drive #Unit 2027, Cave Creek, AZ 85331
MLS# 7063924Listed by: EXP REALTY - New
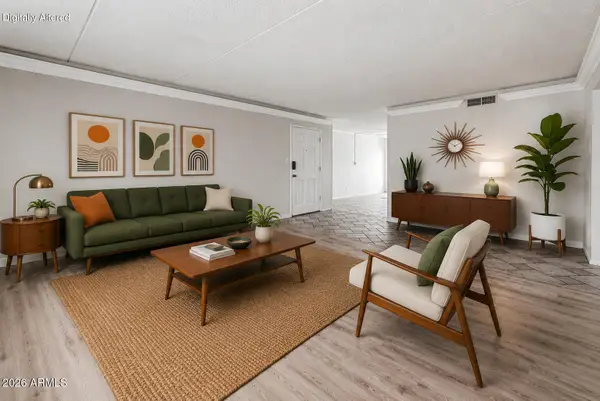 $319,000Active2 beds 2 baths1,225 sq. ft.
4201 E Camelback Road #79, Phoenix, AZ 85018
MLS# 7063944Listed by: HOMESMART - New
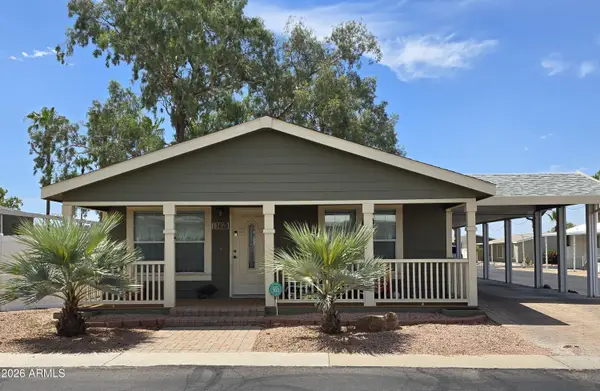 $135,000Active3 beds 2 baths1,508 sq. ft.
19602 N 32nd Street #38, Phoenix, AZ 85050
MLS# 7063945Listed by: MY HOME GROUP REAL ESTATE - New
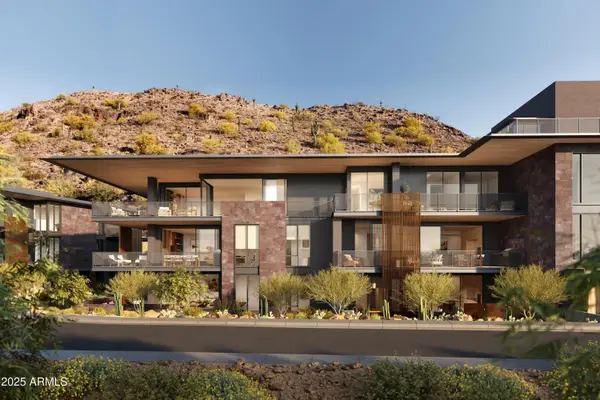 $3,395,000Active2 beds 3 baths2,619 sq. ft.
5050 N Camelback Ridge Drive #2305, Scottsdale, AZ 85251
MLS# 7063947Listed by: RUSS LYON SOTHEBY'S INTERNATIONAL REALTY - New
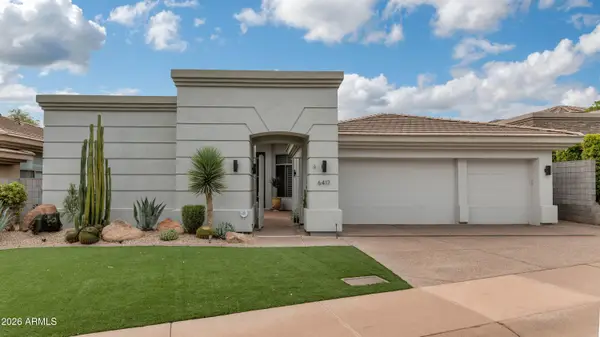 $2,195,000Active3 beds 3 baths3,008 sq. ft.
6417 N 27th Street, Phoenix, AZ 85016
MLS# 7063874Listed by: COMPASS - New
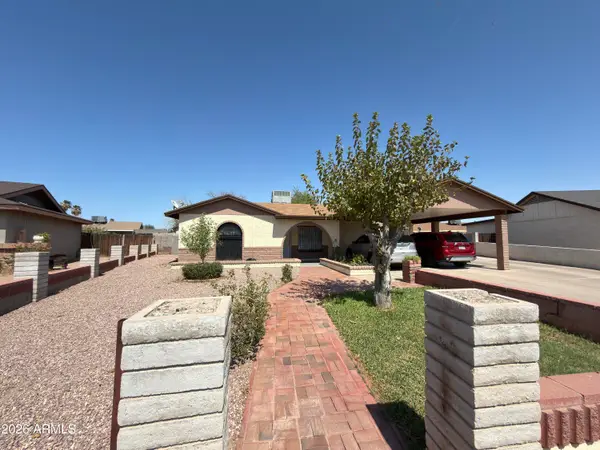 $340,000Active3 beds 2 baths1,498 sq. ft.
615 N 61st Drive, Phoenix, AZ 85043
MLS# 7063889Listed by: HOMESMART - New
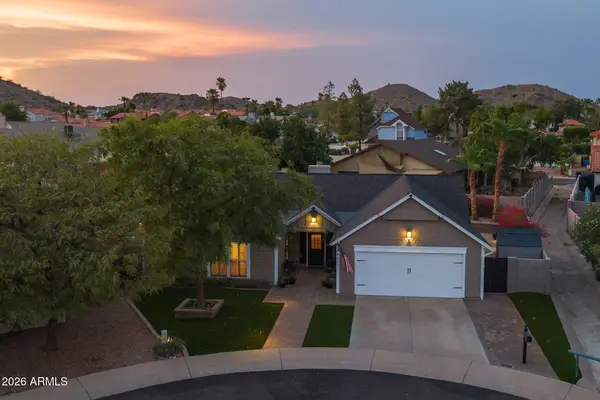 $635,000Active3 beds 2 baths1,786 sq. ft.
4602 E Kachina Trail, Phoenix, AZ 85044
MLS# 7063891Listed by: WEST USA REALTY


Protect your home and budget from life's surprises with an Assurant Home Warranty, backed by a partner that supports you through every step of homeownership. Explore Plans.
©2026 Century 21 Real Estate LLC. All rights reserved. CENTURY 21®, the CENTURY 21 Logo and C21® are service marks owned by Century 21 Real Estate LLC. Century 21 Real Estate LLC fully supports the principles of the Fair Housing Act and the Equal Opportunity Act. Each office is independently owned and operated. Listing information is deemed reliable but not guaranteed accurate.