
19249 N 23rd Avenue, Phoenix, AZ 85027
Local realty services provided by:CENTURY 21 Arizona Foothills
19249 N 23rd Avenue,Phoenix, AZ 85027
$499,000
- 3 Beds
- 2 Baths
- - sq. ft.
- Single family
- Active
Listed by: carrie strand, donna m strand
Office: realty one group
MLS#:7061370
Source:ARMLS
Price summary
- Price:$499,000
About this home
This north Phoenix gem combines SMART home convenience with timeless architecture features. As you enter this modern home you will notice the vaulted ceilings with exposed wood beams, a sunken conversation pit with built in seating for that retro vibe. The two-way fireplace that reaches from floor to ceiling is stunning and the built-in wine/coffee bar and original parquet flooring are just a few of this homes' unique retro features. An open floor plan from front room to formal dining room provides ample space and easy flow throughout. Some updates have been made to the kitchen including newer SMART Bosch and GE Profile appliances. New SMART thermostats, Ring bell, and energy efficient windows are just a few mentions that make this home SMART. (see more) Primary bedroom also boasts that retro feel with the unique bath area and the groovy gold vein mirrors on the bedroom back wall. 2 additional good-sized bedrooms and a den that could be a 4th bedroom make this even more desirable. 363 Sq ft just permitted and updated with the assessor from the addition for a great opportunity to make this temperature-controlled flex space YOURS. The backyard is loved by the hummingbirds with the flowers and mature trees providing that shade that you can enjoy from the extended covered patio. So many more features, lots of storage space, with endless possibilities!...
Contact an agent
Home facts
- Year built:1978
- Subdivision & Development:GREEN MEADOWS NO. 4
- Listing ID #:7061370
- Updated:October 20, 2026 at 03:09 PM
Rooms and interior
- Bedrooms:3
- Total bathrooms:2
- Flooring:Carpet, Tile, Wood
Heating and cooling
- Cooling:Ceiling Fan(s), Programmable Thermostat
- Heating:Electric
- Central air:Yes
Structure and exterior
- Year built:1978
- Lot area:0.19 Acres
- Lot Features:Auto Timer H2O Back, Auto Timer H2O Front, Desert Back, Desert Front, Grass Back, Grass Front, North/South Exposure, Sprinklers In Front, Sprinklers In Rear
- Architectural Style:Contemporary
- Construction Materials:Brick Veneer, Painted, Slump Block
- Exterior Features:Storage
Schools
- High school:Barry Goldwater High School
- Middle school:Deer Valley Middle School
- Elementary school:Village Meadows Elementary School
Finances and disclosures
- Price:$499,000
- Tax amount:$1,375 (2025)
Features and amenities
- Smart home:Yes
Parking
- Parking description:Attached Garage Cabinets
- Garage:Yes
- Garage spaces:2
 All information should be verified by the recipient and none is guaranteed as accurate by ARMLS. Copyright 2020 Arizona Regional Multiple Listing Service, Inc. All rights reserved. ARMLS Member Broker: Floyd Scott
New listings near 19249 N 23rd Avenue
- New
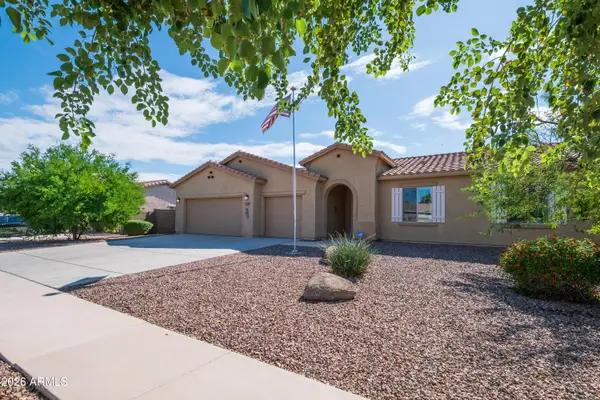 $422,000Active3 beds 2 baths
5537 W Huntington Drive, Laveen, AZ 85339
MLS# 7096116Listed by: WEST USA REALTY - New
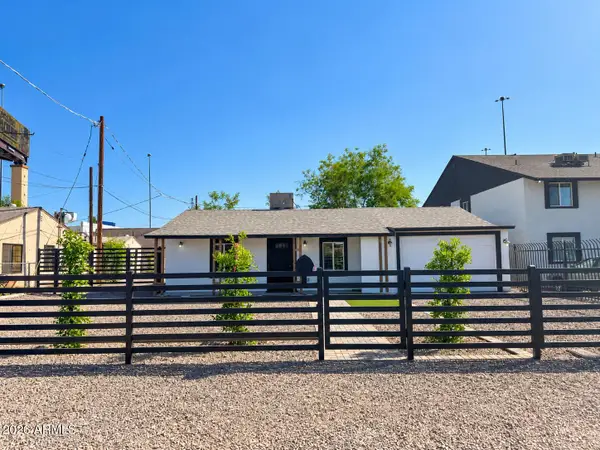 $329,000Active3 beds 2 baths
6823 N 25th Drive, Phoenix, AZ 85017
MLS# 7096088Listed by: AT HOME REAL ESTATE ARIZONA - New
 $816,478Active3 beds 3 baths
2111 W Glenhaven Drive, Phoenix, AZ 85045
MLS# 7096060Listed by: FATHOM REALTY ELITE - New
 $420,000Active3 beds 2 baths
3232 W T Ryan Lane, Phoenix, AZ 85041
MLS# 7096048Listed by: REALTY ACHIEVERS LLC - New
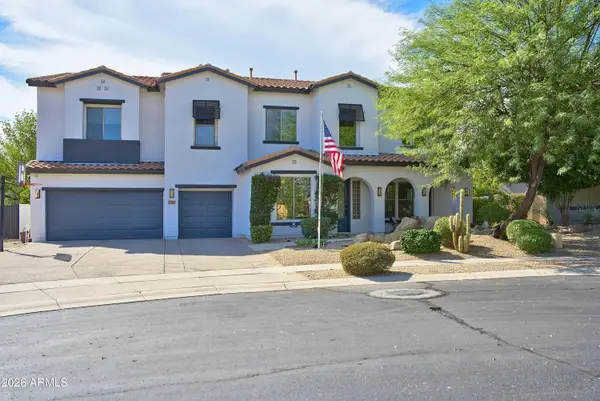 $1,275,000Active5 beds 5 baths
31730 N 15th Glen, Phoenix, AZ 85085
MLS# 7096049Listed by: REALTY EXECUTIVES OF NORTHERN ARIZONA - New
 $300,000Active2 beds 1 baths
1048 N 27th Place, Phoenix, AZ 85008
MLS# 7095977Listed by: AT HOME REAL ESTATE ARIZONA - New
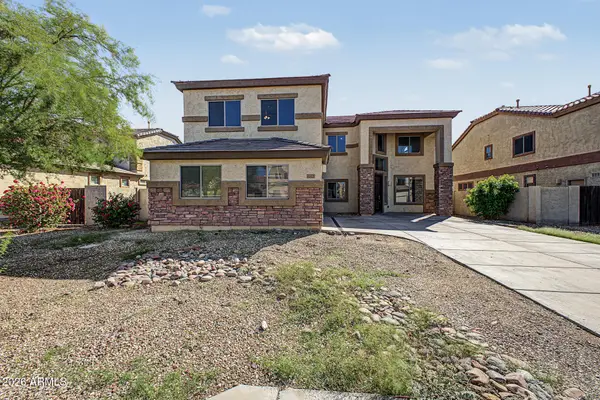 $485,000Active4 beds 3 baths
6825 W Lynne Lane, Laveen, AZ 85339
MLS# 7096008Listed by: LEGION REALTY - New
 $555,000Active2 beds 1 baths
542 W Lewis Avenue, Phoenix, AZ 85003
MLS# 7096010Listed by: OPENDOOR BROKERAGE, LLC - New
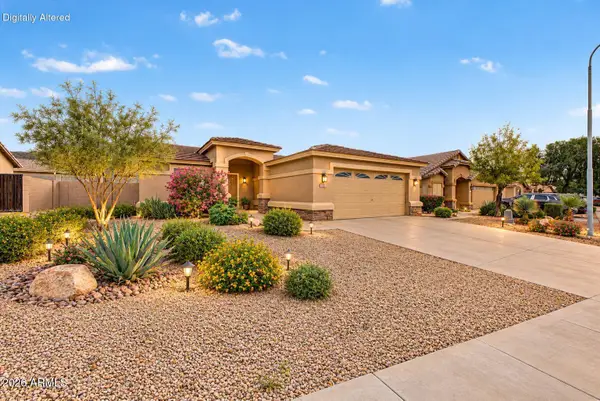 $385,000Active3 beds 2 baths
1713 E Desert Lane, Phoenix, AZ 85042
MLS# 7095929Listed by: EXP REALTY - New
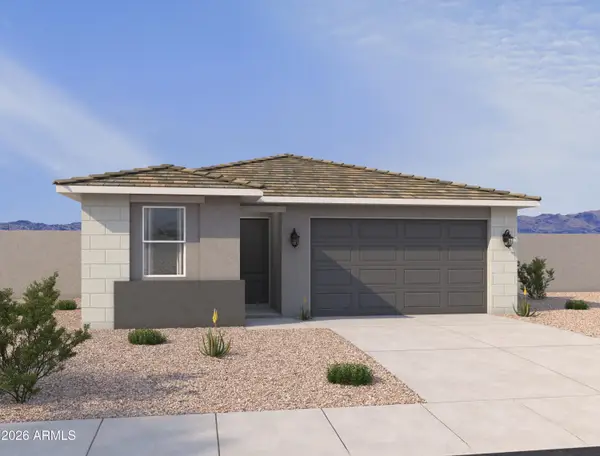 $489,990Active4 beds 2 baths
7541 S 47th Lane, Laveen, AZ 85339
MLS# 7095930Listed by: COMPASS


Protect your home and budget from life's surprises with an Assurant Home Warranty, backed by a partner that supports you through every step of homeownership. Explore Plans.
©2026 Century 21 Real Estate LLC. All rights reserved. CENTURY 21®, the CENTURY 21 Logo and C21® are service marks owned by Century 21 Real Estate LLC. Century 21 Real Estate LLC fully supports the principles of the Fair Housing Act and the Equal Opportunity Act. Each office is independently owned and operated. Listing information is deemed reliable but not guaranteed accurate.