
19449 N 36th Way, Phoenix, AZ 85050
Local realty services provided by:CENTURY 21 Arizona West
19449 N 36th Way,Phoenix, AZ 85050
$750,000
- 4 Beds
- 2 Baths
- 2,159 sq. ft.
- Single family
- Pending
Listed by: brad kimmelman, jorge garciadealba
Office: russ lyon sotheby's international realty
MLS#:7033529
Source:ARMLS
Price summary
- Price:$750,000
- Price per sq. ft.:$347.38
About this home

Tucked into the desirable Northgate Village community, this beautifully updated single-level home offers the rare combination of comfort, functionality, and freedom with no HOA. Set on a spacious corner lot in North Phoenix, the property blends modern updates with an easy Arizona lifestyle centered around indoor-outdoor living. Inside, the open-concept floor plan features vaulted ceilings, generous gathering spaces, and a seamless flow into the resort-style backyard. The renovated kitchen opens naturally to the main living areas, creating an ideal setting for both everyday living and entertaining. With 4 bedrooms, 2 bathrooms, and a flexible bonus space, the layout offers versatility for guests, work-from-home needs, hobbies, or additional living space. The backyard is designed for relaxation and connection, featuring a sparkling pool, covered patio, and multiple lounging areas that create a true private retreat.
Additional highlights include a 3-car garage, RV gate and parking, updated flooring, dual-pane windows, and thoughtful improvements throughout.
Located just minutes from Paradise Valley Golf Course, Desert Ridge Marketplace, Scottsdale Quarter, Kierland Commons, and miles of hiking and biking trails at Thunderbird Conservation Park, this home places you close to some of the Valley's best dining, shopping, recreation, and outdoor experiences.
A rare opportunity to enjoy updated single-level living in an established North Phoenix neighborhood without HOA restrictions....
Contact an agent
Home facts
- Year built:1993
- Listing ID #:7033529
- Updated:July 27, 2026 at 02:57 PM
Rooms and interior
- Bedrooms:4
- Total bathrooms:2
- Flooring:Laminate, Tile
- Living area:2,159 sq. ft.
Heating and cooling
- Cooling:Ceiling Fan(s)
- Heating:Electric
- Central air:Yes
Structure and exterior
- Year built:1993
- Building area:2,159 sq. ft.
- Lot area:0.17 Acres
- Lot Features:Corner, Desert Back, Desert Front, East/West Exposure, Gravel/Stone Back, Gravel/Stone Front
- Architectural Style:Ranch, Spanish
- Construction Materials:Painted, Stucco
Schools
- High school:Paradise Valley High School
- Middle school:Vista Verde Middle School
- Elementary school:Quail Run Elementary School
Utilities
- Water:City Water
Finances and disclosures
- Price:$750,000
- Price per sq. ft.:$347.38
- Tax amount:$3,042 (2025)
Parking
- Parking description:RV Access/Parking, RV Gate
- Garage:Yes
- Garage spaces:3
 All information should be verified by the recipient and none is guaranteed as accurate by ARMLS. Copyright 2020 Arizona Regional Multiple Listing Service, Inc. All rights reserved.
New listings near 19449 N 36th Way
- New
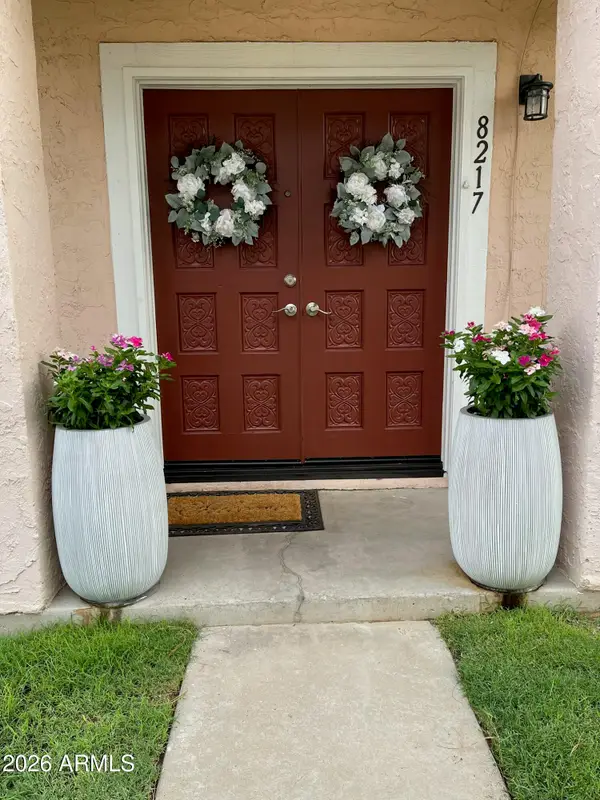 $190,000Active3 beds 1 baths1,008 sq. ft.
8217 N 34th Avenue, Phoenix, AZ 85051
MLS# 7058979Listed by: REALTY ONE GROUP - New
 $2,150,000Active4 beds 3 baths3,016 sq. ft.
5938 E Larkspur Drive, Scottsdale, AZ 85254
MLS# 7058984Listed by: VINSON REALTY & INVESTMENT LLC  $425,000Pending3 beds 3 baths1,755 sq. ft.
2126 E Briarwood Terrace, Phoenix, AZ 85048
MLS# 7058983Listed by: CITIEA- $425,000Pending3 beds 3 baths1,755 sq. ft.
2126 E Briarwood Terrace, Phoenix, AZ 85048
MLS# 7058983Listed by: CITIEA - New
 $514,900Active4 beds 3 baths2,294 sq. ft.
2411 W Lucia Drive, Phoenix, AZ 85085
MLS# 7058955Listed by: HOMESMART - New
 $425,000Active4 beds 2 baths1,754 sq. ft.
7316 N 23rd Drive, Phoenix, AZ 85021
MLS# 7058931Listed by: REALTY ONE GROUP - New
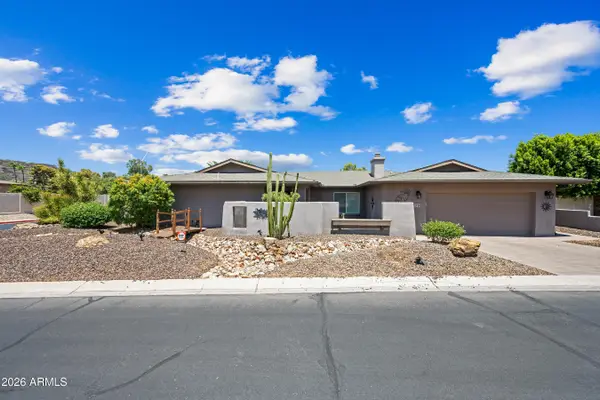 $709,900Active4 beds 2 baths2,581 sq. ft.
324 W Willow Avenue, Phoenix, AZ 85029
MLS# 7058919Listed by: OPULENT REAL ESTATE GROUP - New
 $557,500Active4 beds 2 baths2,108 sq. ft.
2515 W Brookhart Way, Phoenix, AZ 85085
MLS# 7058920Listed by: DELEX REALTY - New
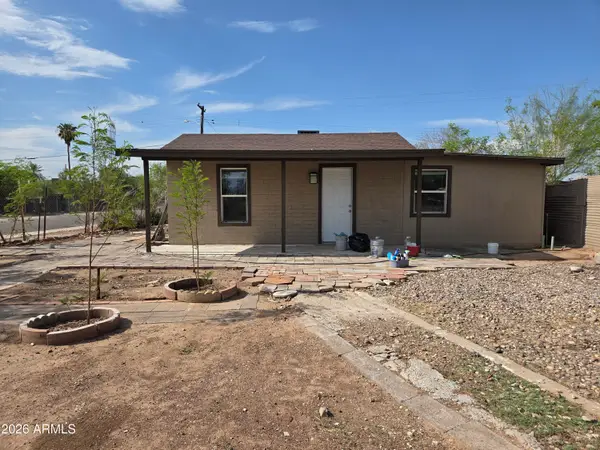 $274,990Active3 beds 2 baths1,440 sq. ft.
2148 W Tonto Street, Phoenix, AZ 85009
MLS# 7058923Listed by: WISE CHOICE PROPERTIES - New
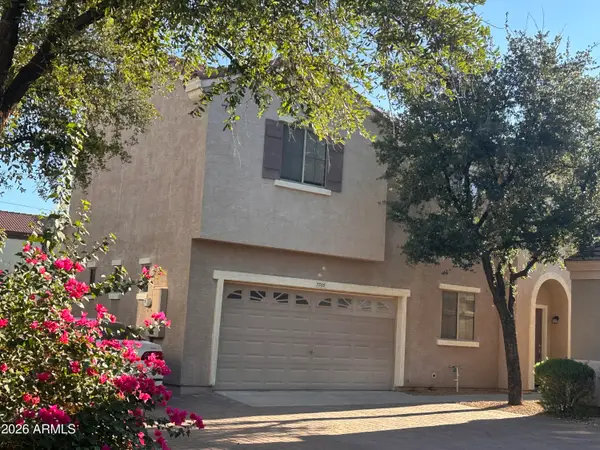 $349,900Active3 beds 3 baths1,464 sq. ft.
7505 S 13th Place, Phoenix, AZ 85042
MLS# 7058905Listed by: WEST USA REALTY


Protect your home and budget from life's surprises with an Assurant Home Warranty, backed by a partner that supports you through every step of homeownership. Explore Plans.
©2026 Century 21 Real Estate LLC. All rights reserved. CENTURY 21®, the CENTURY 21 Logo and C21® are service marks owned by Century 21 Real Estate LLC. Century 21 Real Estate LLC fully supports the principles of the Fair Housing Act and the Equal Opportunity Act. Each office is independently owned and operated. Listing information is deemed reliable but not guaranteed accurate.