
2012 W Andalusian Trail, Phoenix, AZ 85085
Local realty services provided by:CENTURY 21 Desert Estates Realty
2012 W Andalusian Trail,Phoenix, AZ 85085
$899,000
- 3 Beds
- 4 Baths
- - sq. ft.
- Single family
- Pending
Listed by: natalie raines
Office: berkshire hathaway homeservices arizona properties
MLS#:6998957
Source:ARMLS
Price summary
- Price:$899,000
- Monthly HOA dues:$190
About this home
MOVE IN READY! PRISTINE HOME. PRIME LOCATION. BEAUTIFULLY APPOINTED. Built by Cachet Homes in 2020, this highly desirable residence features an oversized garage and a spacious open-concept floor plan with abundant structural & aesthetic upgrades. Located across from Legacy Park, the home offers open views with no single-story or two-story homes directly behind, providing added privacy. The thoughtfully designed layout includes 2 ensuite secondary bedrooms separated for privacy, plus a versatile Den/Office-Playroom-optional 4th Bedroom. Conveniently located near Union Park K-8 School and The Post Recreation Center, with easy access to Loop 101, I-17, TSMC, and the vibrant Norterra corridor featuring premier shopping, dining, and entertainment destinations. Voted Best Home on Tour! The open-concept Great Room design creates an ideal flow for everyday living and entertaining. Large windows provide abundant natural light while showcasing serene backyard views from the main living areas and the Primary Suite. A custom media wall with solid wood floating shelves, accent lighting, stacked stone surround, and a fiber-optic fireplace serves as a stunning focal point. In-floor electrical outlets allow for flexible furniture placement, while sound insulation between the Great Room and Primary Suite enhances privacy. The gourmet kitchen is designed for both functionality and entertaining, featuring a premium GE Monogram appliance package with a 5-burner gas cooktop, French-door refrigerator, and built-in microwave. Expansive double islands offer generous preparation space and seating for 6+. Granite countertops, custom tile backsplash, under-cabinet lighting, upgraded cabinetry, walk-in pantry, reverse osmosis system, whole-house soft water loop. A dedicated GE Monogram coffee and beverage bar with custom cabinetry and built-in mini-fridge creates a stylish and functional space for morning routines and everyday convenience. The spacious Primary Suite offers a private retreat with backyard and patio views, where open windows invite the soothing sounds of the nearby water feature. Interior upgrades include luxury vinyl plank flooring throughout the main living areas, plush bedroom carpet, two-tone interior paint, upgraded cabinetry, 3-inch split-tilt white wood plantation shutters, and elegant sheer drapes with privacy shades. The oversized laundry room features upper and lower cabinetry, utility sink, floor-to-ceiling storage cabinets, and a large window for natural light. Additional highlights include a three-zone HVAC system:Primary Suite, main living areas, and secondary bedrooms/laundry room; upgraded lighting; additional interior and exterior electrical outlets; electronic front door keypad lock; and exceptional storage throughout. Oversized 2 Car garage w/epoxy floor, work bench, storage cabinets & racks, and a custom air ventilation system. A custom rain gutter and yard drainage system helps protect the home by directing excess rain water away from the foundation and patio areas. Outdoor living is equally inviting with a private north-facing backyard designed for relaxation & entertaining, gas stub for a future BBQ & outdoor kitchen and an automated wind-sensor shade screen for added comfort and privacy. This exceptional Cachet home combines thoughtful design, premium finishes, privacy, functionality, and an outstanding location for entertaining and creating wonderful memories....
Contact an agent
Home facts
- Year built:2020
- Subdivision & Development:NORTERRA PUD PHASE 1
- Listing ID #:6998957
- Updated:October 27, 2026 at 09:28 AM
Rooms and interior
- Bedrooms:3
- Total bathrooms:4
- Flooring:Tile, Vinyl
Heating and cooling
- Cooling:Ceiling Fan(s), Programmable Thermostat
- Heating:Natural Gas
- Central air:Yes
Structure and exterior
- Year built:2020
- Lot area:0.18 Acres
- Lot Features:Auto Timer H2O Back, Auto Timer H2O Front, Desert Back, Desert Front, Gravel/Stone Back, Gravel/Stone Front, North/South Exposure, Sprinklers In Front, Sprinklers In Rear, Synthetic Grass Back, Synthetic Grass Front
- Construction Materials:Painted, Stucco
- Exterior Features:Private Yard, Storage
Schools
- High school:Barry Goldwater High School
- Middle school:Union Park School
- Elementary school:Union Park School
Finances and disclosures
- Price:$899,000
- Tax amount:$3,002 (2025)
Parking
- Parking description:Attached Garage Cabinets
- Garage:Yes
- Garage spaces:2
 All information should be verified by the recipient and none is guaranteed as accurate by ARMLS. Copyright 2020 Arizona Regional Multiple Listing Service, Inc. All rights reserved. ARMLS Member Broker: JoAnn Ayres
New listings near 2012 W Andalusian Trail
- Coming Soon
 $385,000Coming Soon4 beds 2 baths
7217 W Fawn Drive, Laveen, AZ 85339
MLS# 7097915Listed by: COLDWELL BANKER REALTY - New
 $575,000Active2 beds 3 baths
2300 E Campbell Avenue #122, Phoenix, AZ 85016
MLS# 7098923Listed by: JASON MITCHELL REAL ESTATE  $320,000Active3 beds 2 baths
3201 W Turney Avenue, Phoenix, AZ 85017
MLS# 7069114Listed by: HOMEPROS- New
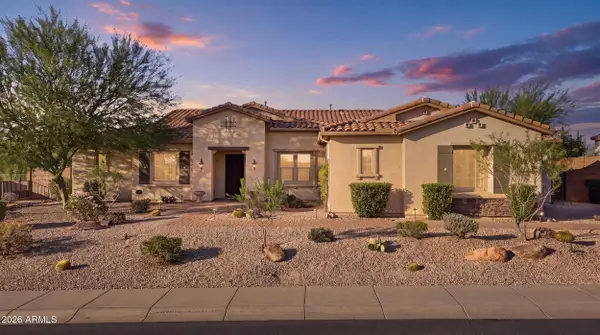 $1,199,000Active3 beds 3 baths
6226 E Forest Pleasant Place, Cave Creek, AZ 85331
MLS# 7098832Listed by: HOMESMART - New
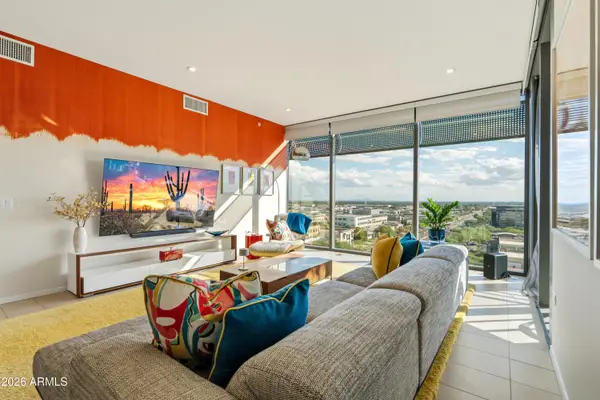 $1,875,000Active2 beds 2 baths
7180 E Kierland Boulevard #1117, Scottsdale, AZ 85254
MLS# 7098834Listed by: EXP REALTY - New
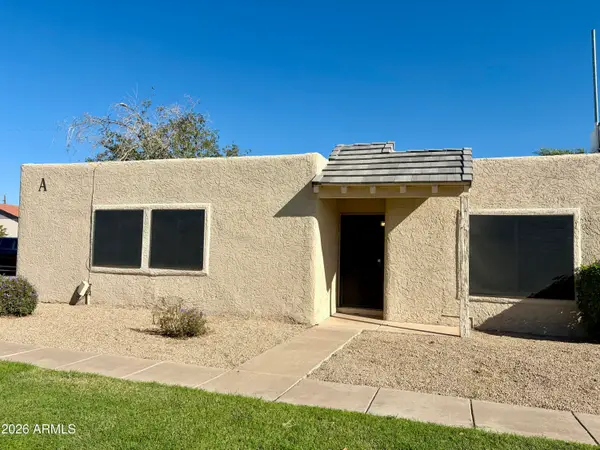 $234,500Active3 beds 2 baths
15601 N 27th Street #1, Phoenix, AZ 85032
MLS# 7098839Listed by: NO STRESS PROPERTIES - New
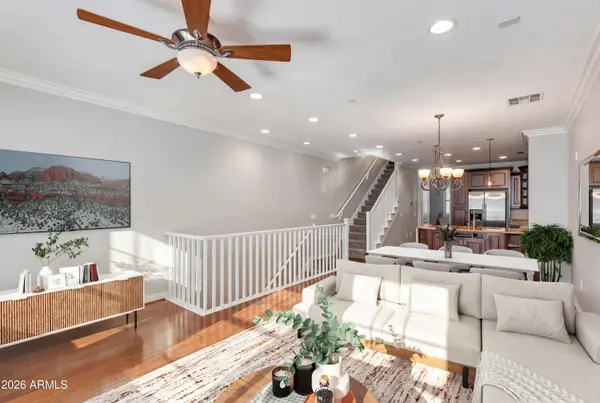 $524,900Active2 beds 3 baths
2449 E Montecito Avenue, Phoenix, AZ 85016
MLS# 7098840Listed by: THE BROKERY - New
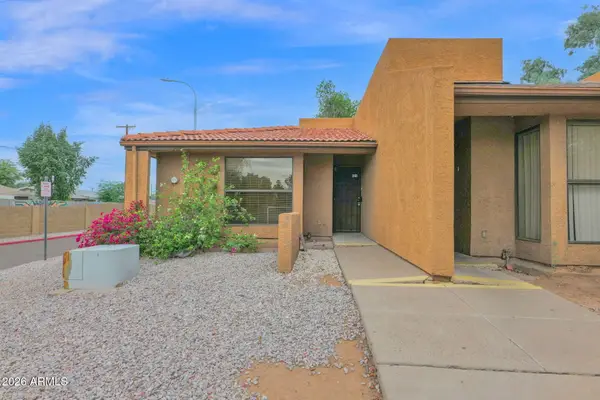 $174,900Active2 beds 2 baths
3228 W Glendale Avenue #126, Phoenix, AZ 85051
MLS# 7098860Listed by: COMPASS - New
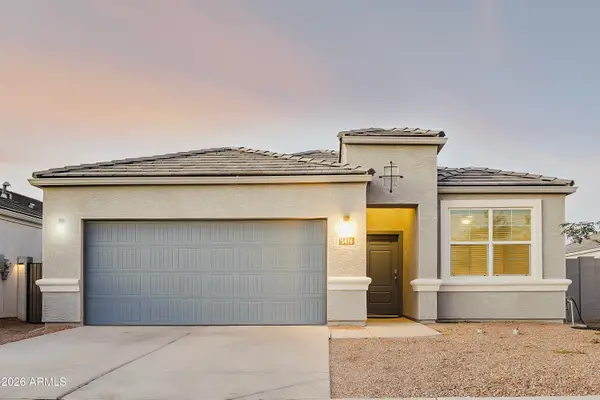 $449,900Active4 beds 2 baths
5416 W Western Star Boulevard, Laveen, AZ 85339
MLS# 7098873Listed by: WEST USA REALTY - New
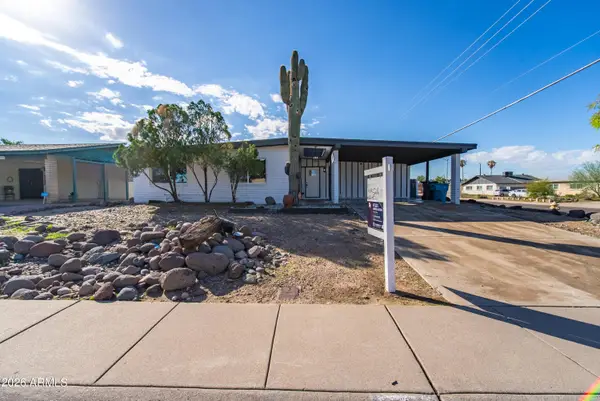 $448,000Active4 beds 2 baths
3065 W Sunnyside Drive, Phoenix, AZ 85029
MLS# 7098875Listed by: BARRETT REAL ESTATE


Protect your home and budget from life's surprises with an Assurant Home Warranty, backed by a partner that supports you through every step of homeownership. Explore Plans.
©2026 Century 21 Real Estate LLC. All rights reserved. CENTURY 21®, the CENTURY 21 Logo and C21® are service marks owned by Century 21 Real Estate LLC. Century 21 Real Estate LLC fully supports the principles of the Fair Housing Act and the Equal Opportunity Act. Each office is independently owned and operated. Listing information is deemed reliable but not guaranteed accurate.