2031 N 55th Avenue, Phoenix, AZ 85035
Local realty services provided by:CENTURY 21 Arizona Foothills
2031 N 55th Avenue,Phoenix, AZ 85035
$360,000
- 3 Beds
- 2 Baths
- 1,212 sq. ft.
- Single family
- Active
Listed by: ashley c sanchez ochoa, luis j canchola palomino
Office: barrett real estate
MLS#:7065324
Source:ARMLS
Price summary
- Price:$360,000
- Price per sq. ft.:$297.03
About this home
Welcome to this beautifully updated home featuring a bright, open interior with fresh white paint and wood-look tile flooring throughout. The kitchen offers white cabinetry, granite-style countertops, stainless steel appliances, and plenty of storage. The spacious backyard provides a covered patio, low-maintenance landscaping, and plenty of room to enjoy the outdoors. The front yard also features easy-care landscaping and mature trees for added shade.
Contact an agent
Home facts
- Year built:1973
- Subdivision & Development:WEDGEWOOD PARK 9
- Listing ID #:7065324
- Updated:August 12, 2026 at 02:29 AM
Rooms and interior
- Bedrooms:3
- Total bathrooms:2
- Living area:1,212 sq. ft.
Heating and cooling
- Heating:Natural Gas
- Central air:Yes
Structure and exterior
- Year built:1973
- Building area:1,212 sq. ft.
- Lot area:0.14 Acres
- Lot Features:Gravel/Stone Front, Synthetic Grass Front
- Construction Materials:Block, Painted
Schools
- High school:Maryvale High School
- Middle school:Frank Borman School
- Elementary school:Frank Borman School
Utilities
- Water:City Water
Finances and disclosures
- Price:$360,000
- Price per sq. ft.:$297.03
- Tax amount:$1,080 (2025)
Features and amenities
- Laundry features:Washer/Dryer Hook-up Only
Parking
- Garage:Yes
- Garage spaces:2
 All information should be verified by the recipient and none is guaranteed as accurate by ARMLS. Copyright 2020 Arizona Regional Multiple Listing Service, Inc. All rights reserved. ARMLS Member Broker: Floyd Scott
New listings near 2031 N 55th Avenue
- New
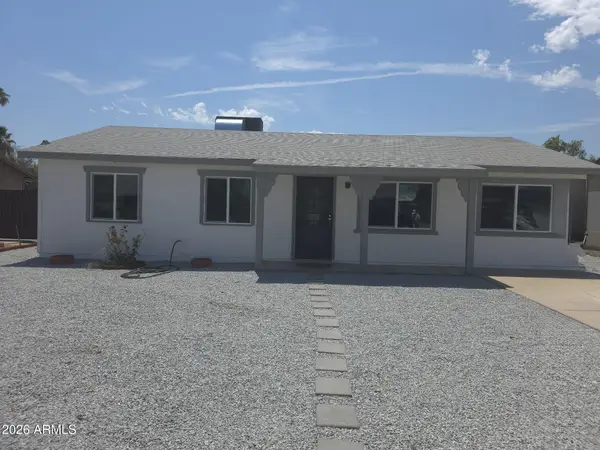 $325,000Active3 beds 1 baths1,152 sq. ft.
6753 W Palm Lane, Phoenix, AZ 85035
MLS# 7065396Listed by: HOMEPROS - New
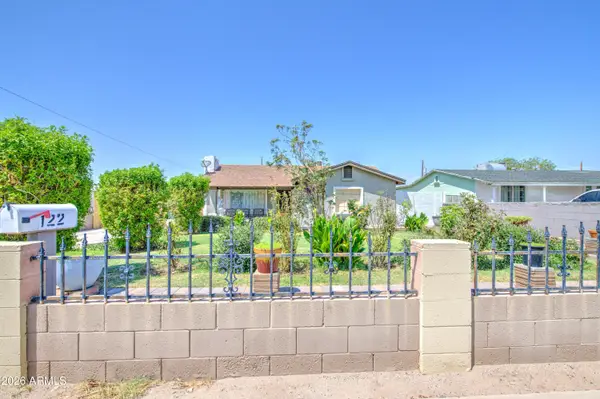 $325,000Active3 beds 1 baths1,425 sq. ft.
122 W Grove Street, Phoenix, AZ 85041
MLS# 7065399Listed by: EXP REALTY - New
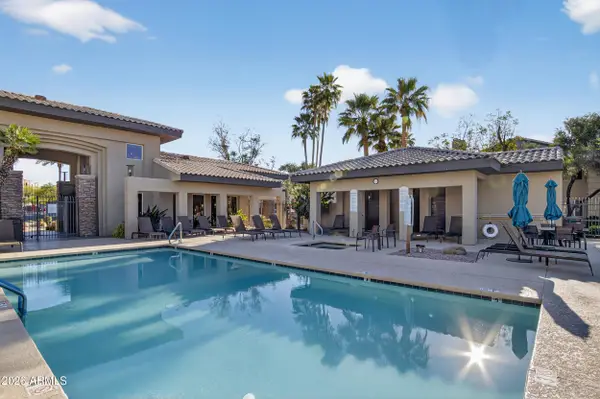 $474,900Active3 beds 2 baths1,264 sq. ft.
7009 E Acoma Drive #1085, Scottsdale, AZ 85254
MLS# 7065255Listed by: EXP REALTY - New
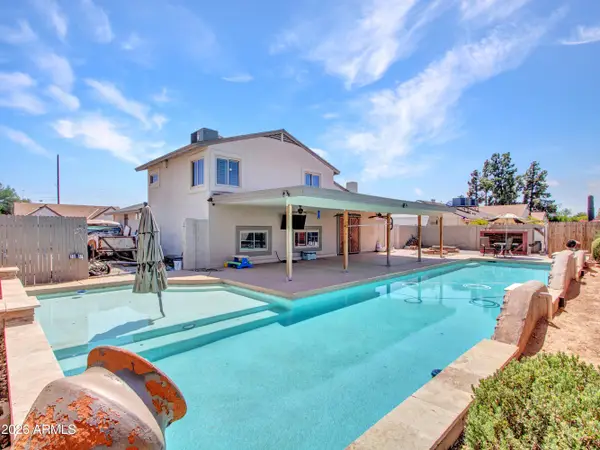 $415,000Active3 beds 2 baths1,470 sq. ft.
4758 W Mcrae Way, Glendale, AZ 85308
MLS# 7065267Listed by: WEST USA REALTY - New
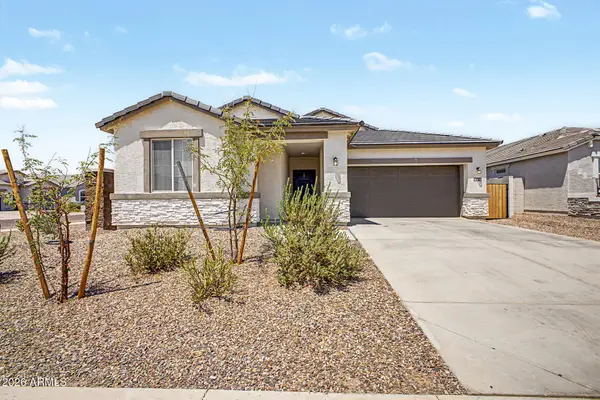
 $409,000Active4 beds 2 baths1,551 sq. ft.
10410 W Sonrisas Street, Tolleson, AZ 85353
MLS# 7065270Listed by: CENTURY 21 AMERICANA - New
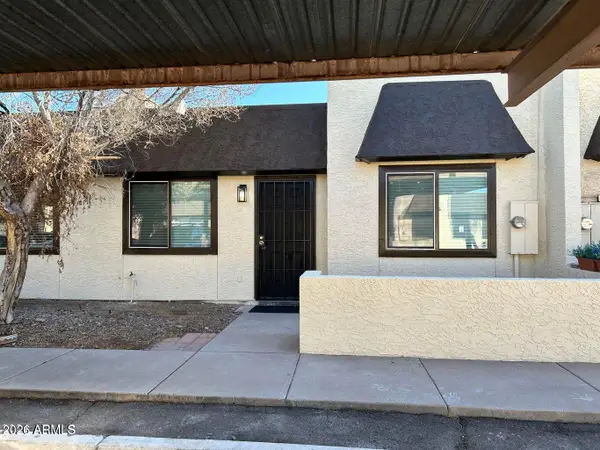 $270,000Active3 beds 2 baths1,134 sq. ft.
5115 N 22nd Avenue N #3, Phoenix, AZ 85015
MLS# 7065280Listed by: MY HOME GROUP REAL ESTATE - New
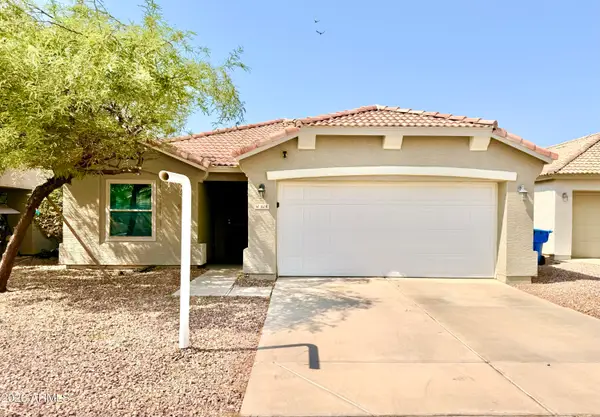 $390,000Active3 beds 2 baths1,342 sq. ft.
1614 W La Salle Street, Phoenix, AZ 85041
MLS# 7065304Listed by: HOMESMART - New
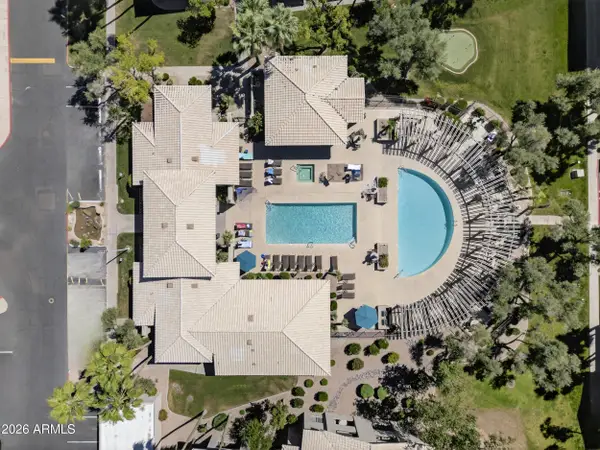 $469,900Active3 beds 2 baths1,264 sq. ft.
7009 E Acoma Drive #2085, Scottsdale, AZ 85254
MLS# 7065306Listed by: EXP REALTY - New
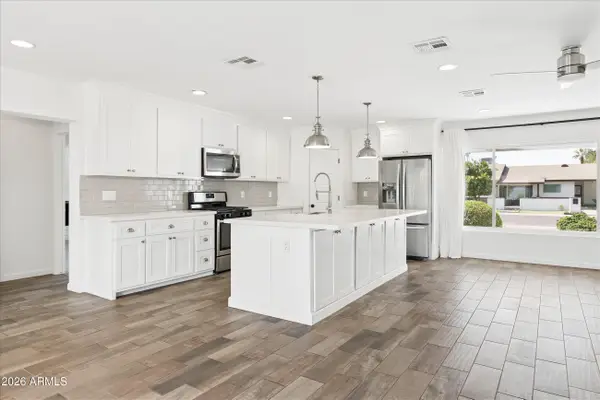 $949,000Active4 beds 3 baths2,402 sq. ft.
4622 E Virginia Avenue, Phoenix, AZ 85008
MLS# 7065318Listed by: COMPASS - New
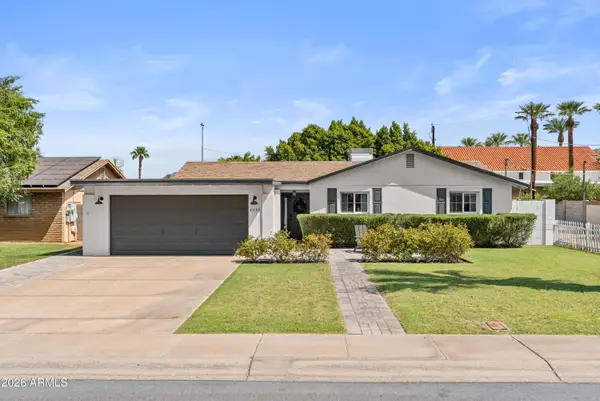 $1,200,000Active3 beds 2 baths2,416 sq. ft.
4330 E Devonshire Avenue, Phoenix, AZ 85018
MLS# 7065321Listed by: THE AVE COLLECTIVE


Protect your home and budget from life's surprises with an Assurant Home Warranty, backed by a partner that supports you through every step of homeownership. Explore Plans.
©2026 Century 21 Real Estate LLC. All rights reserved. CENTURY 21®, the CENTURY 21 Logo and C21® are service marks owned by Century 21 Real Estate LLC. Century 21 Real Estate LLC fully supports the principles of the Fair Housing Act and the Equal Opportunity Act. Each office is independently owned and operated. Listing information is deemed reliable but not guaranteed accurate.