
2037 N Mitchell Street, Phoenix, AZ 85006
Local realty services provided by:CENTURY 21 Northwest Realty
Listed by: robert reece
Office: good oak real estate
MLS#:7078394
Source:ARMLS
Price summary
- Price:$565,000
- Price per sq. ft.:$449.48
About this home
101 years old & aging better than some of us! This recently renovated 1925 Coronado home has features you can't recreate! Meaningful updates all over the place! Over the last 3 years, the owners invested in added insulation, electrical work, new flooring, plumbing fixtures, a new shower enclosure, mini-split in the laundry area, refreshed front & back landscaping & more. Inside the main home: 2beds | 1bath, a bright open layout, renovated kitchen, gas cooking, island & fireplace. The detached casita features a Murphy bed, giving you flexible space for guests, office or studio. Outside: a generous lot, RV gate and room to breathe. The location?? Minutes from Downtown Phoenix, restaurants, coffee, arts, nightlife, medical centers and freeway access. Old soul. Updated guts. Downtown life!
Contact an agent
Home facts
- Year built:1925
- Subdivision & Development:EAST PRINCETON HEIGHTS
- Listing ID #:7078394
- Updated:September 10, 2026 at 09:55 PM
Rooms and interior
- Bedrooms:3
- Total bathrooms:2
- Flooring:Laminate
- Living area:1,257 sq. ft.
Heating and cooling
- Cooling:Ceiling Fan(s), Mini Split
- Heating:Mini Split, Natural Gas
- Central air:Yes
Structure and exterior
- Year built:1925
- Building area:1,257 sq. ft.
- Lot area:0.14 Acres
- Lot Features:Alley, Gravel/Stone Back, Synthetic Grass Front
- Construction Materials:Block, Brick, Painted
Schools
- High school:North High School
- Middle school:Whittier Elementary School
- Elementary school:Ralph Waldo Emerson Elementary School
Utilities
- Water:City Water
Finances and disclosures
- Price:$565,000
- Price per sq. ft.:$449.48
- Tax amount:$2,583 (2025)
Features and amenities
- Laundry features:Washer/Dryer Hook-up Only
Parking
- Parking description:RV Gate
 All information should be verified by the recipient and none is guaranteed as accurate by ARMLS. Copyright 2020 Arizona Regional Multiple Listing Service, Inc. All rights reserved.
New listings near 2037 N Mitchell Street
- New
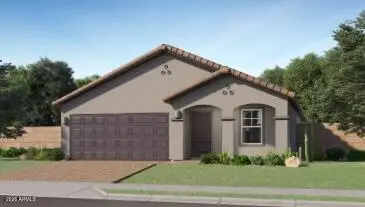 $467,240Active4 beds 2 baths1,649 sq. ft.
9834 W Mitchell Drive, Phoenix, AZ 85037
MLS# 7078378Listed by: LENNAR SALES CORP - New
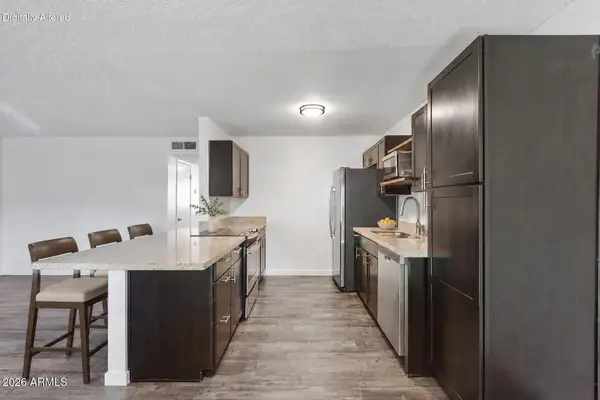 $240,000Active2 beds 2 baths982 sq. ft.
5525 E Thomas Road #C4, Phoenix, AZ 85018
MLS# 7078411Listed by: HOMESMART - New
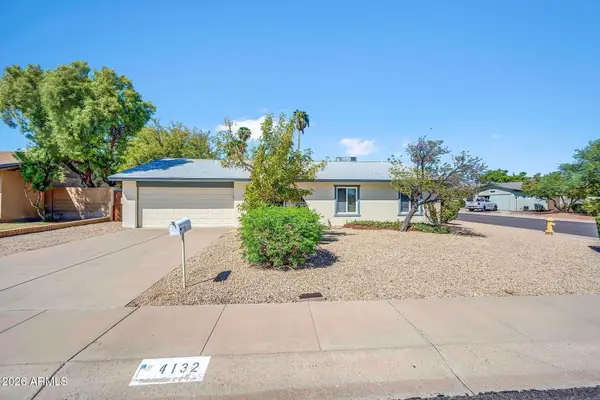 $369,900Active3 beds 2 baths1,284 sq. ft.
4132 E Greenway Lane, Phoenix, AZ 85032
MLS# 7078417Listed by: HOMESMART - New
 $349,000Active3 beds 2 baths1,302 sq. ft.
3108 W Rose Lane, Phoenix, AZ 85017
MLS# 7078421Listed by: PEAK INVESTMENT PROPERTIES - New
 $425,000Active4 beds 2 baths1,849 sq. ft.
4525 S 26th Drive, Phoenix, AZ 85041
MLS# 7078440Listed by: EVERYPLACE - New
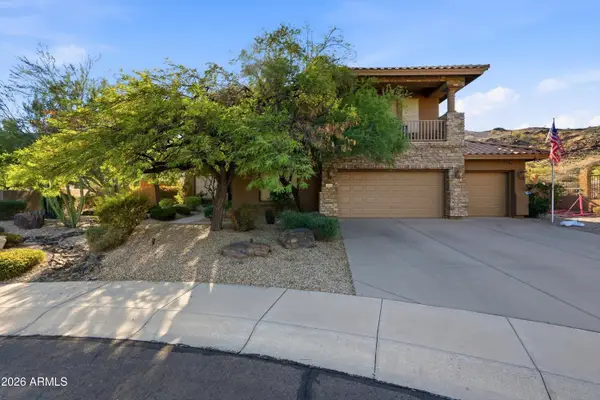 $1,499,000Active5 beds 4 baths4,169 sq. ft.
13602 S 32nd Street, Phoenix, AZ 85044
MLS# 7078441Listed by: SERHANT. - New
 $1,750,000Active5 beds 6 baths3,380 sq. ft.
4019 E Devonshire Avenue, Phoenix, AZ 85018
MLS# 7078462Listed by: THE BROKERY - New
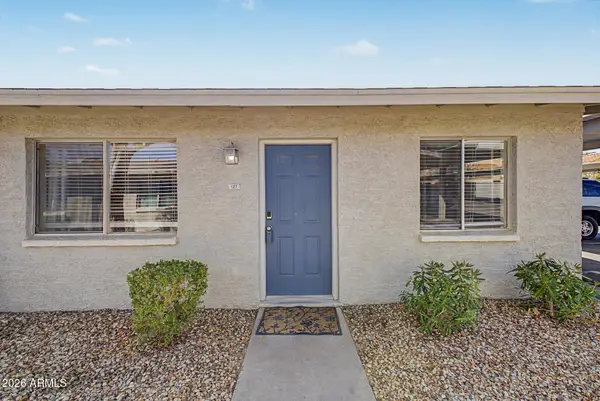 $294,000Active2 beds 2 baths940 sq. ft.
3402 N 32nd Street #127, Phoenix, AZ 85018
MLS# 7078464Listed by: HOMESMART - New
 $574,500Active4 beds 2 baths1,817 sq. ft.
4442 E White Aster Street, Phoenix, AZ 85044
MLS# 7078466Listed by: SERHANT.


Protect your home and budget from life's surprises with an Assurant Home Warranty, backed by a partner that supports you through every step of homeownership. Explore Plans.
©2026 Century 21 Real Estate LLC. All rights reserved. CENTURY 21®, the CENTURY 21 Logo and C21® are service marks owned by Century 21 Real Estate LLC. Century 21 Real Estate LLC fully supports the principles of the Fair Housing Act and the Equal Opportunity Act. Each office is independently owned and operated. Listing information is deemed reliable but not guaranteed accurate.