
2046 E Charlotte Drive, Phoenix, AZ 85024
Local realty services provided by:CENTURY 21 Arizona Foothills
2046 E Charlotte Drive,Phoenix, AZ 85024
$900,000
- 4 Beds
- 3 Baths
- - sq. ft.
- Single family
- Sold
Listed by: katie m metz, kathy reisdorf
Office: russ lyon sotheby's international realty
MLS#:7035528
Source:ARMLS
Sorry, we are unable to map this address
Price summary
- Price:$900,000
- Monthly HOA dues:$138
About this home

Thoughtfully enhanced throughout, this home exudes model-home quality w/ custom paint, designer trim work, elegant wallpaper accents, and premium finishes at every turn. The sought-after Crow floor plan offers a private office/den, charming courtyard, spacious great room, and seamless indoor-outdoor living with large sliding glass doors. The gourmet kitchen features an upgraded Thermador refrigerator and dishwasher, quartz countertops, center island, walk-in pantry, and abundant storage throughout. Upstairs you'll find a versatile loft, 3 secondary bedrooms, and a luxurious owner's suite with dual walk-in closets, spa-like bath, and direct laundry room access. Enjoy a private backyard retreat w/ a heated pool, mature landscaping offering added privacy, grass play area, and covered patio... Additional highlights include Smart Home Technology, a mini-split climate-controlled garage, gas cooktop, and mountain and desert views. Stone Butte offers gated security, sidewalks, parks, and easy access to hiking, shopping, and dining....
Contact an agent
Home facts
- Year built:2020
- Listing ID #:7035528
- Updated:July 27, 2026 at 07:05 AM
Rooms and interior
- Bedrooms:4
- Total bathrooms:3
- Flooring:Carpet, Tile
Heating and cooling
- Cooling:Ceiling Fan(s), Mini Split
- Heating:Natural Gas
- Central air:Yes
Structure and exterior
- Year built:2020
- Lot Features:Auto Timer H2O Back, Auto Timer H2O Front, Cul-De-Sac, Desert Front, Grass Back, North/South Exposure, Sprinklers In Rear
- Construction Materials:Stucco
Schools
- High school:Pinnacle High School
- Middle school:Mountain Trail Middle School
- Elementary school:Boulder Creek Elementary
Utilities
- Water:City Water
Finances and disclosures
- Price:$900,000
- Tax amount:$3,561 (2025)
Features and amenities
- Laundry features:Upstairs Laundry, Washer/Dryer Hook-up Only
- Smart home:Yes
Parking
- Parking description:Extended Length Garage, Temperature Controlled
- Garage:Yes
- Garage spaces:3
 All information should be verified by the recipient and none is guaranteed as accurate by ARMLS. Copyright 2020 Arizona Regional Multiple Listing Service, Inc. All rights reserved. ARMLS Member Broker: Floyd Scott
New listings near 2046 E Charlotte Drive
- New
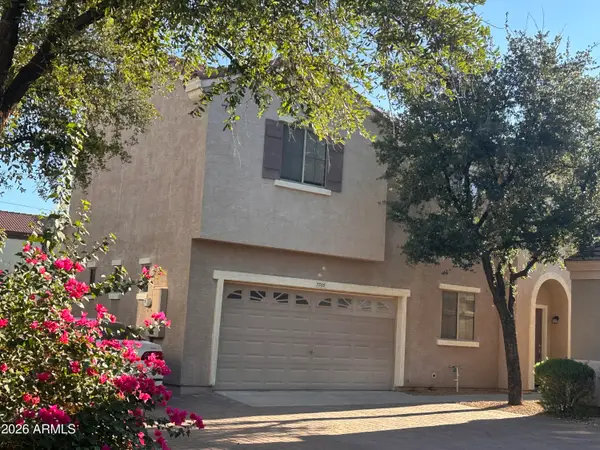 $349,900Active3 beds 3 baths1,464 sq. ft.
7505 S 13th Place, Phoenix, AZ 85042
MLS# 7058905Listed by: WEST USA REALTY - New
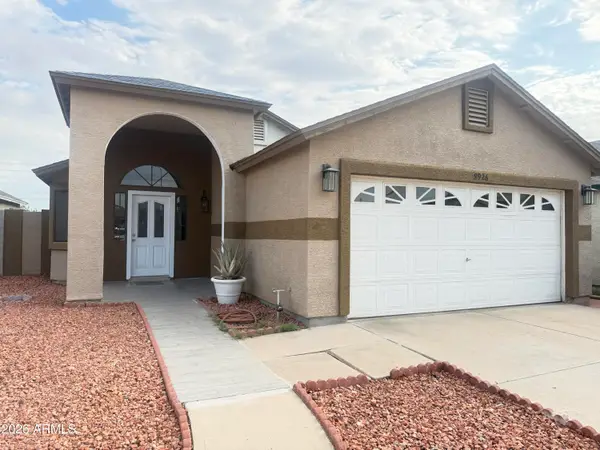 $355,000Active3 beds 2 baths1,258 sq. ft.
8926 W Vale Drive, Phoenix, AZ 85037
MLS# 7058908Listed by: EXP REALTY - New
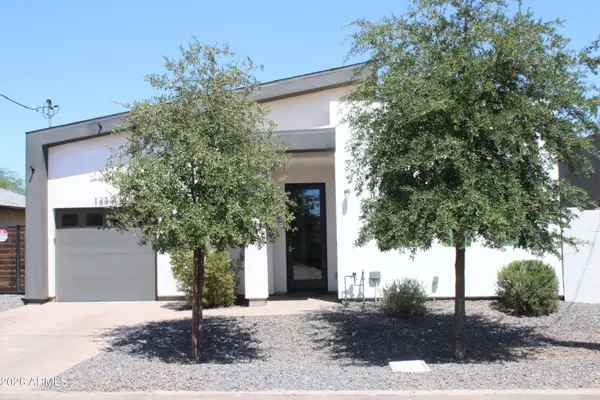 $405,000Active3 beds 2 baths1,190 sq. ft.
1233 S 15th Drive, Phoenix, AZ 85007
MLS# 7058896Listed by: HOMESMART - New
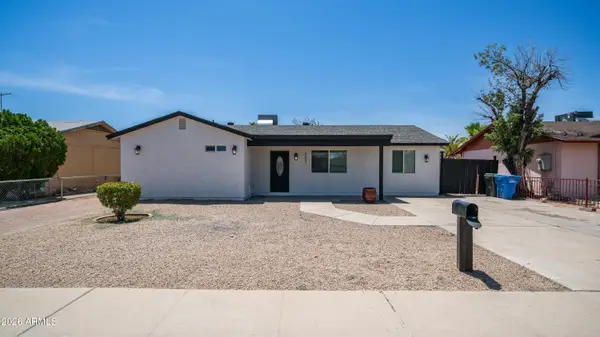 $370,000Active4 beds 2 baths1,724 sq. ft.
8807 W Catalina Drive, Phoenix, AZ 85037
MLS# 7058873Listed by: EXP REALTY - New
 $590,000Active4 beds 3 baths2,732 sq. ft.
2621 W Piedmont Road, Phoenix, AZ 85041
MLS# 7058875Listed by: COLDWELL BANKER REALTY - New
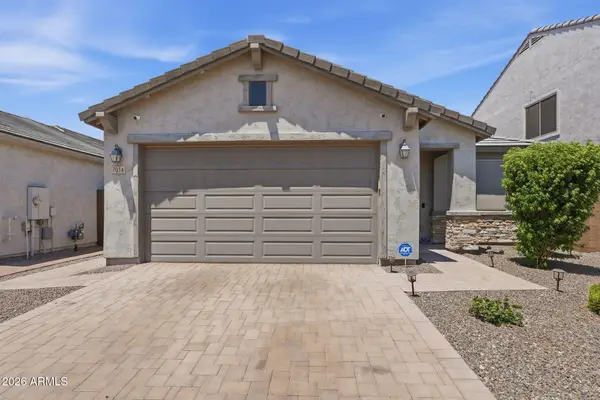 $439,000Active3 beds 2 baths1,720 sq. ft.
7014 W Pedro Lane, Laveen, AZ 85339
MLS# 7058861Listed by: RUSS LYON SOTHEBY'S INTERNATIONAL REALTY - New
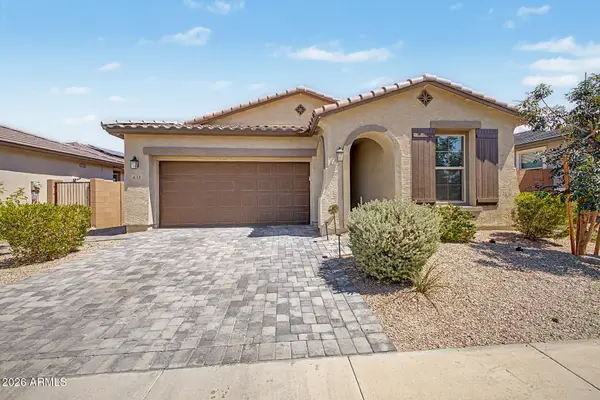 $559,900Active4 beds 2 baths1,791 sq. ft.
433 E Spirit Trail, Phoenix, AZ 85042
MLS# 7058853Listed by: HOMESMART - New
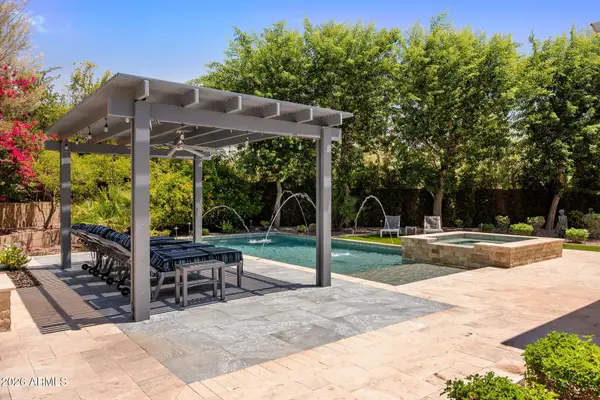 $1,575,000Active3 beds 3 baths3,397 sq. ft.
5205 E Barwick Drive, Cave Creek, AZ 85331
MLS# 7058854Listed by: RUSS LYON SOTHEBY'S INTERNATIONAL REALTY - New
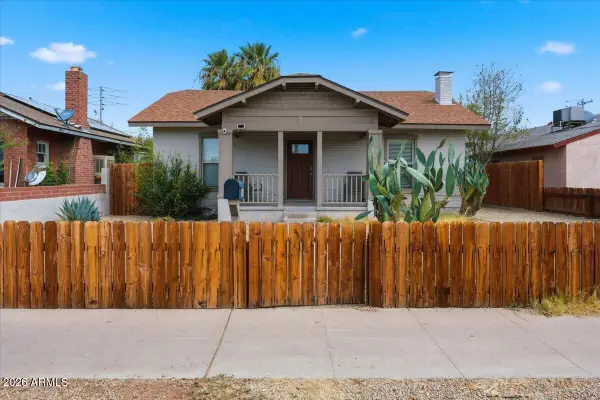 $499,000Active4 beds 2 baths1,212 sq. ft.
1514 E Fillmore Street, Phoenix, AZ 85006
MLS# 7058855Listed by: HOMESMART - New
 $1,250,000Active4 beds 4 baths2,877 sq. ft.
1001 W Kaler Drive, Phoenix, AZ 85021
MLS# 7058840Listed by: EXP REALTY


Protect your home and budget from life's surprises with an Assurant Home Warranty, backed by a partner that supports you through every step of homeownership. Explore Plans.
©2026 Century 21 Real Estate LLC. All rights reserved. CENTURY 21®, the CENTURY 21 Logo and C21® are service marks owned by Century 21 Real Estate LLC. Century 21 Real Estate LLC fully supports the principles of the Fair Housing Act and the Equal Opportunity Act. Each office is independently owned and operated. Listing information is deemed reliable but not guaranteed accurate.