
20660 N 40th Street #2032, Phoenix, AZ 85050
Local realty services provided by:CENTURY 21 Toma Partners
20660 N 40th Street #2032,Phoenix, AZ 85050
$430,000
- 2 Beds
- 2 Baths
- - sq. ft.
- Townhouse
- Active
Listed by: kathy kate harris
Office: russ lyon sotheby's international realty
MLS#:7100733
Source:ARMLS
Price summary
- Price:$430,000
- Monthly HOA dues:$276
About this home
PRICED TO SELL AND PACKED WITH UPGRADES! Tucked away in a quiet exterior location within Desert Ridge, this move in ready 2 bedroom, 2 bath, 1,440 sq ft townhome is a total standout! Rare feature alert: enjoy the ultimate convenience of a 2 car attached garage with direct entry! Inside, you will love the high end updates, including two brand new 14 SEER HVAC systems, fresh paint, modern porcelain wood look tile, and plush new carpeting. The updated kitchen features sleek stainless steel appliances, plus a Maytag washer and dryer. Furnishings are available with the right offer, making this an effortless turnkey dream! So many features, incredible location, and unbelievable value, this is a true must see property! Whether you are seeking a year round sanctuary, an easy lock and leave setup, making your move even easier! Step outside your front door and enjoy resort style amenities, including sparkling pools, a relaxing spa, fitness center, scenic walking paths, clubhouse, recreation room and media room. A two car garage adds everyday convenience, while Desert Ridge puts you close to fabulous shopping, dining, golf, entertainment and convenient freeway access. Ideal for full time living, snowbirds, second home owners, or anyone ready to embrace a low maintenance lifestyle. Fresh, comfortable and ready for you! Come see why this Desert Ridge gem deserves a spot at the top of your list!...
Contact an agent
Home facts
- Year built:2004
- Subdivision & Development:LA VERNE CONDOMINIUMS REPLAT
- Listing ID #:7100733
- Updated:November 06, 2026 at 05:01 PM
Rooms and interior
- Bedrooms:2
- Total bathrooms:2
- Flooring:Carpet, Tile
Heating and cooling
- Cooling:Ceiling Fan(s), ENERGY STAR Qualified Equipment, Programmable Thermostat
- Heating:Electric
- Central air:Yes
Structure and exterior
- Year built:2004
- Lot area:0.03 Acres
- Lot Features:Desert Front, East/West Exposure, Irrigation Front, Sprinklers In Front
- Construction Materials:Brick Veneer, Painted, Stucco
- Exterior Features:Balcony, Private Street(s), Private Yard
Schools
- High school:Pinnacle High School
- Middle school:Explorer Middle School
- Elementary school:Desert Trails Elementary School
Utilities
- Sewer:Sewer in & Connected
Finances and disclosures
- Price:$430,000
- Tax amount:$2,164 (2025)
Parking
- Parking description:Common
- Garage:Yes
- Garage spaces:2
 All information should be verified by the recipient and none is guaranteed as accurate by ARMLS. Copyright 2020 Arizona Regional Multiple Listing Service, Inc. All rights reserved. ARMLS Member Broker: Benjamin Toma
New listings near 20660 N 40th Street #2032
- New
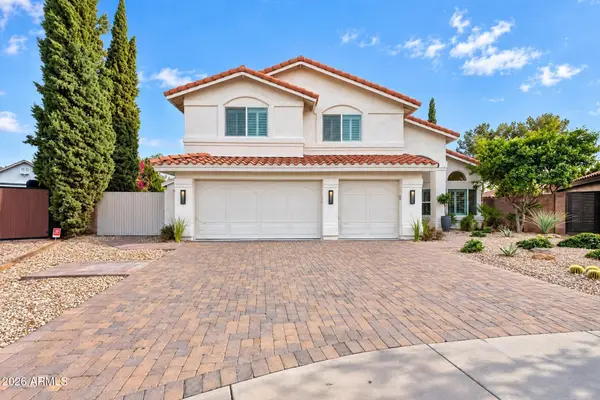 $1,795,000Active5 beds 3 baths
15001 N 61st Place, Scottsdale, AZ 85254
MLS# 7103834Listed by: LONDON PIERCE REAL ESTATE - New
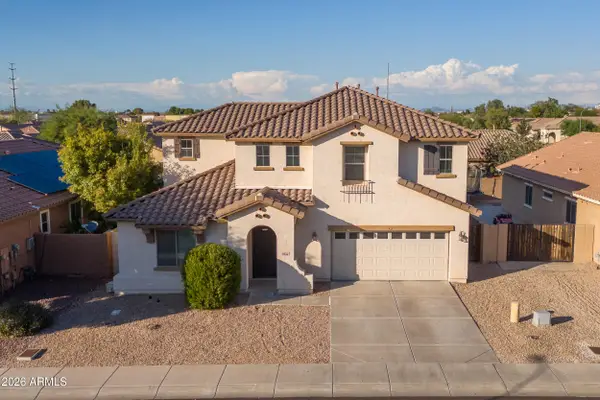 $450,000Active3 beds 3 baths
2514 W Beverly Road, Phoenix, AZ 85041
MLS# 7103838Listed by: DELEX REALTY - New
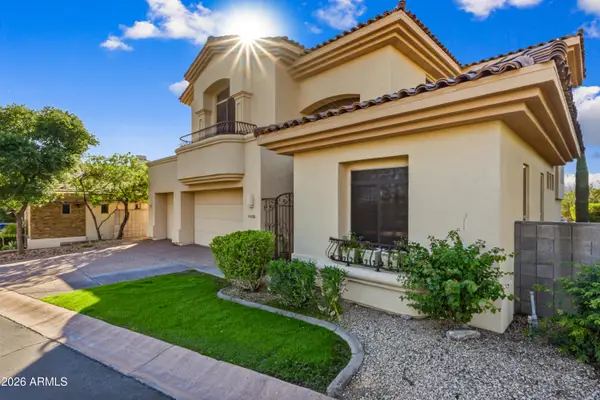 $2,150,000Active3 beds 3 baths
6526 N 25th Way, Phoenix, AZ 85016
MLS# 7103843Listed by: HOMESMART - New
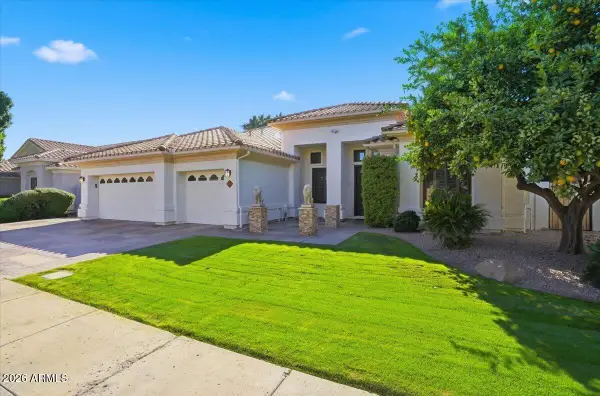 $2,000,000Active5 beds 3 baths
6023 E Campo Bello Drive, Scottsdale, AZ 85254
MLS# 7103824Listed by: PREMIER EDGE REALTY, LLC - New
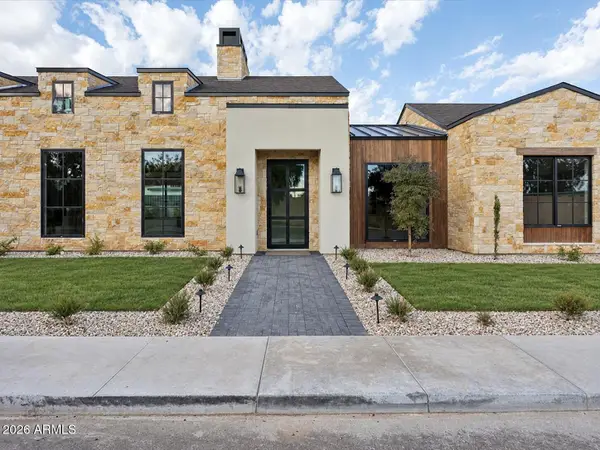 $3,950,000Active5 beds 7 baths
4461 E Flower Street, Phoenix, AZ 85018
MLS# 7103825Listed by: COMPASS - New
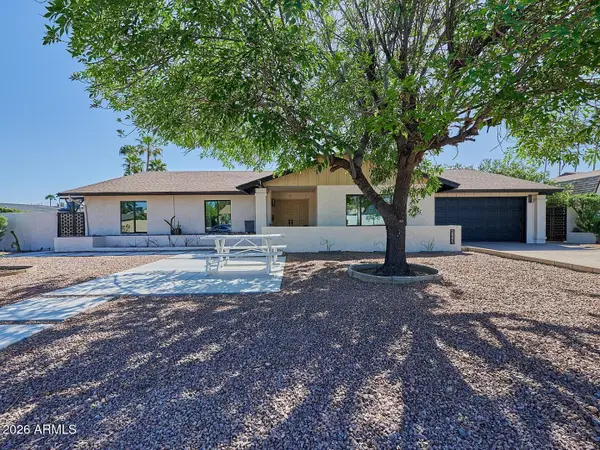 $869,000Active4 beds 2 baths
10221 N 28th Street, Phoenix, AZ 85028
MLS# 7103809Listed by: LISTED SIMPLY - New
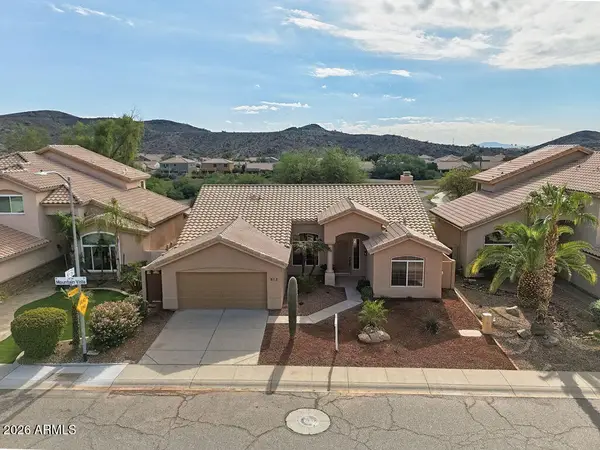 $639,000Active3 beds 2 baths
513 W Mountain Vista Drive, Phoenix, AZ 85045
MLS# 7103811Listed by: MY HOME GROUP REAL ESTATE 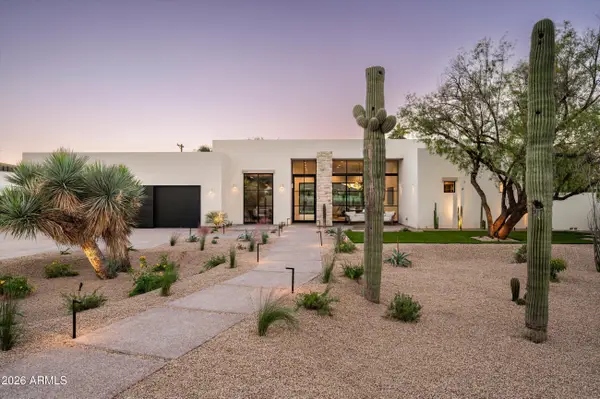 $4,995,000Pending4 beds 6 baths
5514 N Marion Way, Phoenix, AZ 85018
MLS# 7103773Listed by: COMPASS- New
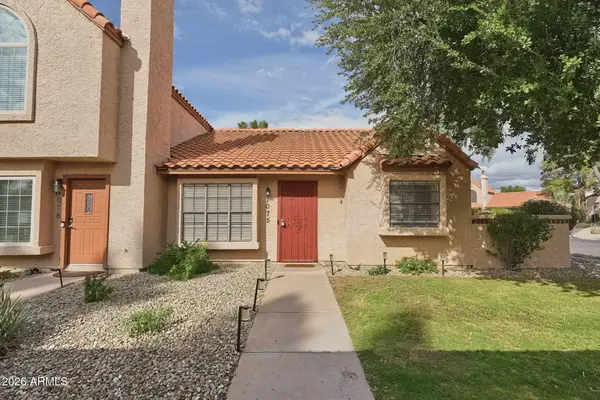 $337,500Active3 beds 2 baths
4901 E Kelton Lane #1075, Scottsdale, AZ 85254
MLS# 7103784Listed by: REAL BROKER - New
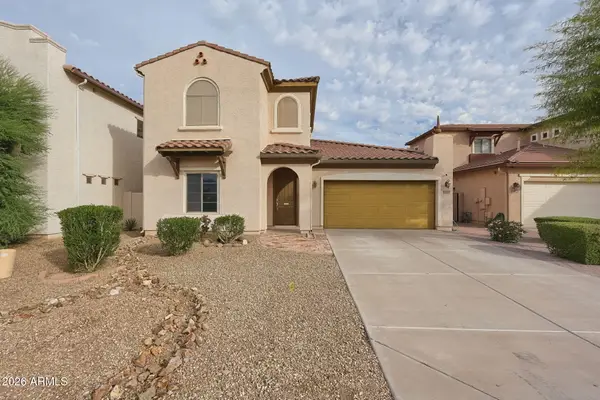 $425,000Active3 beds 3 baths
10030 W Levi Drive, Tolleson, AZ 85353
MLS# 7100681Listed by: PATRIOT PROPERTY MANAGEMENT


Protect your home and budget from life's surprises with an Assurant Home Warranty, backed by a partner that supports you through every step of homeownership. Explore Plans.
©2026 Century 21 Real Estate LLC. All rights reserved. CENTURY 21®, the CENTURY 21 Logo and C21® are service marks owned by Century 21 Real Estate LLC. Century 21 Real Estate LLC fully supports the principles of the Fair Housing Act and the Equal Opportunity Act. Each office is independently owned and operated. Listing information is deemed reliable but not guaranteed accurate.