
20733 N 37th Way, Phoenix, AZ 85050
Local realty services provided by:CENTURY 21 Arizona West
20733 N 37th Way,Phoenix, AZ 85050
$675,000
- 4 Beds
- 3 Baths
- 2,215 sq. ft.
- Single family
- Active
Listed by: katie rosenquist, danielle bradley
Office: homesmart
MLS#:7057699
Source:ARMLS
Price summary
- Price:$675,000
- Price per sq. ft.:$304.74
- Monthly HOA dues:$63.33
About this home
Welcome Home! This beautiful 2-story home has been nicely updated throughout and is the definition of move-in ready! The main floor features two separate living and dining areas, gas fireplace, and open kitchen complete with all stainless steel appliances. You'll also find a powder bath, and indoor laundry room that leads to your 2-car garage with hanging storage. Upstairs you'll be greeted by a large loft area, three bedrooms and full bathroom, and large primary suite with sizable walk-in closet! Outside you'll love the large covered patio, built-in grill, and mature landscaping! This house truly has it all, and is conveniently located to everything The Valley has to offer!
Contact an agent
Home facts
- Year built:2000
- Listing ID #:7057699
- Updated:July 24, 2026 at 03:26 AM
Rooms and interior
- Bedrooms:4
- Total bathrooms:3
- Flooring:Carpet, Laminate
- Living area:2,215 sq. ft.
Heating and cooling
- Cooling:Ceiling Fan(s)
- Heating:Natural Gas
- Central air:Yes
Structure and exterior
- Year built:2000
- Building area:2,215 sq. ft.
- Lot area:0.11 Acres
- Lot Features:Auto Timer H2O Back, Auto Timer H2O Front, Desert Front, Grass Back
- Construction Materials:Painted, Stucco
- Exterior Features:Storage
Schools
- High school:Pinnacle High School
- Middle school:Explorer Middle School
- Elementary school:Fireside Elementary School
Utilities
- Water:City Water
Finances and disclosures
- Price:$675,000
- Price per sq. ft.:$304.74
- Tax amount:$2,558 (2025)
Parking
- Parking description:Electric Vehicle Charging Station(s)
- Garage:Yes
- Garage spaces:2
 All information should be verified by the recipient and none is guaranteed as accurate by ARMLS. Copyright 2020 Arizona Regional Multiple Listing Service, Inc. All rights reserved.
New listings near 20733 N 37th Way
- New
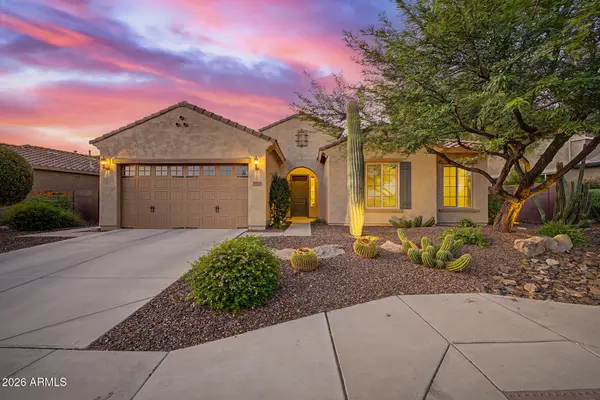 $900,000Active4 beds 3 baths2,636 sq. ft.
5842 E Bramble Berry Lane, Cave Creek, AZ 85331
MLS# 7057980Listed by: OUR COMMUNITY REAL ESTATE LLC - New
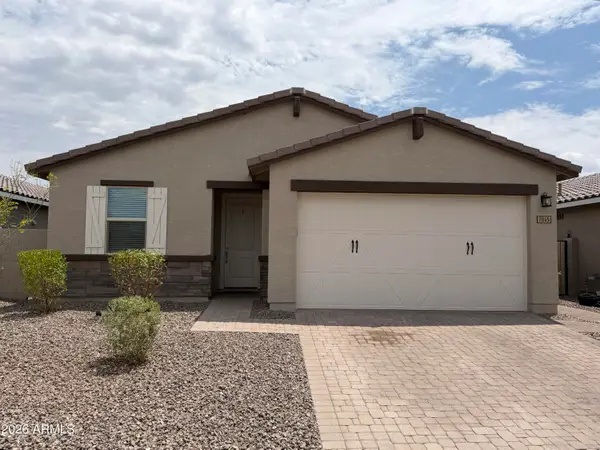 $439,900Active4 beds 2 baths1,833 sq. ft.
7045 W Allen Street, Laveen, AZ 85339
MLS# 7057984Listed by: DELEX REALTY - New
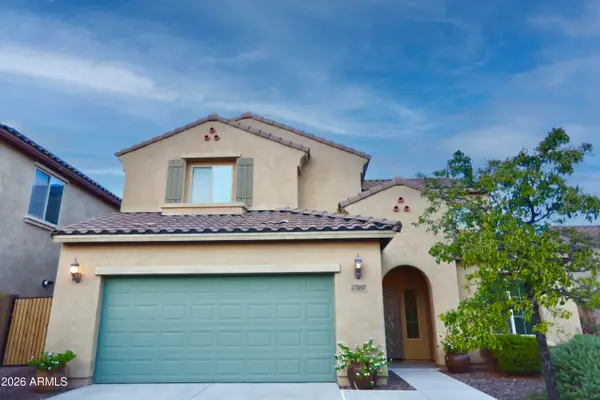 $695,000Active4 beds 4 baths2,721 sq. ft.
27317 N 51st Glen, Phoenix, AZ 85083
MLS# 7057958Listed by: PAN REALTY LLC - New
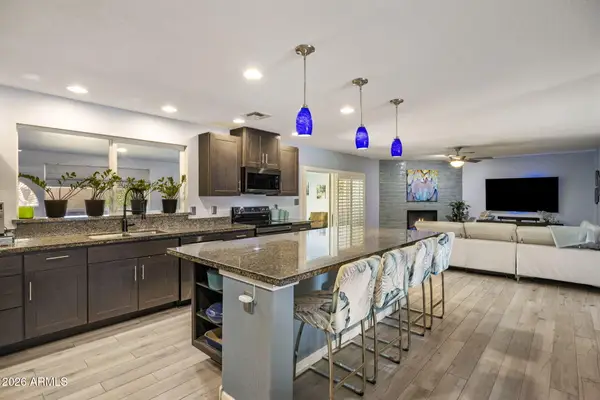 $819,000Active4 beds 2 baths2,582 sq. ft.
417 E Beck Lane, Phoenix, AZ 85022
MLS# 7057912Listed by: LOCALITY HOMES - New
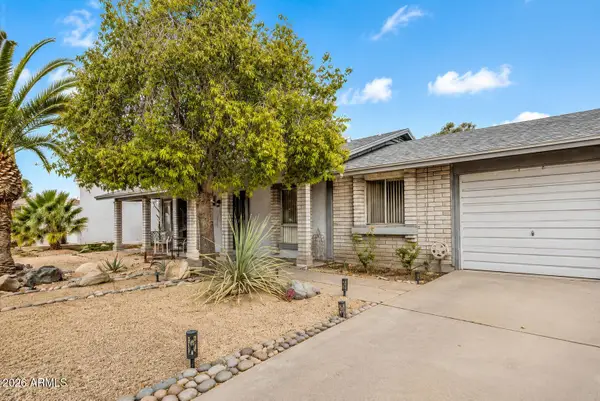 $350,000Active3 beds 2 baths1,284 sq. ft.
313 W Piute Avenue, Phoenix, AZ 85027
MLS# 7057913Listed by: YOUR HOME AND FUTURE, LLC - New
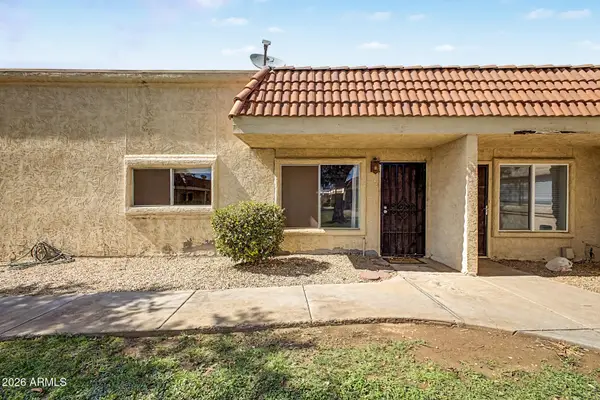 $200,000Active2 beds 2 baths980 sq. ft.
17227 N 16th Drive #12, Phoenix, AZ 85023
MLS# 7057921Listed by: REAL BROKER - New
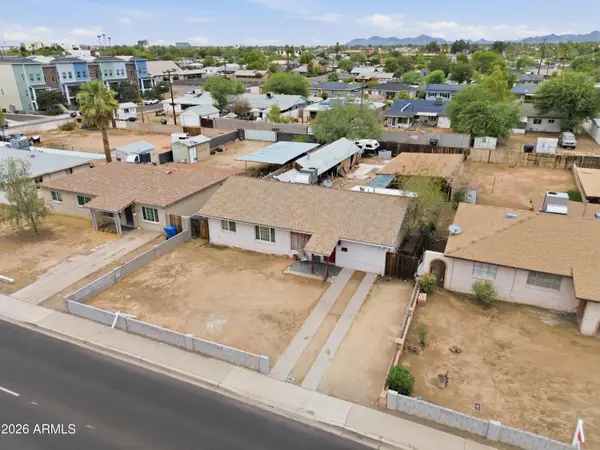 $400,000Active2 beds 2 baths1,380 sq. ft.
1344 E Osborn Road, Phoenix, AZ 85014
MLS# 7057927Listed by: KELLER WILLIAMS REALTY PHOENIX - New
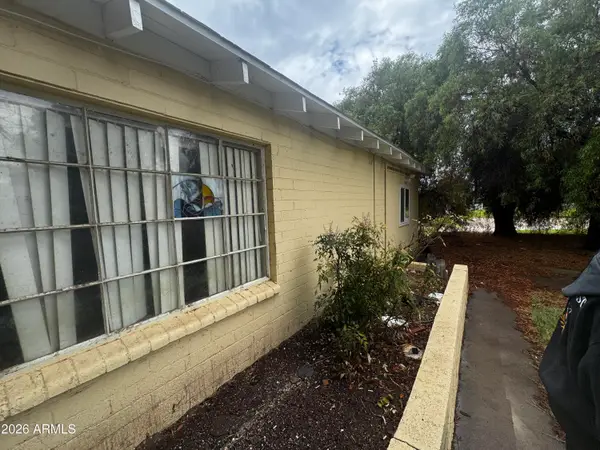 $350,000Active3 beds 2 baths1,248 sq. ft.
1809 W El Caminito Drive, Phoenix, AZ 85021
MLS# 7057930Listed by: KELLER WILLIAMS REALTY PHOENIX - New
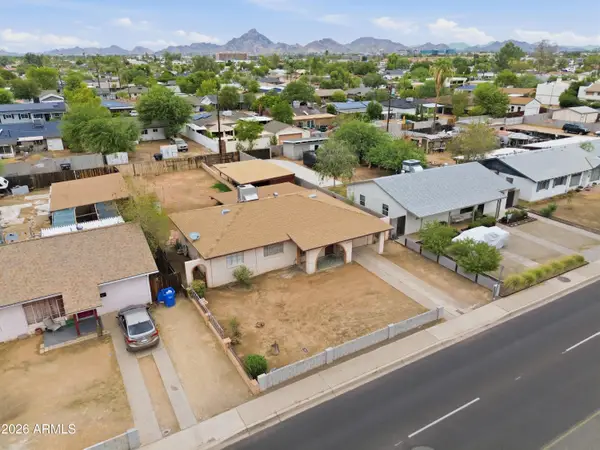 $400,000Active3 beds 2 baths1,380 sq. ft.
1350 E Osborn Road, Phoenix, AZ 85014
MLS# 7057933Listed by: KELLER WILLIAMS REALTY PHOENIX - New
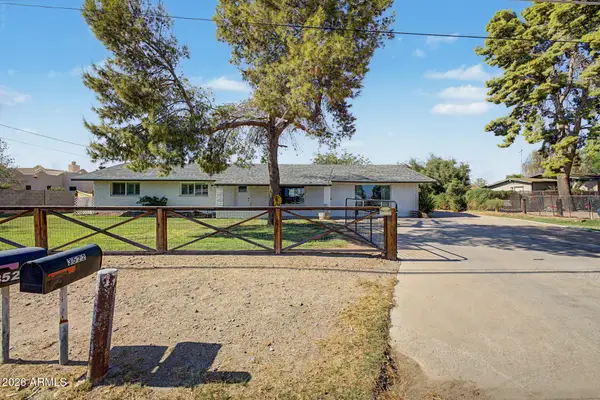 $799,900Active4 beds 3 baths1,725 sq. ft.
3522 W Westcott Drive, Glendale, AZ 85308
MLS# 7057940Listed by: MY HOME GROUP REAL ESTATE


Protect your home and budget from life's surprises with an Assurant Home Warranty, backed by a partner that supports you through every step of homeownership. Explore Plans.
©2026 Century 21 Real Estate LLC. All rights reserved. CENTURY 21®, the CENTURY 21 Logo and C21® are service marks owned by Century 21 Real Estate LLC. Century 21 Real Estate LLC fully supports the principles of the Fair Housing Act and the Equal Opportunity Act. Each office is independently owned and operated. Listing information is deemed reliable but not guaranteed accurate.