
21025 N 61st Street, Phoenix, AZ 85054
Local realty services provided by:CENTURY 21 Arizona Foothills
21025 N 61st Street,Phoenix, AZ 85054
$1,080,000
- 5 Beds
- 4 Baths
- - sq. ft.
- Single family
- Sold
Listed by: jacie coleman, john prescott
Office: realty one group
MLS#:7052226
Source:ARMLS
Sorry, we are unable to map this address
Price summary
- Price:$1,080,000
- Monthly HOA dues:$142
About this home
Wake up to stunning mountain views in this nearly new home in the gated community of Talinn in Desert Ridge. Set on a premium cul-de-sac lot, this thoughtfully designed home offers the perfect blend of modern design, flexible living & one of North Phoenix's most desirable lifestyles. The popular Prato plan features nearly 3000sf with 5 bedrooms, 4 bathrooms, a versatile loft & an oversized 2.5-car garage with an EV charger & ample storage.
Enjoy the convenience of a private first-floor primary suite featuring dual sinks, a beautifully tiled shower and a spacious walk-in closet. A second downstairs bedroom and full bath offer exceptional flexibility for guests, multigenerational living, or a home office.
The well-appointed kitchen features quartz countertops, a gas cooktop, abundant cabinets, and an oversized island overlooking the dramatic two-story great room with built-in surround sound.
Step through the large sliding glass doors to your private backyard, where stunning mountain views create the perfect setting for morning coffee, evening sunsets, and outdoor relaxation. Located on a premium cul-de-sac lot with no through traffic, this home offers privacy and tranquility.
Talinn offers one of Desert Ridge's most desirable gated community lifestyles with a clubhouse, swimming pool, and convenient access to Loop 101 and SR 51. Everyday conveniences are just minutes away with Sprouts Farmers Market and Trader Joe's coming soon nearby, while shopping, dining, and entertainment options abound at Desert Ridge Marketplace, CityNorth, Kierland Commons, and Scottsdale Quarter....
Contact an agent
Home facts
- Year built:2024
- Subdivision & Development:TALINN PHASE 2
- Listing ID #:7052226
- Updated:September 08, 2026 at 06:22 AM
Rooms and interior
- Bedrooms:5
- Total bathrooms:4
- Flooring:Carpet, Tile
Heating and cooling
- Cooling:Ceiling Fan(s), Programmable Thermostat
- Heating:Natural Gas
- Central air:Yes
Structure and exterior
- Year built:2024
- Lot Features:Desert Front, East/West Exposure, Synthetic Grass Back
- Construction Materials:Block, Stucco
- Exterior Features:Private Street(s)
Schools
- High school:Pinnacle High School
- Middle school:Explorer Middle School
- Elementary school:Desert Trails Elementary School
Utilities
- Water:City Water
Finances and disclosures
- Price:$1,080,000
- Tax amount:$3,976 (2025)
Features and amenities
- Laundry features:Gas Dryer Hookup, Washer/Dryer Hook-up Only
Parking
- Parking description:Electric Vehicle Charging Station(s)
- Garage:Yes
- Garage spaces:2.5
 All information should be verified by the recipient and none is guaranteed as accurate by ARMLS. Copyright 2020 Arizona Regional Multiple Listing Service, Inc. All rights reserved. ARMLS Member Broker: Floyd Scott
New listings near 21025 N 61st Street
- New
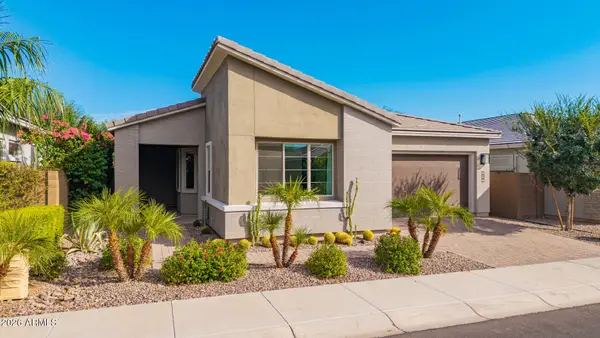 $899,000Active2 beds 3 baths2,063 sq. ft.
2847 E Los Gatos Drive, Phoenix, AZ 85050
MLS# 7077108Listed by: WEST USA REALTY - New
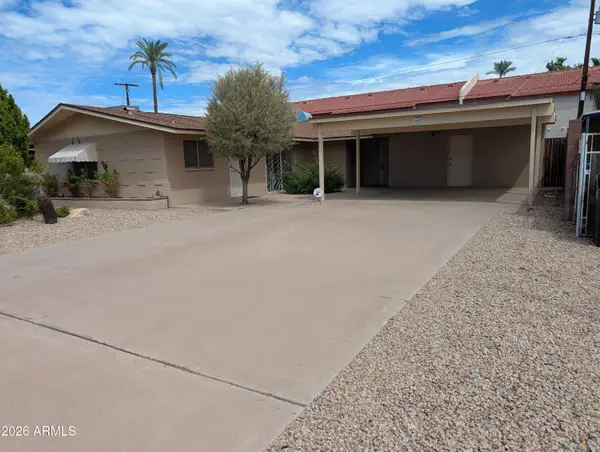 $539,000Active4 beds 3 baths1,918 sq. ft.
1907 N 42nd Street, Phoenix, AZ 85008
MLS# 7077093Listed by: HOMESMART - New
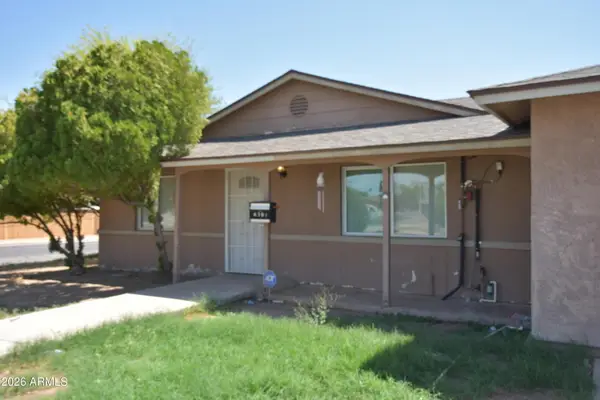 $490,000Active7 beds 3 baths1,920 sq. ft.
6301 W Earll Drive, Phoenix, AZ 85033
MLS# 7077076Listed by: WEST USA REALTY - New
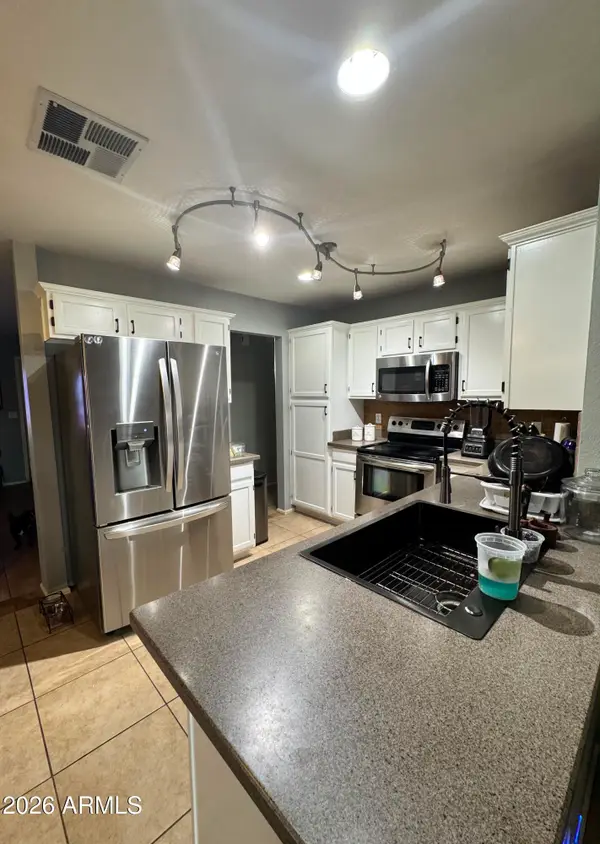 $415,000Active3 beds 2 baths1,305 sq. ft.
3152 W Crest Lane, Phoenix, AZ 85027
MLS# 7077088Listed by: PAK HOME REALTY - New
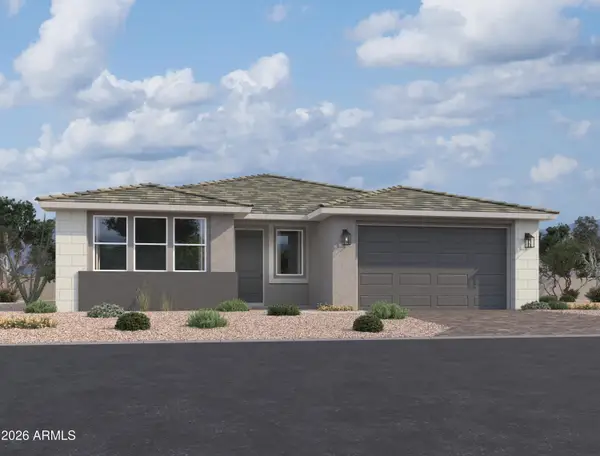 $564,990Active3 beds 3 baths2,507 sq. ft.
9418 S 56th Lane, Laveen, AZ 85339
MLS# 7077068Listed by: COMPASS - New
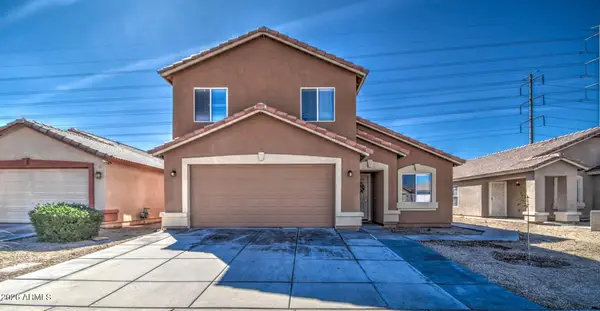 $300,000Active3 beds 3 baths1,829 sq. ft.
6513 W Riva Road, Phoenix, AZ 85043
MLS# 7077074Listed by: REALTY METRO GROUP - New
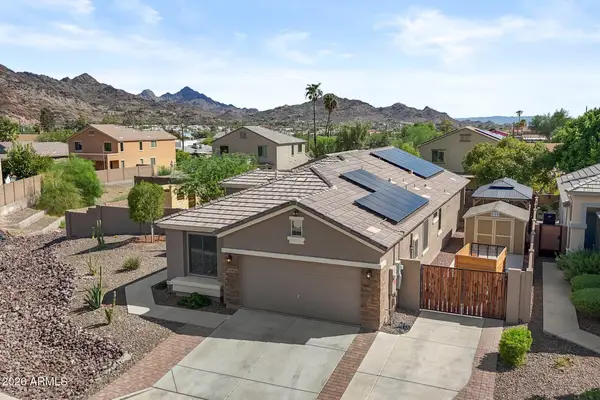 $750,000Active4 beds 2 baths1,866 sq. ft.
1229 E Shangri La Road, Phoenix, AZ 85020
MLS# 7077055Listed by: EXP REALTY - New
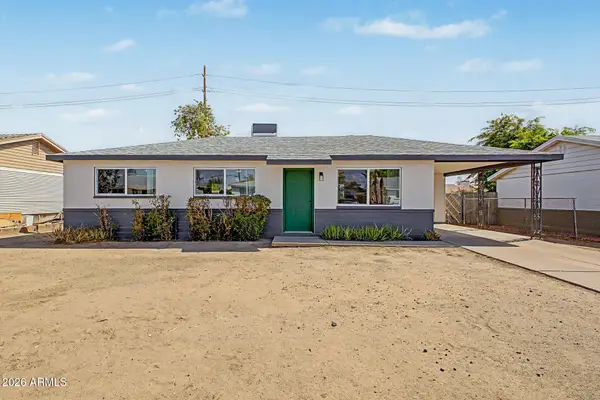 $360,000Active3 beds 2 baths1,092 sq. ft.
3123 W Windrose Drive, Phoenix, AZ 85029
MLS# 7077026Listed by: PRESTIGE REALTY - New
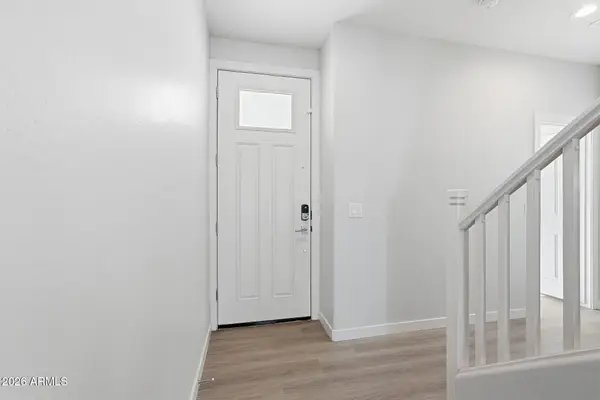 $729,000Active4 beds 3 baths2,408 sq. ft.
1518 W Sierra Vista Drive, Phoenix, AZ 85015
MLS# 7077005Listed by: REAL BROKER - New
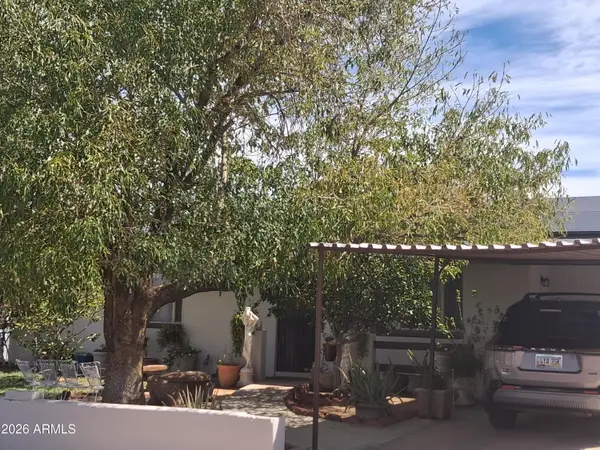 $425,000Active4 beds 3 baths1,773 sq. ft.
8039 S 25th Street, Phoenix, AZ 85042
MLS# 7077008Listed by: MY HOME GROUP REAL ESTATE


Protect your home and budget from life's surprises with an Assurant Home Warranty, backed by a partner that supports you through every step of homeownership. Explore Plans.
©2026 Century 21 Real Estate LLC. All rights reserved. CENTURY 21®, the CENTURY 21 Logo and C21® are service marks owned by Century 21 Real Estate LLC. Century 21 Real Estate LLC fully supports the principles of the Fair Housing Act and the Equal Opportunity Act. Each office is independently owned and operated. Listing information is deemed reliable but not guaranteed accurate.