
21111 N 61st Street, Phoenix, AZ 85054
Local realty services provided by:CENTURY 21 Desert Estates Realty
21111 N 61st Street,Phoenix, AZ 85054
$1,595,000
- 5 Beds
- 5 Baths
- 3,491 sq. ft.
- Single family
- Active
Listed by: virginia k gee, judith valles
Office: russ lyon sotheby's international realty
MLS#:7089196
Source:ARMLS
Price summary
- Price:$1,595,000
- Price per sq. ft.:$456.89
About this home
Move into a resort lifestyle. Relax with mountain views, lounge in your beachfront pool, BBQ on your outdoor grill, gather around your conversation fireplace, practice golf at the putting green. Your luxurious home is open and spacious with 4 bedrooms upstairs for privacy and one bedroom suite downstairs, plus the loft and downstairs den/office. Upgraded cabinets in the kitchen, waterfall countertop on the island, corner sliders open the home to the outdoors, French doors for privacy in the den, quartz counters throughout, extended pergola for greater outdoor comfort, EV charging outlet. Minutes to Mayo Clinic, Kierland Commons, High Point, Desert Ridge Mktplace, with easy access to the 101 fwy. Enjoy the community center, green spaces. You are not just buying a home but a lifestyle!
Contact an agent
Home facts
- Year built:2024
- Subdivision & Development:TALINN
- Listing ID #:7089196
- Updated:October 04, 2026 at 10:49 PM
Rooms and interior
- Bedrooms:5
- Total bathrooms:5
- Flooring:Carpet, Tile
- Living area:3,491 sq. ft.
Heating and cooling
- Heating:Natural Gas
- Central air:Yes
Structure and exterior
- Year built:2024
- Building area:3,491 sq. ft.
- Lot area:0.15 Acres
- Lot Features:Auto Timer H2O Front, Desert Front, Dirt Back, East/West Exposure, Sprinklers In Front
- Construction Materials:Blown Cellulose, Painted, Stucco
Schools
- High school:Pinnacle High School
- Middle school:Explorer Middle School
- Elementary school:Desert Trails Elementary School
Finances and disclosures
- Price:$1,595,000
- Price per sq. ft.:$456.89
- Tax amount:$4,137 (2025)
Features and amenities
- Laundry features:Gas Dryer Hookup, Washer/Dryer Hook-up Only
Parking
- Garage:Yes
- Garage spaces:2
 All information should be verified by the recipient and none is guaranteed as accurate by ARMLS. Copyright 2020 Arizona Regional Multiple Listing Service, Inc. All rights reserved. ARMLS Member Broker: JoAnn Ayres
New listings near 21111 N 61st Street
- New
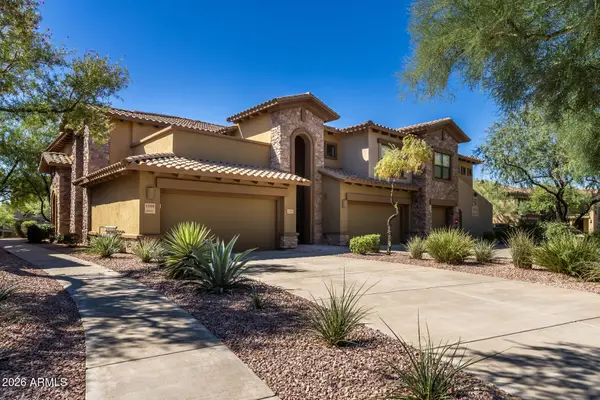 $665,000Active2 beds 2 baths1,884 sq. ft.
21320 N 56th Street #1166, Phoenix, AZ 85054
MLS# 7089280Listed by: RUSS LYON SOTHEBY'S INTERNATIONAL REALTY - New
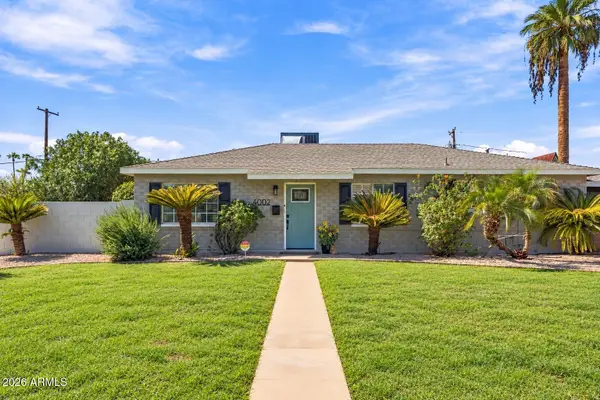 $649,000Active3 beds 2 baths1,698 sq. ft.
4002 N 32nd Place, Phoenix, AZ 85018
MLS# 7089242Listed by: HOMESMART - New
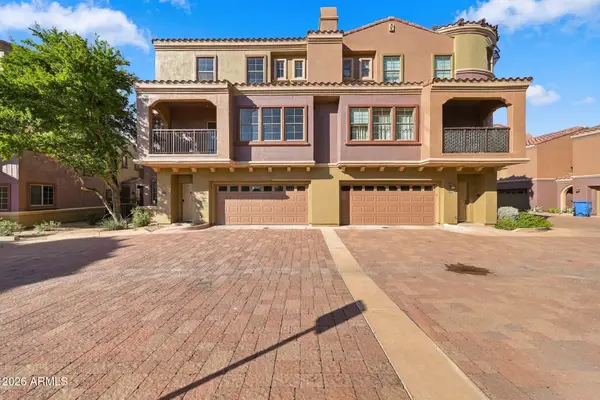 $445,000Active2 beds 3 baths1,388 sq. ft.
3935 E Rough Rider Road #1014, Phoenix, AZ 85050
MLS# 7089269Listed by: EXP REALTY - New
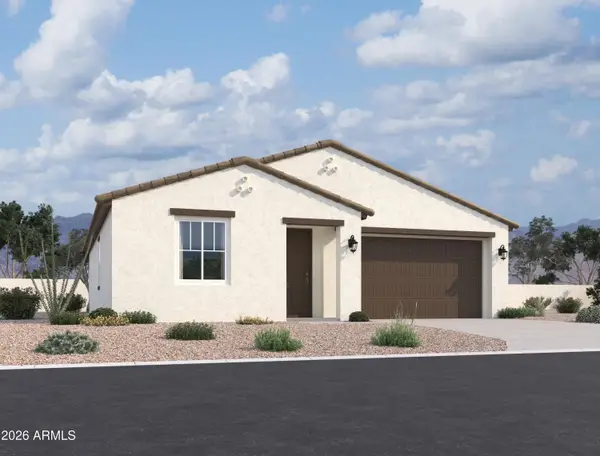 $417,990Active3 beds 2 baths1,567 sq. ft.
9541 W Luxton Lane, Tolleson, AZ 85353
MLS# 7089270Listed by: COMPASS - New
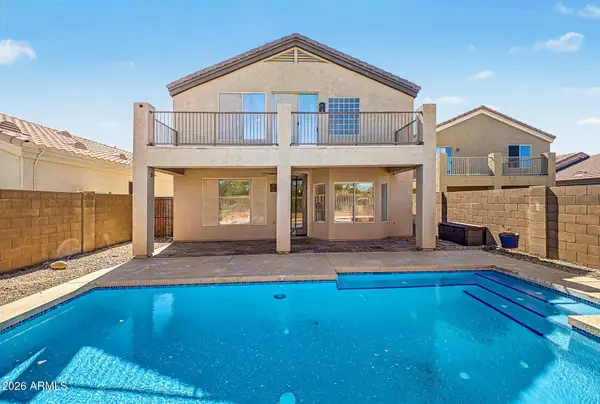 $720,000Active4 beds 3 baths2,412 sq. ft.
4208 E Desert Sky Court, Cave Creek, AZ 85331
MLS# 7089226Listed by: REAL BROKER - New
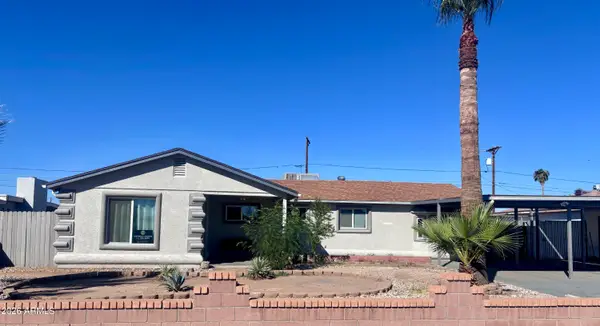 $369,900Active4 beds 2 baths1,733 sq. ft.
4720 N 49th Drive, Phoenix, AZ 85031
MLS# 7089228Listed by: REALTYONEGROUP MOUNTAIN DESERT - New
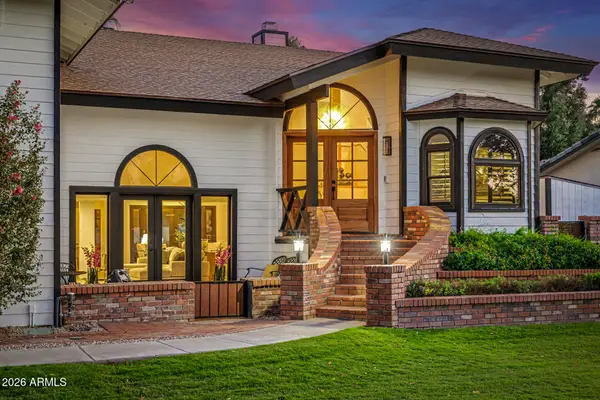 $2,250,000Active6 beds 5 baths4,428 sq. ft.
1131 W Lawrence Lane, Phoenix, AZ 85021
MLS# 7089208Listed by: WEST USA REALTY - New
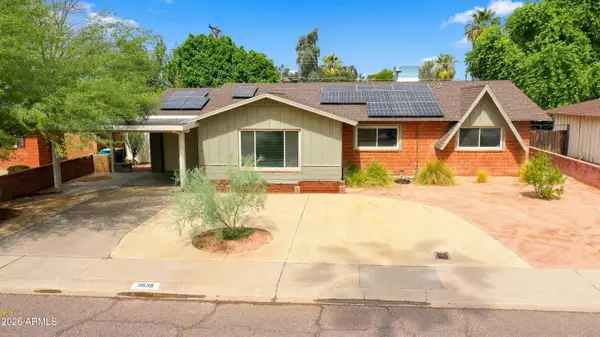 $399,900Active3 beds 2 baths1,776 sq. ft.
3638 W Krall Street, Phoenix, AZ 85019
MLS# 7089189Listed by: R.O.I. PROPERTIES - New
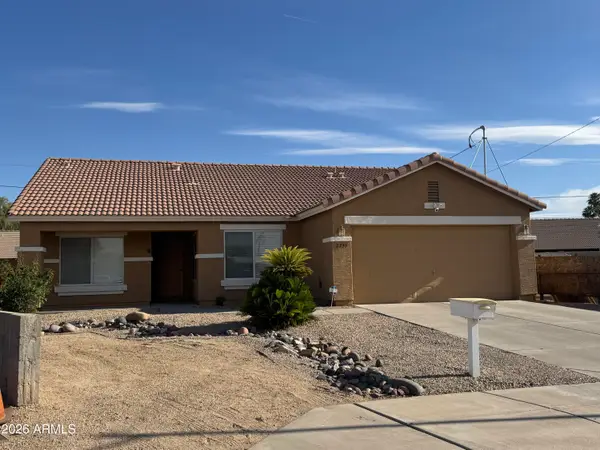 $405,000Active3 beds 2 baths1,575 sq. ft.
2739 E Beverly Lane, Phoenix, AZ 85032
MLS# 7089177Listed by: DELEX REALTY


Protect your home and budget from life's surprises with an Assurant Home Warranty, backed by a partner that supports you through every step of homeownership. Explore Plans.
©2026 Century 21 Real Estate LLC. All rights reserved. CENTURY 21®, the CENTURY 21 Logo and C21® are service marks owned by Century 21 Real Estate LLC. Century 21 Real Estate LLC fully supports the principles of the Fair Housing Act and the Equal Opportunity Act. Each office is independently owned and operated. Listing information is deemed reliable but not guaranteed accurate.