
2114 W Deer Creek Road, Phoenix, AZ 85045
Local realty services provided by:CENTURY 21 Toma Partners
2114 W Deer Creek Road,Phoenix, AZ 85045
$692,850
- 4 Beds
- 3 Baths
- 1,972 sq. ft.
- Single family
- Active
Listed by: david c falk, terry lents
Office: fathom realty elite
MLS#:7077966
Source:ARMLS
Price summary
- Price:$692,850
- Price per sq. ft.:$351.34
- Monthly HOA dues:$190
About this home
Welcome to the Foothills areas newest master planned community, Upper Canyon. This gated community features a state of the art community center with a fitness room, community pool, pickleball courts plus pocket parks sprinkled throughout the community. Close to the hiking trails of South mountain, desirable schools, many shopping and dining choices, Upper Canyon will be one of the last opportunities available for a new home in this highly desirable area. This home will be built the Valley's preferred 'buy local' home building choice, Blandford Homes, designing and building high quality homes one 2'' x 6'' at a time since 1979! This home will be a rare combination of 4 bedrooms, 3 full bathrooms, a tandem 3 car garage. Builder designer allowance and finance incentives available. taxes
Contact an agent
Home facts
- Year built:2027
- Subdivision & Development:UPPER CANYON PARCEL A4 A5
- Listing ID #:7077966
- Updated:September 10, 2026 at 05:33 AM
Rooms and interior
- Bedrooms:4
- Total bathrooms:3
- Living area:1,972 sq. ft.
Heating and cooling
- Heating:Natural Gas
- Central air:Yes
Structure and exterior
- Year built:2027
- Building area:1,972 sq. ft.
- Lot area:0.13 Acres
- Construction Materials:Stucco
Schools
- High school:Desert Vista High School
- Middle school:Kyrene Altadena Middle School
- Elementary school:Kyrene de los Cerritos School
Utilities
- Water:City Water
Finances and disclosures
- Price:$692,850
- Price per sq. ft.:$351.34
- Tax amount:$3,300 (2025)
Features and amenities
- Laundry features:Washer/Dryer Hook-up Only
- Amenities:Vinyl Frame
Parking
- Parking description:Tandem Garage
- Garage:Yes
- Garage spaces:3
 All information should be verified by the recipient and none is guaranteed as accurate by ARMLS. Copyright 2020 Arizona Regional Multiple Listing Service, Inc. All rights reserved. ARMLS Member Broker: Benjamin Toma
New listings near 2114 W Deer Creek Road
- New
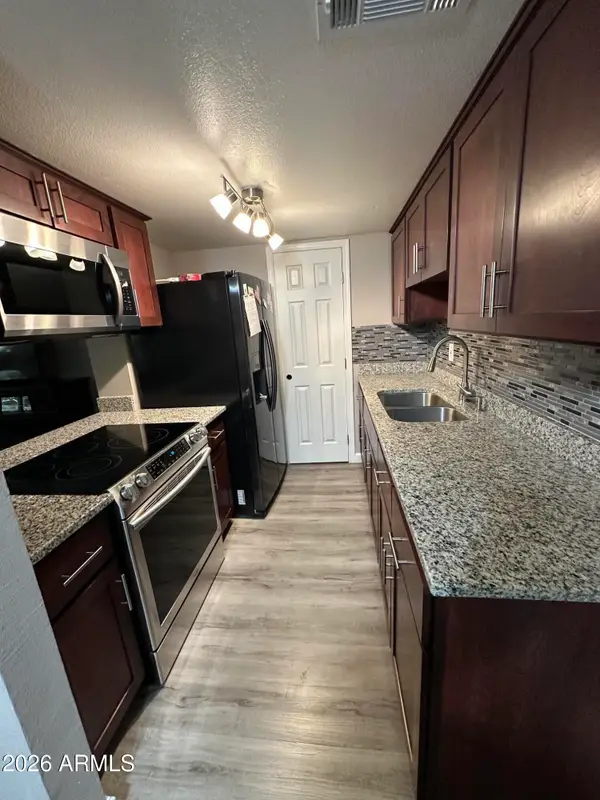 $174,500Active3 beds 1 baths924 sq. ft.
4056 W Palomino Road, Phoenix, AZ 85019
MLS# 7078087Listed by: WEST USA REALTY - New
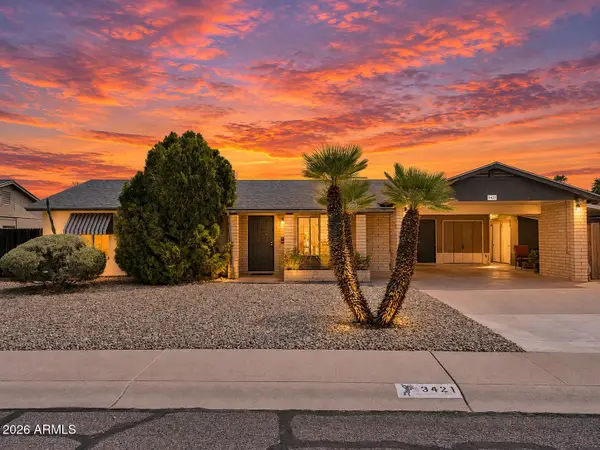 $425,000Active4 beds 2 baths1,540 sq. ft.
3421 E Paradise Drive, Phoenix, AZ 85028
MLS# 7078090Listed by: REAL BROKER - New
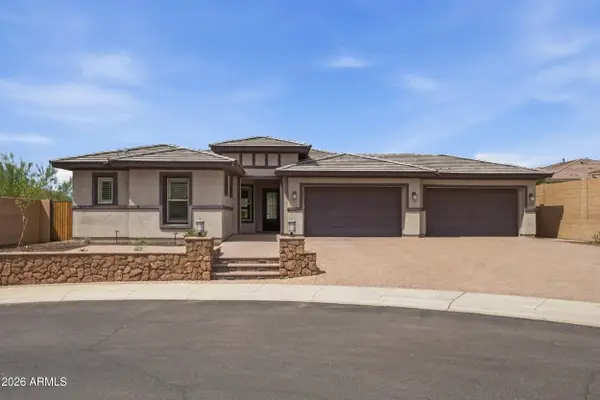 $960,000Active5 beds 4 baths2,729 sq. ft.
3550 W Wildwood Drive, Phoenix, AZ 85045
MLS# 7078094Listed by: GOOD OAK REAL ESTATE - New
 $360,000Active3 beds 2 baths1,265 sq. ft.
3830 E Lakewood Parkway E #2149, Phoenix, AZ 85048
MLS# 7078099Listed by: WEST USA REALTY - New
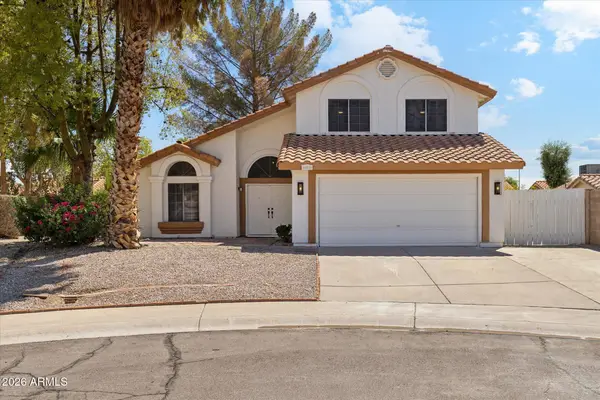 $497,000Active3 beds 3 baths1,836 sq. ft.
16239 S 43rd Place, Phoenix, AZ 85048
MLS# 7078072Listed by: PEAK INVESTMENT PROPERTIES - New
 $275,000Active3 beds 2 baths1,191 sq. ft.
3740 W Redfield Road, Phoenix, AZ 85053
MLS# 7078060Listed by: LISTED SIMPLY - New
 $768,900Active2 beds 3 baths1,881 sq. ft.
377 E Windsor Avenue #7, Phoenix, AZ 85004
MLS# 7078066Listed by: COMPASS - New
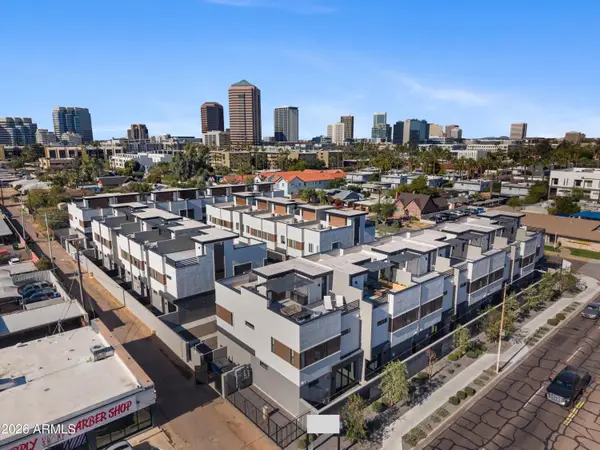 $749,900Active3 beds 3 baths1,967 sq. ft.
377 E Windsor Avenue #21, Phoenix, AZ 85004
MLS# 7078067Listed by: COMPASS - New
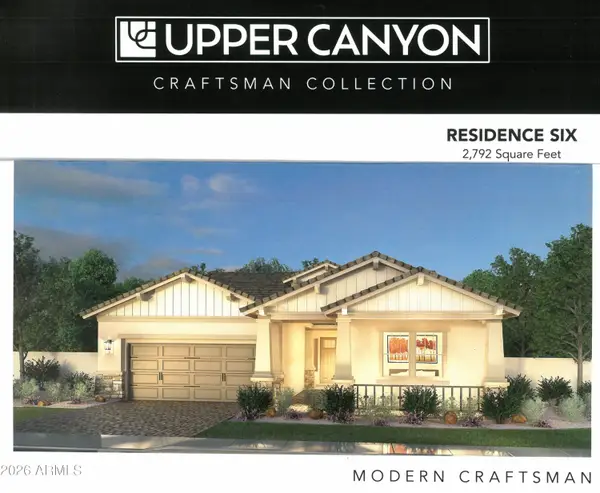 $932,850Active5 beds 3 baths2,792 sq. ft.
2222 W Glenhaven Drive, Phoenix, AZ 85045
MLS# 7078043Listed by: FATHOM REALTY ELITE - New
 $450,000Active3 beds 2 baths1,848 sq. ft.
2821 W La Mirada Drive, Laveen, AZ 85339
MLS# 7078050Listed by: KELLER WILLIAMS ARIZONA REALTY


Protect your home and budget from life's surprises with an Assurant Home Warranty, backed by a partner that supports you through every step of homeownership. Explore Plans.
©2026 Century 21 Real Estate LLC. All rights reserved. CENTURY 21®, the CENTURY 21 Logo and C21® are service marks owned by Century 21 Real Estate LLC. Century 21 Real Estate LLC fully supports the principles of the Fair Housing Act and the Equal Opportunity Act. Each office is independently owned and operated. Listing information is deemed reliable but not guaranteed accurate.