
21231 N 38th Place, Phoenix, AZ 85050
Local realty services provided by:CENTURY 21 Desert Estates Realty
Listed by: joe p pascale, dawn morrison
Office: real broker
MLS#:6994066
Source:ARMLS
Price summary
- Price:$1,200,000
- Price per sq. ft.:$314.3
- Monthly HOA dues:$152
About this home
Become the proud owner of this gorgeous 4-bedroom residence in Desert Ridge! You're welcomed by a 3-car garage, an RV gate, a well-maintained landscape with mature trees, and a cozy courtyard. The inviting foyer leads to a captivating great room with soaring ceilings, abundant natural light, a soothing palette, attractive wood-look flooring, and a stone-clad fireplace for intimate moments with loved ones. The stunning kitchen comes with granite counters, crisp white cabinetry with crown moulding, recessed lighting, a walk-in pantry, built-in appliances, and an island with a breakfast bar. You'll also find a versatile den ideal for a playroom, office, or a lounge. The ground-level primary suite boasts direct backyard access, a lavish ensuite with dual sinks, and a walk-in closet. Upstairs, you'll find a sizeable loft that provides additional living space. Imagine unforgettable memories in the lovely backyard, showcasing a covered patio, natural turf, and a refreshing pool for cooling down on hot summer days. Make this gem yours today!...
Contact an agent
Home facts
- Year built:2007
- Subdivision & Development:DESERT RIDGE SUPERBLOCK 11 PARCEL 3
- Listing ID #:6994066
- Updated:September 24, 2026 at 03:13 PM
Rooms and interior
- Bedrooms:4
- Total bathrooms:4
- Flooring:Carpet, Tile, Vinyl
- Living area:3,818 sq. ft.
Heating and cooling
- Cooling:Ceiling Fan(s)
- Heating:Natural Gas
- Central air:Yes
Structure and exterior
- Year built:2007
- Building area:3,818 sq. ft.
- Lot area:0.19 Acres
- Lot Features:Auto Timer H2O Back, Auto Timer H2O Front, East/West Exposure, Grass Back, Gravel/Stone Back, Gravel/Stone Front, Sprinklers In Front, Sprinklers In Rear
- Architectural Style:Spanish
- Construction Materials:Painted, Stucco
- Exterior Features:Private Yard
Schools
- High school:Pinnacle High School
- Middle school:Explorer Middle School
- Elementary school:Fireside Elementary School
Finances and disclosures
- Price:$1,200,000
- Price per sq. ft.:$314.3
- Tax amount:$5,932 (2025)
Features and amenities
- Laundry features:Washer/Dryer Hook-up Only
- Amenities:Wood Frames
- Pool features:Play Pool
Parking
- Garage:Yes
- Garage spaces:3
 All information should be verified by the recipient and none is guaranteed as accurate by ARMLS. Copyright 2020 Arizona Regional Multiple Listing Service, Inc. All rights reserved. ARMLS Member Broker: JoAnn Ayres
New listings near 21231 N 38th Place
- New
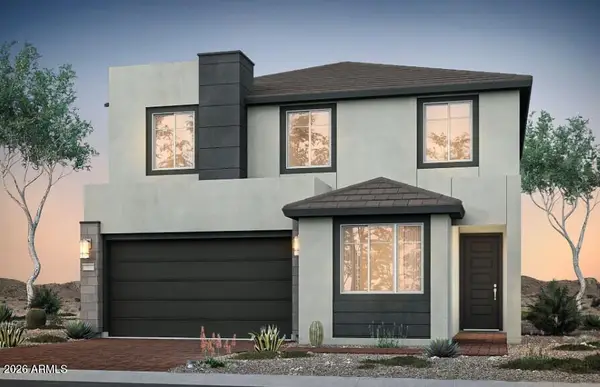 $819,990Active3 beds 3 baths2,205 sq. ft.
2428 W Silver Fox Way, Phoenix, AZ 85045
MLS# 7081665Listed by: PCD REALTY, LLC - New
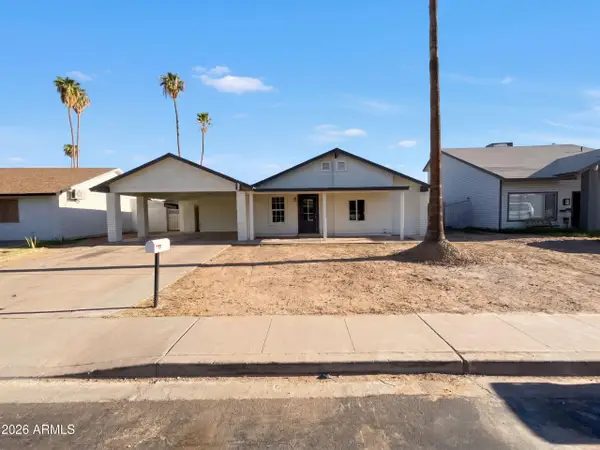 $355,000Active3 beds 2 baths1,608 sq. ft.
4253 E Vineyard Road, Phoenix, AZ 85042
MLS# 7084413Listed by: OPENDOOR BROKERAGE, LLC - New
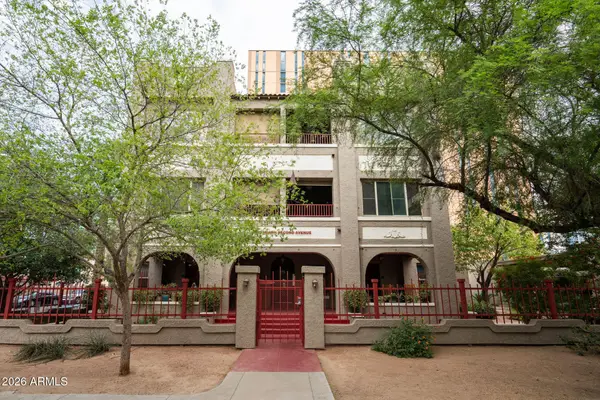 $580,000Active2 beds 3 baths1,358 sq. ft.
387 N 2nd Avenue #1C, Phoenix, AZ 85003
MLS# 7084415Listed by: RUSS LYON SOTHEBY'S INTERNATIONAL REALTY - New
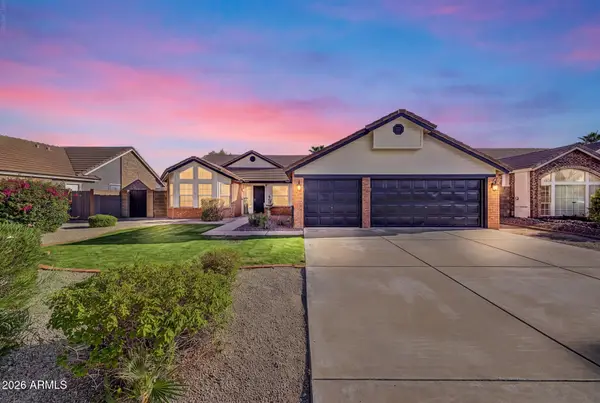 $484,900Active3 beds 2 baths1,743 sq. ft.
4219 W Alameda Road, Glendale, AZ 85310
MLS# 7084418Listed by: DELEX REALTY - New
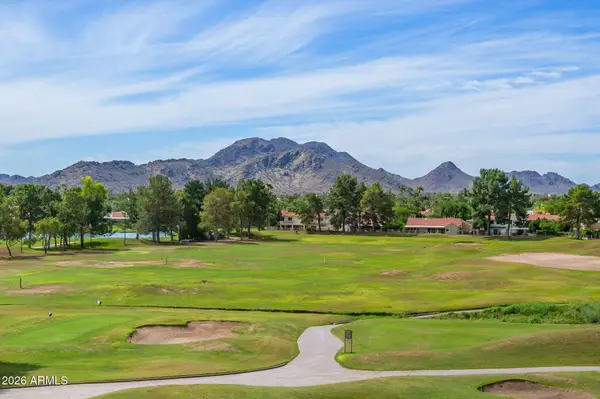 $315,000Active1 beds 1 baths850 sq. ft.
12212 N Paradise Village Parkway S #452, Phoenix, AZ 85032
MLS# 7084433Listed by: HOMESMART - New
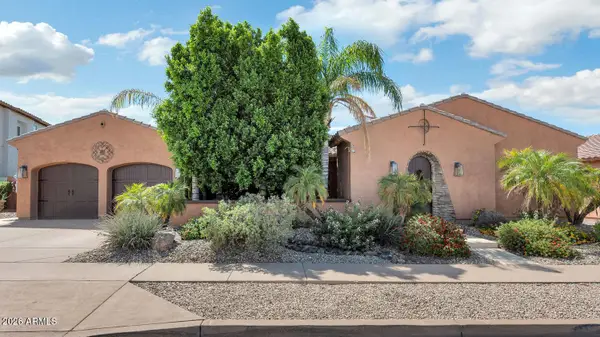 $750,000Active4 beds 3 baths3,207 sq. ft.
2703 W Languid Lane, Phoenix, AZ 85086
MLS# 7084436Listed by: R.O.I. PROPERTIES - New
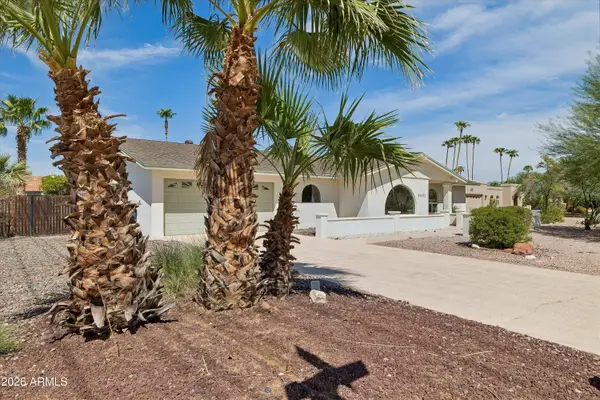 $1,275,000Active4 beds 3 baths2,292 sq. ft.
5602 E Justine Road, Scottsdale, AZ 85254
MLS# 7084437Listed by: WEST USA REALTY - New
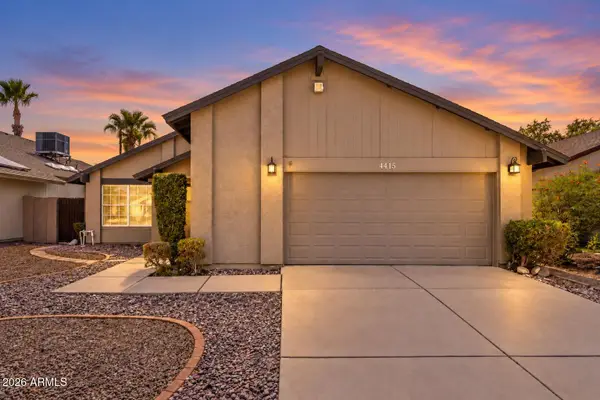 $414,900Active3 beds 2 baths1,736 sq. ft.
4415 W Marrow Drive, Glendale, AZ 85308
MLS# 7084438Listed by: REALTY ONE GROUP - New
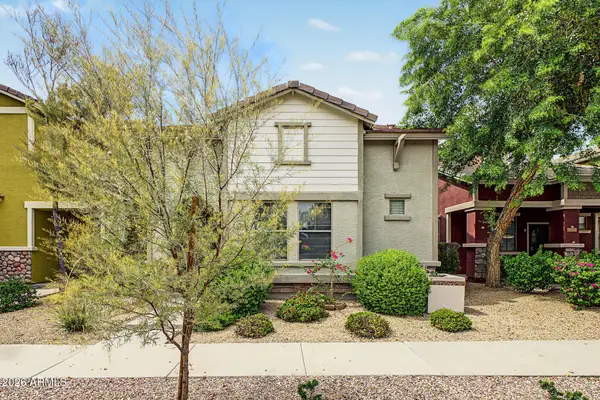 $369,000Active3 beds 3 baths1,343 sq. ft.
20024 N 49th Drive, Glendale, AZ 85308
MLS# 7084469Listed by: AZ FLAT FEE - New
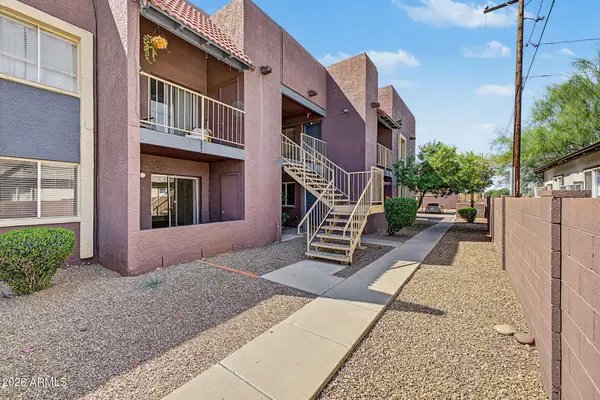 $149,500Active2 beds 2 baths825 sq. ft.
16602 N 25th Street #107, Phoenix, AZ 85032
MLS# 7084476Listed by: OPULENT REAL ESTATE GROUP


Protect your home and budget from life's surprises with an Assurant Home Warranty, backed by a partner that supports you through every step of homeownership. Explore Plans.
©2026 Century 21 Real Estate LLC. All rights reserved. CENTURY 21®, the CENTURY 21 Logo and C21® are service marks owned by Century 21 Real Estate LLC. Century 21 Real Estate LLC fully supports the principles of the Fair Housing Act and the Equal Opportunity Act. Each office is independently owned and operated. Listing information is deemed reliable but not guaranteed accurate.