
2152 E Sapium Way, Phoenix, AZ 85048
Local realty services provided by:CENTURY 21 Northwest Realty
2152 E Sapium Way,Phoenix, AZ 85048
$875,000
- 4 Beds
- 2 Baths
- - sq. ft.
- Single family
- Active
Listed by: sharon rhodes
Office: west usa realty
MLS#:7090203
Source:ARMLS
Price summary
- Price:$875,000
- Monthly HOA dues:$34.67
About this home
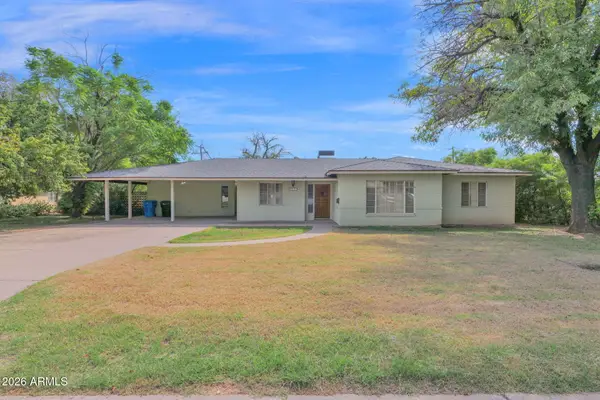
Original owners now empty nesters moving out of area. Have lovingly upgraded and maintained this hillside home with views of South Mountain and surrounding hills since it was built. Millgard Trinsic Argon filled picture windows. Extra blown insulation in attic. Roof underlayment replaced. Pebbletec pool with waterfall feature. Built-in organizers in 2ndary bedroom closets and bookcases in master and 4th BR which is used as a den with full wall built-in workspace. Updated counters, appliances, bathrooms, flooring. Wood plantation shutters in living and dining rooms. 23.5 ft of floor to ceiling cabinets plus full wall overhead cabinets on side wall in extra length garage where full size experimental aircraft was built. Custom front Hickory door. Kinetico water softener. So much more.......
Contact an agent
Home facts
- Year built:1991
- Subdivision & Development:MOUNTAIN PARK RANCH UNIT 35G-2
- Listing ID #:7090203
- Updated:October 07, 2026 at 03:36 AM
Rooms and interior
- Bedrooms:4
- Total bathrooms:2
- Flooring:Carpet, Tile, Wood
Heating and cooling
- Cooling:Ceiling Fan(s), Heat Pump, Programmable Thermostat
- Heating:Heat Pump
Structure and exterior
- Year built:1991
- Lot area:0.21 Acres
- Lot Features:Auto Timer H2O Back, Auto Timer H2O Front, Borders Common Area, Desert Front, Hillside, Sprinklers In Front, Sprinklers In Rear, Synthetic Grass Back
- Architectural Style:Contemporary
- Construction Materials:Blown Cellulose, Stucco
- Exterior Features:Built-in Barbecue
Schools
- High school:Desert Vista High School
- Middle school:Kyrene Altadena Middle School
- Elementary school:Kyrene Monte Vista School
Utilities
- Sewer:Sewer in & Connected
Finances and disclosures
- Price:$875,000
- Tax amount:$3,978 (2025)
Features and amenities
- Amenities:Tinted Windows, Vinyl Frame
- Pool features:Play Pool, Variable Speed Pump
Parking
- Parking description:Attached Garage Cabinets, Extended Length Garage
- Garage:Yes
- Garage spaces:3
 All information should be verified by the recipient and none is guaranteed as accurate by ARMLS. Copyright 2020 Arizona Regional Multiple Listing Service, Inc. All rights reserved.
New listings near 2152 E Sapium Way
- New
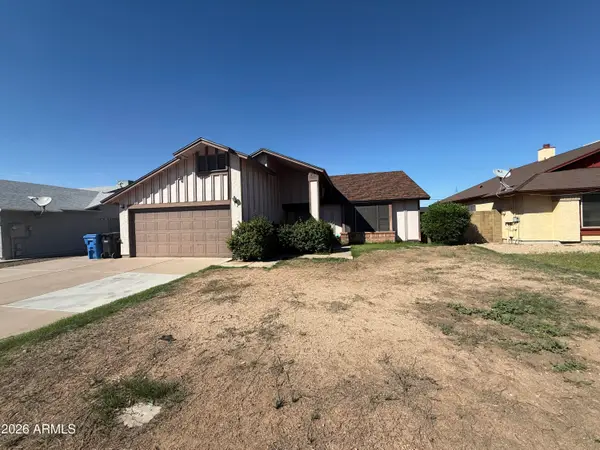 $280,000Active3 beds 2 baths
1844 E Alta Vista Road, Phoenix, AZ 85042
MLS# 7090269Listed by: OBADIAH REALTY - New
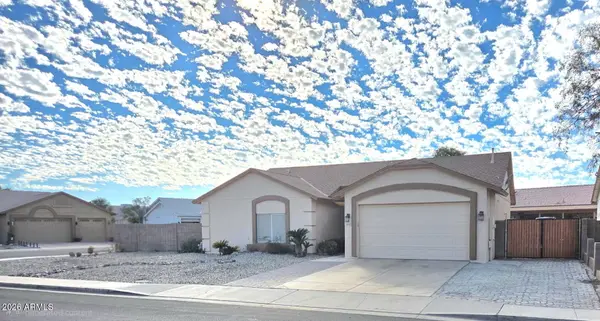 $399,999Active3 beds 2 baths
5418 N 102nd Avenue, Glendale, AZ 85307
MLS# 7090257Listed by: LOCALITY REAL ESTATE - New
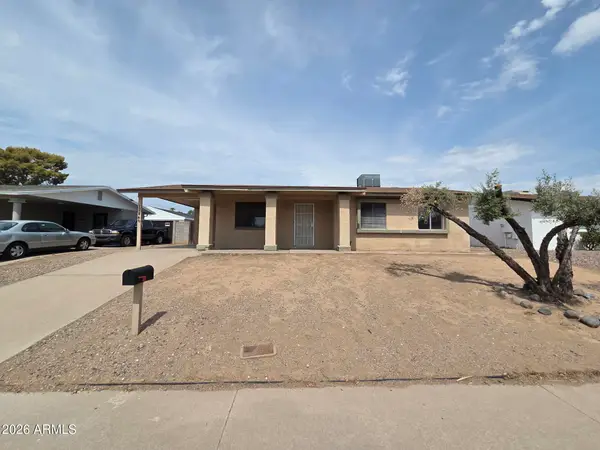 $235,000Active3 beds 2 baths
17446 N 8th Avenue, Phoenix, AZ 85023
MLS# 7090261Listed by: LISTED SIMPLY - New
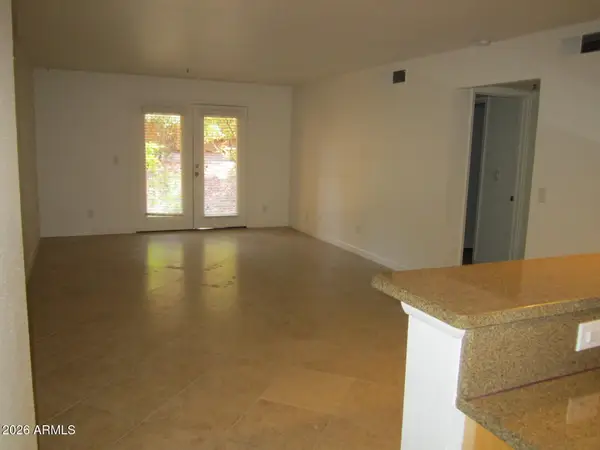 $299,000Active2 beds 2 baths
4704 E Paradise Village Parkway N #141, Phoenix, AZ 85032
MLS# 7090235Listed by: HOMESMART - New
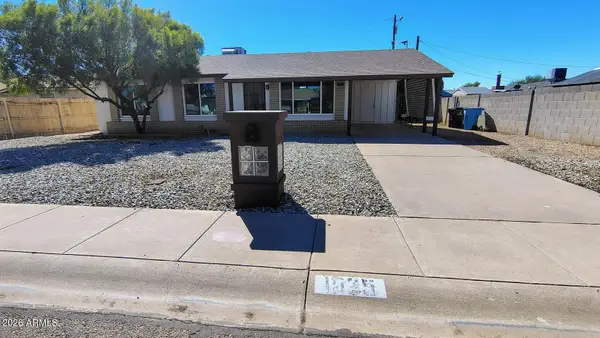 $345,000Active3 beds 2 baths
1525 W Hartford Avenue, Phoenix, AZ 85023
MLS# 7090237Listed by: EXP REALTY - New
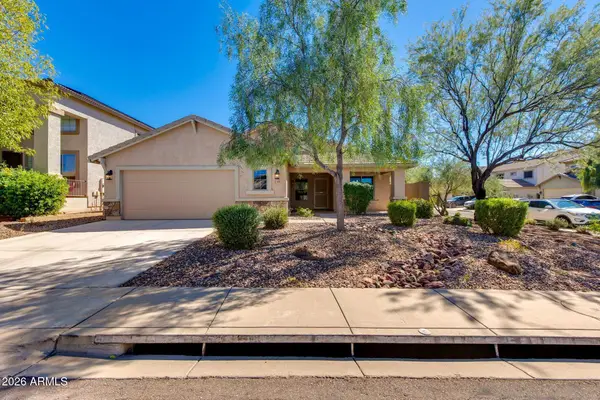 $515,000Active4 beds 2 baths
4433 W Phalen Drive, Phoenix, AZ 85087
MLS# 7090244Listed by: THE BROKERY - New
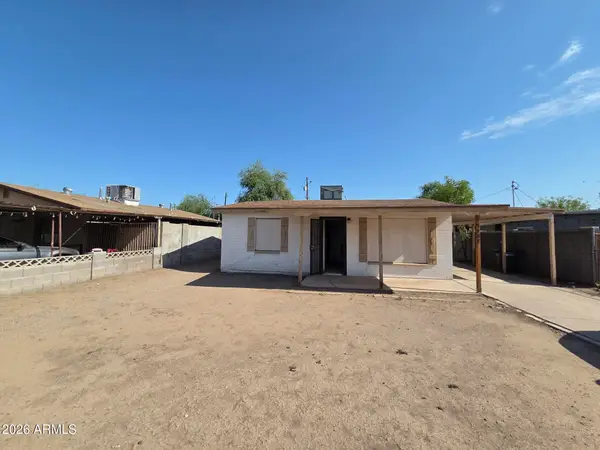 $99,000Active2 beds 1 baths
3038 W Coronado Road, Phoenix, AZ 85009
MLS# 7090252Listed by: LISTED SIMPLY - New
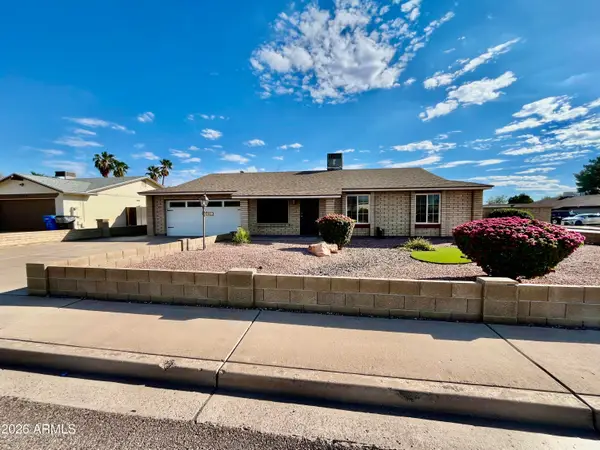 $405,000Active3 beds 2 baths
3661 W Campo Bello Drive, Glendale, AZ 85308
MLS# 7090254Listed by: WEST USA REALTY - New
 $595,000Active3 beds 2 baths
1217 W Solano Drive, Phoenix, AZ 85013
MLS# 7090212Listed by: COMPASS


Protect your home and budget from life's surprises with an Assurant Home Warranty, backed by a partner that supports you through every step of homeownership. Explore Plans.
©2026 Century 21 Real Estate LLC. All rights reserved. CENTURY 21®, the CENTURY 21 Logo and C21® are service marks owned by Century 21 Real Estate LLC. Century 21 Real Estate LLC fully supports the principles of the Fair Housing Act and the Equal Opportunity Act. Each office is independently owned and operated. Listing information is deemed reliable but not guaranteed accurate.