
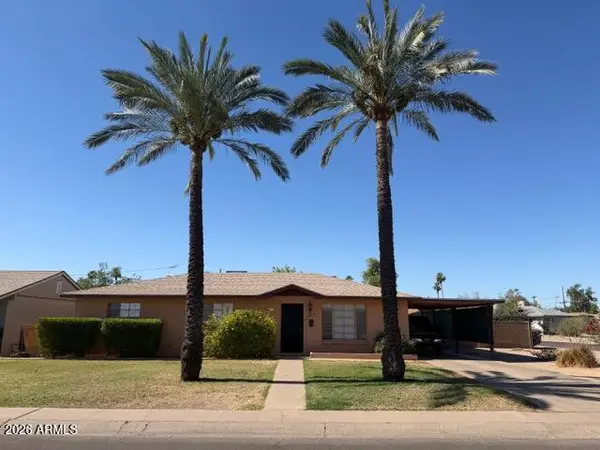
21625 N 30th Avenue, Phoenix, AZ 85027
Local realty services provided by:CENTURY 21 Desert Estates Realty
21625 N 30th Avenue,Phoenix, AZ 85027
$395,000
- 3 Beds
- 2 Baths
- - sq. ft.
- Single family
- Sold
Listed by: michael a troisi
Office: real estate collection
MLS#:7057425
Source:ARMLS
Sorry, we are unable to map this address
Price summary
- Price:$395,000
About this home
Beautifully remodeled 3BR/2BA home minutes from Deer Valley Rd and I-17! This turnkey gem features fresh modern finishes throughout, including updated flooring, a sleek kitchen, and stylish bathrooms. The bright, open layout offers a comfortable flow for everyday living and entertaining. Low-maintenance backyard designed for easy living, complete with a fire pit perfect for relaxing evenings with family or friends. Centrally located in the Valley with quick access to shopping, dining, and commuting in every direction. No HOA. Don't miss this move-in-ready home.
Contact an agent
Home facts
- Year built:1996
- Subdivision & Development:FOOTHILLS NORTH 2
- Listing ID #:7057425
- Updated:September 16, 2026 at 06:47 AM
Rooms and interior
- Bedrooms:3
- Total bathrooms:2
- Flooring:Vinyl
Heating and cooling
- Cooling:Ceiling Fan(s), Heat Pump
- Heating:Electric, Heat Pump
- Central air:Yes
Structure and exterior
- Year built:1996
- Lot Features:Auto Timer H2O Back, Auto Timer H2O Front, Desert Back, East/West Exposure, Gravel/Stone Front, Synthetic Grass Back
- Architectural Style:Ranch
- Construction Materials:Painted, Stucco
Schools
- High school:Barry Goldwater High School
- Middle school:Barry Goldwater High School
- Elementary school:Paseo Hills School
Finances and disclosures
- Price:$395,000
- Tax amount:$1,207 (2025)
Features and amenities
- Laundry features:Washer/Dryer Hook-up Only
Parking
- Garage:Yes
- Garage spaces:2
 All information should be verified by the recipient and none is guaranteed as accurate by ARMLS. Copyright 2020 Arizona Regional Multiple Listing Service, Inc. All rights reserved. ARMLS Member Broker: JoAnn Ayres
New listings near 21625 N 30th Avenue
- New
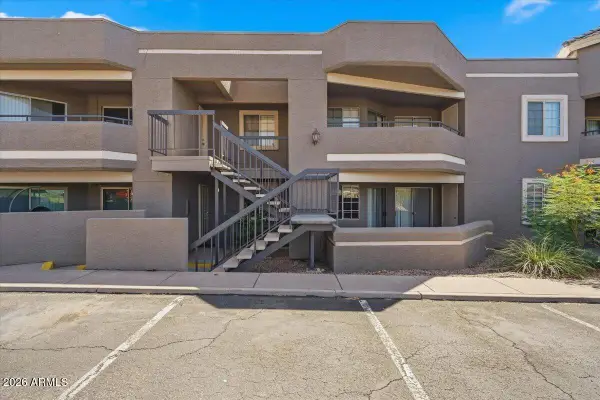 $210,000Active2 beds 2 baths810 sq. ft.
1720 E Thunderbird Road #2046, Phoenix, AZ 85022
MLS# 7080719Listed by: REALTY ONE GROUP - New
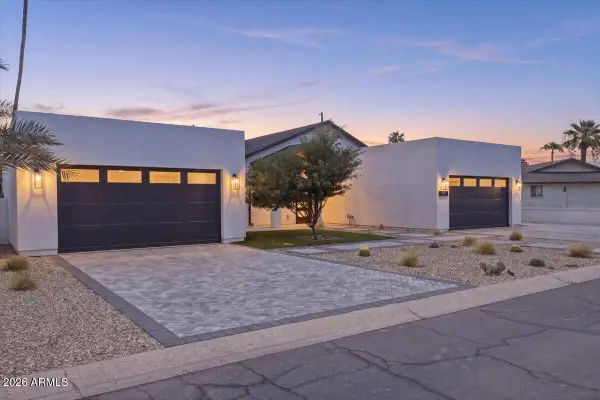 $2,699,950Active4 beds 5 baths3,015 sq. ft.
6050 E Hollyhock Street, Phoenix, AZ 85018
MLS# 7080724Listed by: RUSS LYON SOTHEBY'S INTERNATIONAL REALTY - New
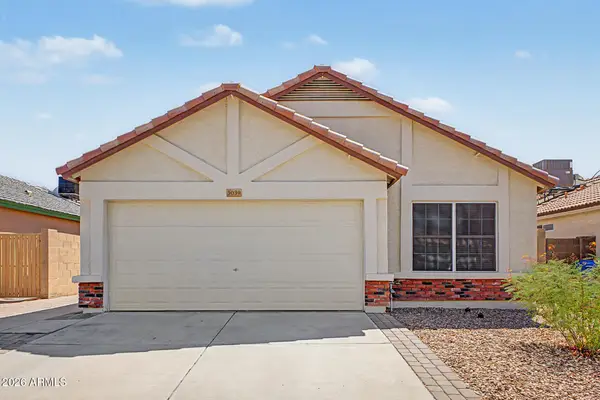 $368,000Active3 beds 2 baths1,395 sq. ft.
3039 W Matthew Drive, Phoenix, AZ 85027
MLS# 7080727Listed by: SIMPLY PROPERTY MANAGEMENT - New
 $625,000Active4 beds 3 baths1,983 sq. ft.
23609 N 43rd Drive, Glendale, AZ 85310
MLS# 7080670Listed by: DECKER AND ASSOCIATES REALTY, LLC - New
 $395,000Active7 beds 2 baths1,965 sq. ft.
5147 W Earll Drive, Phoenix, AZ 85031
MLS# 7080677Listed by: MY HOME GROUP REAL ESTATE - New
 $499,990Active3 beds 3 baths1,983 sq. ft.
9727 S 12th Street S, Phoenix, AZ 85042
MLS# 7080680Listed by: DRH PROPERTIES INC - New
 $1,750,000Active5 beds 4 baths3,319 sq. ft.
8236 N 15th Drive, Phoenix, AZ 85021
MLS# 7080689Listed by: LIVING LIGHT REAL ESTATE - New
 $398,000Active4 beds 3 baths2,322 sq. ft.
10034 W Hammond Lane, Tolleson, AZ 85353
MLS# 7080691Listed by: PHOENIX REAL ESTATE BROKERS - New
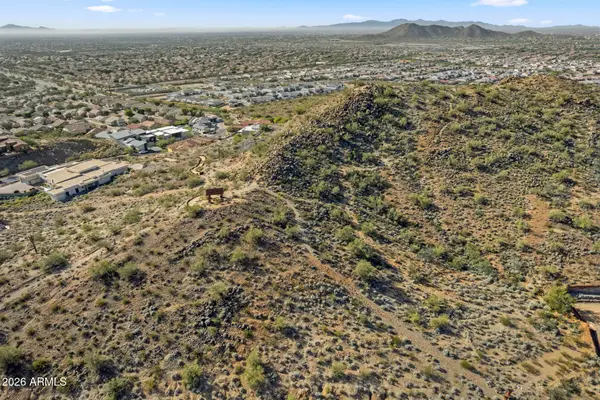 $400,000Active0.63 Acres
6529 W Buckhorn Trail #11, Phoenix, AZ 85083
MLS# 7080693Listed by: HOMESMART - New
 $410,000Active4 beds 2 baths1,347 sq. ft.
2143 W Luke Avenue, Phoenix, AZ 85015
MLS# 7080715Listed by: REALTY EXECUTIVES ARIZONA TERRITORY


Protect your home and budget from life's surprises with an Assurant Home Warranty, backed by a partner that supports you through every step of homeownership. Explore Plans.
©2026 Century 21 Real Estate LLC. All rights reserved. CENTURY 21®, the CENTURY 21 Logo and C21® are service marks owned by Century 21 Real Estate LLC. Century 21 Real Estate LLC fully supports the principles of the Fair Housing Act and the Equal Opportunity Act. Each office is independently owned and operated. Listing information is deemed reliable but not guaranteed accurate.