
21831 N 33rd Drive, Phoenix, AZ 85027
Local realty services provided by:CENTURY 21 Toma Partners
21831 N 33rd Drive,Phoenix, AZ 85027
$459,000
- 3 Beds
- 2 Baths
- 1,519 sq. ft.
- Single family
- Active
Listed by: lauri j runge
Office: realty one group
MLS#:7082797
Source:ARMLS
Price summary
- Price:$459,000
- Price per sq. ft.:$302.17
- Monthly HOA dues:$36
About this home
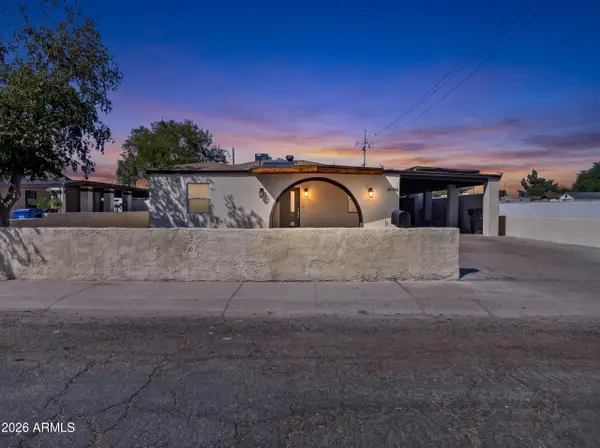
Charming completely REMODELED single-story tile-roof home on a prime CORNER LOT! This 3 bdrm, 2 bath gem offers a 2-car garage & RV gates! Exterior painted 2yrs ago. Inside you'll find a freshly painted vaulted great room filled with natural light. Remodeled kitchen features new 42'' white shaker cabinetry, quartz counters, farm style Kohler stainless sink & fixture and GE stainless steel appliances. The extra large primary suite includes remodeled bath with sliding barnyard glass doors in tiled walk-in shower with niche, new soft-close drawer vanity & fixtures, LED backlit mirrors, double sinks and a walk-in closet for effortless organization. Small park & A+elementary school in walking distance within neighborhood. 12min drive to new TSMC plant. What's not to love? Make it yours Get ready for weekend grills and fun evenings in the east facing backyard that's in the shade all afternoon underneath a covered patio ideal for enjoying a refreshing drink and a grass area perfect for games. Paved dog run or bike storage area on south side of home. Newer 15seer 2phase Trane AC & brand new insulation under tile roof makes for very low electric bills....
Contact an agent
Home facts
- Year built:1997
- Subdivision & Development:TERRACINA
- Listing ID #:7082797
- Updated:September 21, 2026 at 01:25 AM
Rooms and interior
- Bedrooms:3
- Total bathrooms:2
- Flooring:Vinyl
- Living area:1,519 sq. ft.
Heating and cooling
- Cooling:Ceiling Fan(s), Heat Pump
- Heating:Electric, Heat Pump
- Central air:Yes
Structure and exterior
- Year built:1997
- Building area:1,519 sq. ft.
- Lot area:0.13 Acres
- Lot Features:Corner, Desert Front, East/West Exposure, Grass Back, Gravel/Stone Front
- Architectural Style:Ranch
- Construction Materials:Painted, Stucco
Schools
- High school:Barry Goldwater High School
- Middle school:Deer Valley Middle School
- Elementary school:Paseo Hills School
Finances and disclosures
- Price:$459,000
- Price per sq. ft.:$302.17
- Tax amount:$1,820 (2025)
Parking
- Parking description:Separate Storage Areas(s)
- Garage:Yes
- Garage spaces:2
 All information should be verified by the recipient and none is guaranteed as accurate by ARMLS. Copyright 2020 Arizona Regional Multiple Listing Service, Inc. All rights reserved. ARMLS Member Broker: Benjamin Toma
New listings near 21831 N 33rd Drive
- New
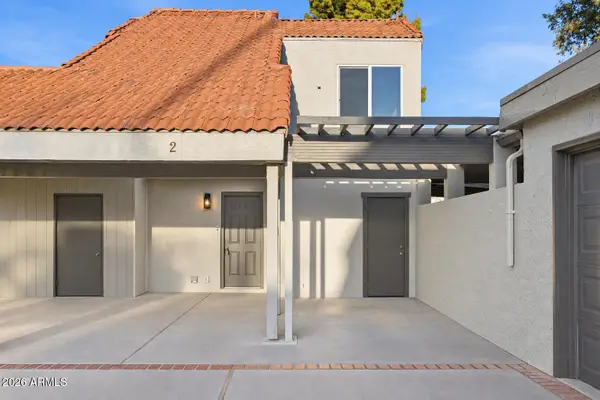 $339,000Active4 beds 3 baths1,522 sq. ft.
2416 W Caribbean Lane #2, Phoenix, AZ 85023
MLS# 7082894Listed by: FATHOM REALTY ELITE 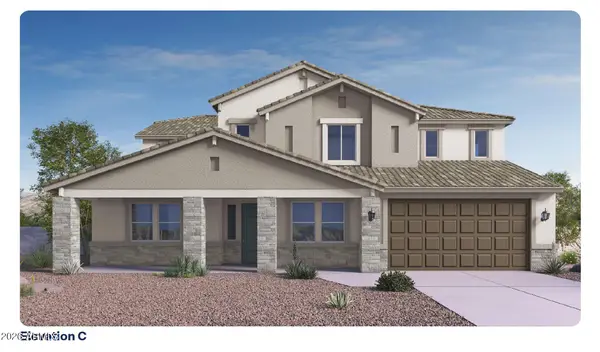 $1,297,490Pending5 beds 6 baths4,492 sq. ft.
24048 N 25th Street, Phoenix, AZ 85024
MLS# 7082860Listed by: DRH PROPERTIES INC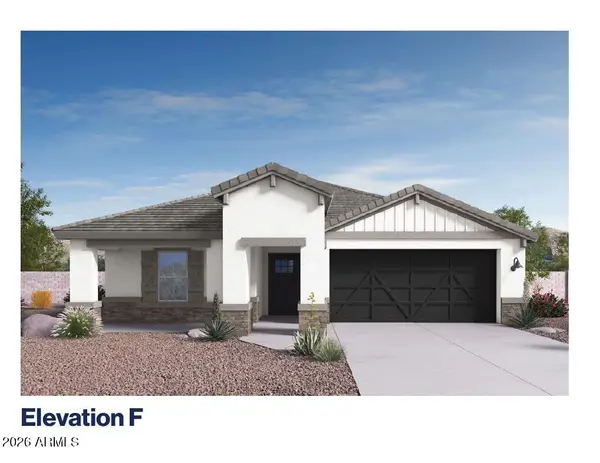 $699,000Pending4 beds 3 baths1,825 sq. ft.
2710 E Corley Way, Phoenix, AZ 85024
MLS# 7082863Listed by: DRH PROPERTIES INC- New
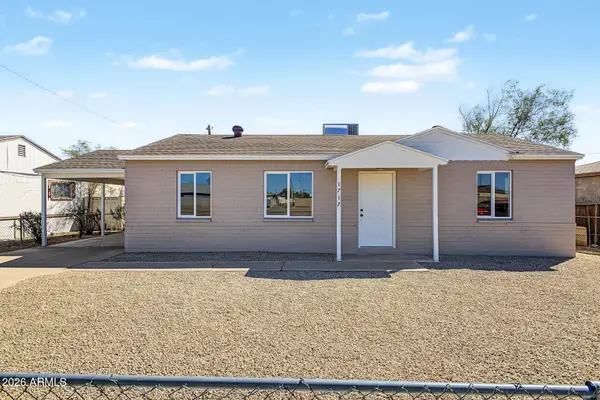 $305,000Active3 beds 1 baths1,014 sq. ft.
1717 W Pima Street, Phoenix, AZ 85007
MLS# 7082862Listed by: WEST USA REALTY - New
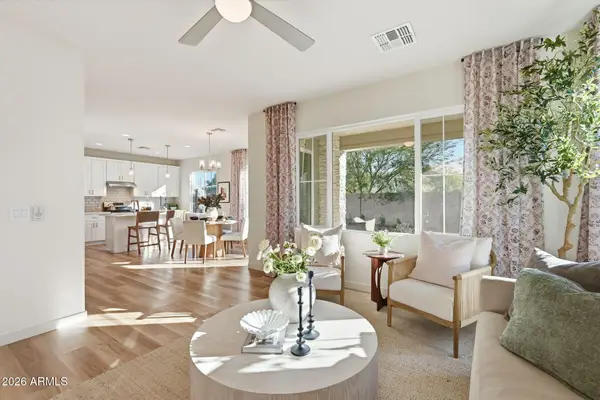 $639,000Active3 beds 3 baths1,881 sq. ft.
6528 N 15th Drive, Phoenix, AZ 85015
MLS# 7082864Listed by: REAL BROKER - New
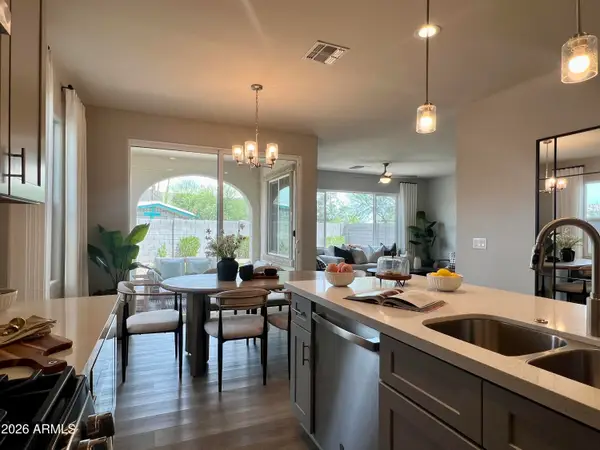 $675,000Active3 beds 3 baths2,068 sq. ft.
6529 N 15th Drive, Phoenix, AZ 85015
MLS# 7082867Listed by: REAL BROKER - New
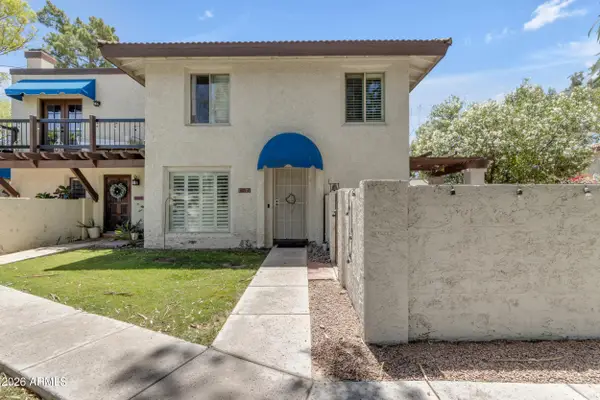 $325,000Active2 beds 2 baths1,060 sq. ft.
8621 S 51st Street #3, Phoenix, AZ 85044
MLS# 7082844Listed by: REAL BROKER - New
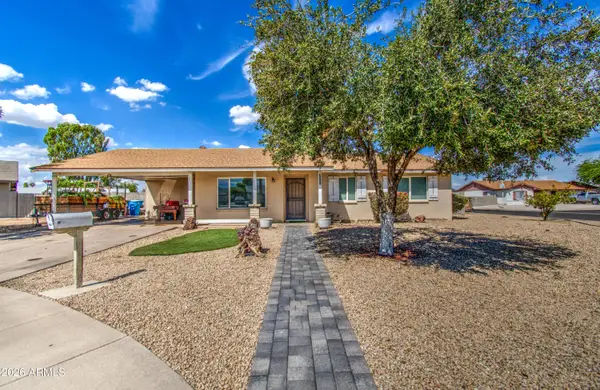 $374,900Active3 beds 2 baths1,284 sq. ft.
7530 W Roma Avenue, Phoenix, AZ 85033
MLS# 7082803Listed by: EXP REALTY - New
 $429,000Active5 beds 3 baths1,912 sq. ft.
3202 W Garfield Street, Phoenix, AZ 85009
MLS# 7082544Listed by: DELEX REALTY


Protect your home and budget from life's surprises with an Assurant Home Warranty, backed by a partner that supports you through every step of homeownership. Explore Plans.
©2026 Century 21 Real Estate LLC. All rights reserved. CENTURY 21®, the CENTURY 21 Logo and C21® are service marks owned by Century 21 Real Estate LLC. Century 21 Real Estate LLC fully supports the principles of the Fair Housing Act and the Equal Opportunity Act. Each office is independently owned and operated. Listing information is deemed reliable but not guaranteed accurate.