
21843 N 51st Street, Phoenix, AZ 85054
Local realty services provided by:CENTURY 21 Northwest Realty
21843 N 51st Street,Phoenix, AZ 85054
$850,000
- 3 Beds
- 3 Baths
- - sq. ft.
- Single family
- Active
Listed by: monique walker
Office: re/max excalibur
MLS#:7068733
Source:ARMLS
Price summary
- Price:$850,000
- Monthly HOA dues:$151.67
About this home
Beautifully renovated and privately positioned against a serene natural desert preserve, this 3 bedroom, 2.5 bath home offers elevated living within a gated community in highly desirable Desert Ridge. Soaring ceilings, abundant natural light and new luxury vinyl plank flooring create a bright, sophisticated interior, while new quartz countertops throughout add a fresh, modern finish. The open concept kitchen features stainless steel appliances, an oversized island with generous prep and gathering space, and seamless connection to the dining and living areas. A fireplace anchors the main living space, while the upstairs loft offers flexible space for a media room, home office or second living area, along with two additional bedrooms and a full bath.
The spacious main level primary suite offers a private retreat with a large walk-in closet and ensuite bath featuring dual vanities, a soaking tub and separate shower. Step outside to your own private Arizona retreat featuring a sparkling pool, expansive travertine patio, covered outdoor living area and built-in BBQ, all overlooking the natural desert preserve with no immediate rear neighbor, creating a peaceful backdrop and added privacy. Additional updates include a new roof installed in 2020 with a 20-year warranty and two HVAC systems, including one approximately 2 years old. Ideally located in Desert Ridge with convenient access to premier shopping, dining and entertainment, as well as Wildfire Golf Club at JW Marriott, Loop 101 and North Scottsdale....
Contact an agent
Home facts
- Year built:1997
- Subdivision & Development:DESERT RIDGE LOT 24
- Listing ID #:7068733
- Updated:October 20, 2026 at 03:09 PM
Rooms and interior
- Bedrooms:3
- Total bathrooms:3
- Flooring:Carpet, Tile, Vinyl, Wood
Heating and cooling
- Cooling:Ceiling Fan(s), Programmable Thermostat
- Heating:Natural Gas
- Central air:Yes
Structure and exterior
- Year built:1997
- Lot area:0.14 Acres
- Lot Features:Auto Timer H2O Front, Desert Back, Desert Front, Grass Back, North/South Exposure, Sprinklers In Front, Synthetic Grass Back
- Construction Materials:Painted, Stucco
- Exterior Features:Built-in Barbecue, Misting System, Private Street(s)
Schools
- High school:Pinnacle High School
- Middle school:Explorer Middle School
- Elementary school:Desert Trails Elementary School
Finances and disclosures
- Price:$850,000
- Tax amount:$4,746 (2025)
Features and amenities
- Pool features:Play Pool
Parking
- Parking description:Side Vehicle Entry
- Garage:Yes
- Garage spaces:2
 All information should be verified by the recipient and none is guaranteed as accurate by ARMLS. Copyright 2020 Arizona Regional Multiple Listing Service, Inc. All rights reserved.
New listings near 21843 N 51st Street
- New
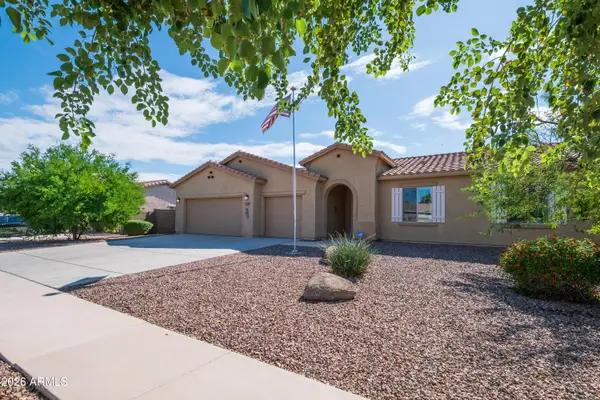 $422,000Active3 beds 2 baths
5537 W Huntington Drive, Laveen, AZ 85339
MLS# 7096116Listed by: WEST USA REALTY - New
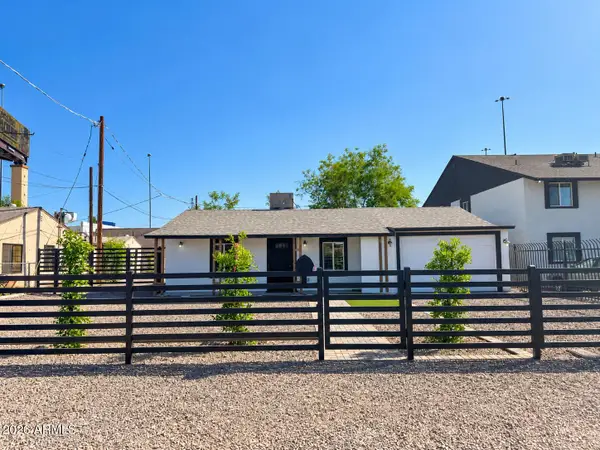 $329,000Active3 beds 2 baths
6823 N 25th Drive, Phoenix, AZ 85017
MLS# 7096088Listed by: AT HOME REAL ESTATE ARIZONA - New
 $816,478Active3 beds 3 baths
2111 W Glenhaven Drive, Phoenix, AZ 85045
MLS# 7096060Listed by: FATHOM REALTY ELITE - New
 $420,000Active3 beds 2 baths
3232 W T Ryan Lane, Phoenix, AZ 85041
MLS# 7096048Listed by: REALTY ACHIEVERS LLC - New
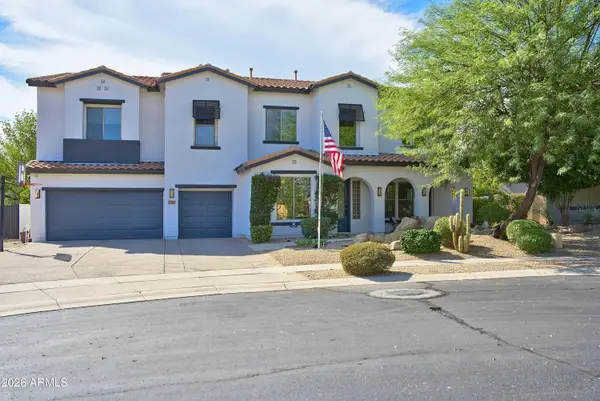 $1,275,000Active5 beds 5 baths
31730 N 15th Glen, Phoenix, AZ 85085
MLS# 7096049Listed by: REALTY EXECUTIVES OF NORTHERN ARIZONA - New
 $300,000Active2 beds 1 baths
1048 N 27th Place, Phoenix, AZ 85008
MLS# 7095977Listed by: AT HOME REAL ESTATE ARIZONA - New
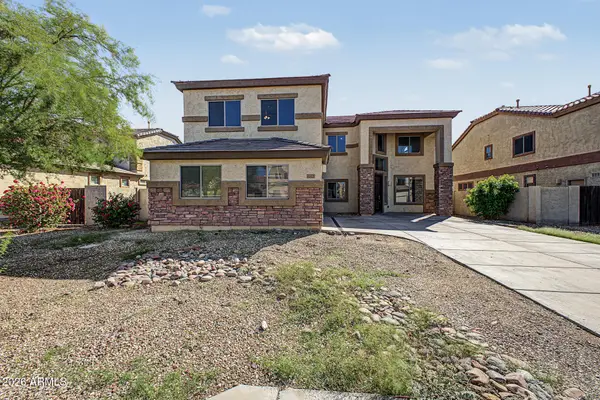 $485,000Active4 beds 3 baths
6825 W Lynne Lane, Laveen, AZ 85339
MLS# 7096008Listed by: LEGION REALTY - New
 $555,000Active2 beds 1 baths
542 W Lewis Avenue, Phoenix, AZ 85003
MLS# 7096010Listed by: OPENDOOR BROKERAGE, LLC - New
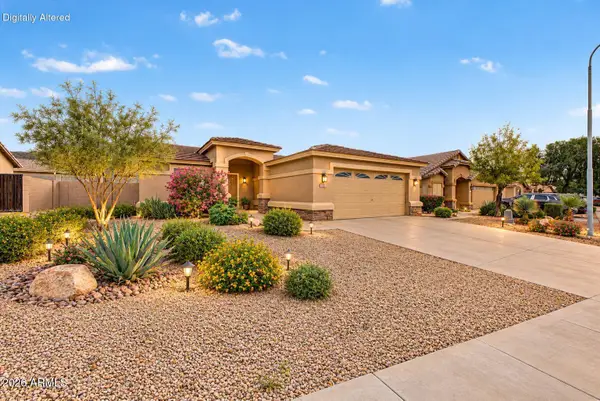 $385,000Active3 beds 2 baths
1713 E Desert Lane, Phoenix, AZ 85042
MLS# 7095929Listed by: EXP REALTY - New
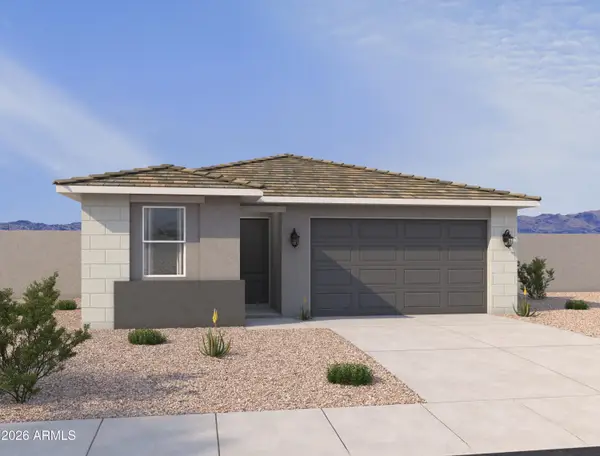 $489,990Active4 beds 2 baths
7541 S 47th Lane, Laveen, AZ 85339
MLS# 7095930Listed by: COMPASS


Protect your home and budget from life's surprises with an Assurant Home Warranty, backed by a partner that supports you through every step of homeownership. Explore Plans.
©2026 Century 21 Real Estate LLC. All rights reserved. CENTURY 21®, the CENTURY 21 Logo and C21® are service marks owned by Century 21 Real Estate LLC. Century 21 Real Estate LLC fully supports the principles of the Fair Housing Act and the Equal Opportunity Act. Each office is independently owned and operated. Listing information is deemed reliable but not guaranteed accurate.