
22022 N 34th Lane, Phoenix, AZ 85027
Local realty services provided by:CENTURY 21 Toma Partners
22022 N 34th Lane,Phoenix, AZ 85027
$485,000
- 3 Beds
- 2 Baths
- 1,714 sq. ft.
- Single family
- Active
Listed by: patricia h borton
Office: west usa realty
MLS#:7078189
Source:ARMLS
Price summary
- Price:$485,000
- Price per sq. ft.:$282.96
- Monthly HOA dues:$36
About this home
Shows like a NEW Model Home. Custom features throughout. Newer Stainless Steel Appliances, White Cabinets, Lg Granite Breakfast Bar with Built-in Farm Sink . Floating Shelves over Corner Bar Nook. Recess Lighting & Eat-In-Kitchen. The Living Rm/ Great Rm has a Beautiful Custom Designer TV Wall. Impressive Flooring ,Lighting & Soft Paint Colors Throughout. Home features 3 bedrooms Plus an Office with a Sliding Barn Door Entrance . Built-In Hutch for extra storage in the Hall. Large Main Bedroom & Bathroom with Separate Tub&Shower -Double Sinks. Enjoy the Spacious Bk Yd with Low Maintenance Pavers & Artificial Green Lawn. Covered Patio and Separate Firepit Area. Man Cave or Storage Buildin included . The 3 Car Garage & Home situated on street where it is not looking into any other houses Your Private Back Yard is Surrounded with a 7 ft Block Wall. The Man Cave/Storage is almost 200 sq ft & has its own Sub Panel. The 3 Car Garage has Extra Outlets & 220 plus Epoxy floors .The Trane Air Conditioner is ONLY 2 yrs old with an 10 yr. Warranty. The Water Heater is only 1 year old. Smart Thermostat and New LiftMaster garage door opener for the 2 car garage. New garage door springs. The Private back yard has a raised 7'+ block wall with All the remodeling being done in the last 2 years....
Contact an agent
Home facts
- Year built:1997
- Subdivision & Development:TERRACINA
- Listing ID #:7078189
- Updated:September 10, 2026 at 05:44 PM
Rooms and interior
- Bedrooms:3
- Total bathrooms:2
- Rooms Total:1
- Living area:1,714 sq. ft.
Heating and cooling
- Cooling:Heat Pump, Programmable Thermostat
- Heating:Electric, Heat Pump
Structure and exterior
- Year built:1997
- Building area:1,714 sq. ft.
- Lot area:0.17 Acres
- Lot Features:Desert Back, Desert Front, Synthetic Grass Back
- Construction Materials:Painted, Stucco
Schools
- High school:Barry Goldwater High School
- Middle school:Paseo Hills School
- Elementary school:Paseo Hills School
Utilities
- Water:City Water
Finances and disclosures
- Price:$485,000
- Price per sq. ft.:$282.96
- Tax amount:$1,696 (2025)
Features and amenities
- Laundry features:Washer/Dryer Hook-up Only
Parking
- Garage:Yes
- Garage spaces:3
 All information should be verified by the recipient and none is guaranteed as accurate by ARMLS. Copyright 2020 Arizona Regional Multiple Listing Service, Inc. All rights reserved. ARMLS Member Broker: Benjamin Toma
New listings near 22022 N 34th Lane
- New
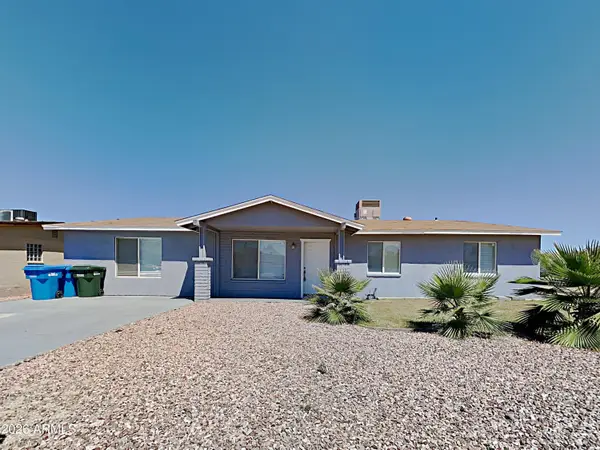 $410,000Active4 beds 2 baths1,839 sq. ft.
3610 W Sharon Avenue, Phoenix, AZ 85029
MLS# 7078358Listed by: EVERYPLACE - New
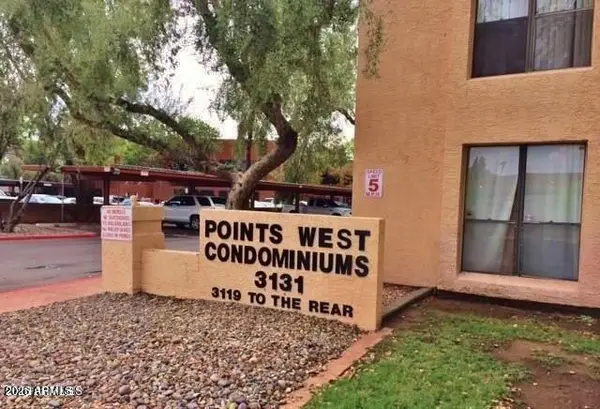 $169,900Active2 beds 1 baths858 sq. ft.
3131 W Cochise Drive #122, Phoenix, AZ 85051
MLS# 7078362Listed by: REALTY ONE GROUP - New
 $529,490Active6 beds 3 baths2,546 sq. ft.
9812 W Weldon Avenue, Phoenix, AZ 85037
MLS# 7078368Listed by: LENNAR SALES CORP - New
 $446,240Active3 beds 2 baths1,411 sq. ft.
9838 W Mitchell Drive, Phoenix, AZ 85037
MLS# 7078375Listed by: LENNAR SALES CORP - New
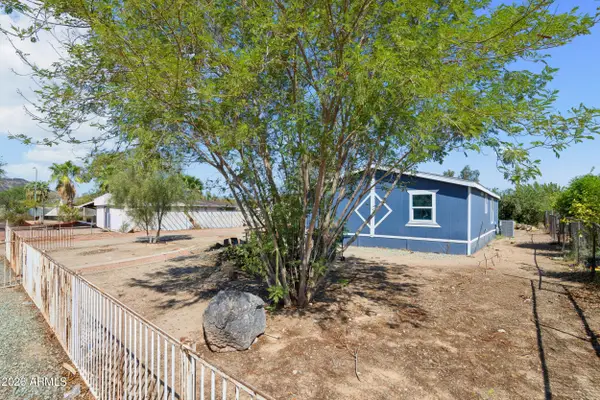 $269,000Active3 beds 2 baths1,189 sq. ft.
3820 W Lone Cactus Drive, Glendale, AZ 85308
MLS# 7078265Listed by: WEST USA REALTY - New
 $550,000Active3 beds 2 baths1,397 sq. ft.
4061 E Karen Drive, Phoenix, AZ 85032
MLS# 7078266Listed by: REDFIN CORPORATION - New
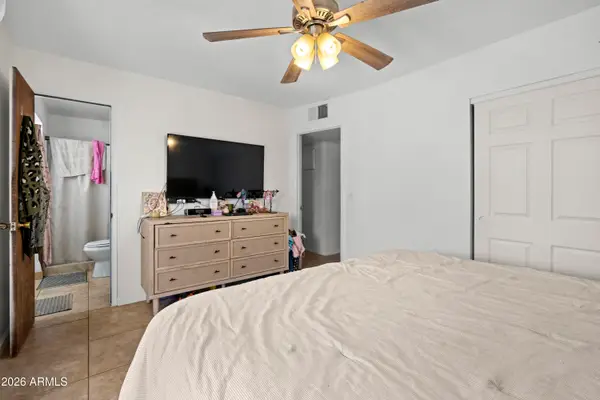 $350,000Active3 beds 2 baths1,524 sq. ft.
3401 W Laurel Lane, Phoenix, AZ 85029
MLS# 7078268Listed by: WEST USA REALTY - New
 $346,000Active4 beds 2 baths720 sq. ft.
2520 E Chipman Road, Phoenix, AZ 85040
MLS# 7078270Listed by: HOMESMART - New
 $194,500Active2 beds 1 baths848 sq. ft.
5525 E Thomas Road #R16, Phoenix, AZ 85018
MLS# 7078275Listed by: HOMESMART - New
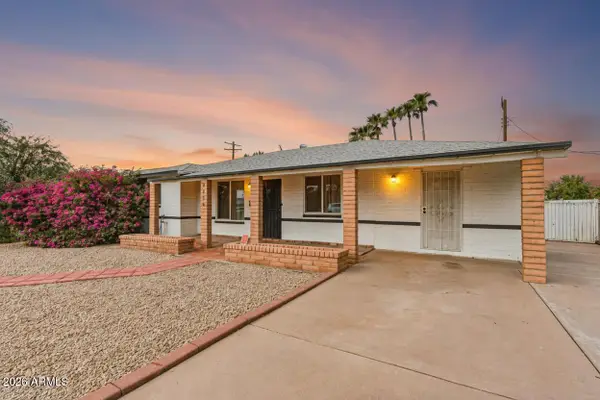 $399,999Active3 beds 2 baths1,506 sq. ft.
7214 N 21st Avenue, Phoenix, AZ 85021
MLS# 7078282Listed by: EXP REALTY


Protect your home and budget from life's surprises with an Assurant Home Warranty, backed by a partner that supports you through every step of homeownership. Explore Plans.
©2026 Century 21 Real Estate LLC. All rights reserved. CENTURY 21®, the CENTURY 21 Logo and C21® are service marks owned by Century 21 Real Estate LLC. Century 21 Real Estate LLC fully supports the principles of the Fair Housing Act and the Equal Opportunity Act. Each office is independently owned and operated. Listing information is deemed reliable but not guaranteed accurate.