
2204 W Alicia Drive, Phoenix, AZ 85041
Local realty services provided by:CENTURY 21 Desert Estates Realty
2204 W Alicia Drive,Phoenix, AZ 85041
$560,000
- 5 Beds
- 3 Baths
- 2,962 sq. ft.
- Single family
- Pending
Listed by: bruce burk freedle, mauri freedle
Office: real estate brokers intl
MLS#:6963751
Source:ARMLS
Price summary
- Price:$560,000
- Price per sq. ft.:$189.06
- Monthly HOA dues:$144
About this home
Located on a Large Corner Lot, in a Gated Community, Your New Home is Wonderful for Entertaining inside & out! Large Living Room/Dining Room with Cathedral Ceilings. Very Open! Kitchen (w/Brand New Quartz Countertops) & Family Room is a Great Space too! Covered Patio, Pool & Very Large Lot Makes Outdoor Fun Enjoyable! Downstairs there is a Bedroom & Full Bath also a Large Laundry Room.Upstairs there is the Primary Suite (His AND Hers Closets! BOTH are Walk Ins---SCORE!!!!!) & Three other Bedrooms Plus Another Full Bath. Your New Home has Plenty of Living Space and Storage. The Garage has a Bump Out Area (the .05 part of the garage) for More Storage! Mature&Productive Fruit Trees Lemon,KeyLime,&AnnaApple.You NEED to Come Out&Take a Look! Buyers verify any information important to you.
Contact an agent
Home facts
- Year built:2007
- Subdivision & Development:SILVA MOUNTAIN UNIT 2
- Listing ID #:6963751
- Updated:July 30, 2026 at 03:27 PM
Rooms and interior
- Bedrooms:5
- Total bathrooms:3
- Flooring:Carpet, Tile
- Living area:2,962 sq. ft.
Heating and cooling
- Cooling:Ceiling Fan(s)
- Heating:Natural Gas
- Central air:Yes
Structure and exterior
- Year built:2007
- Building area:2,962 sq. ft.
- Lot area:0.26 Acres
- Lot Features:Corner, Grass Back, Gravel/Stone Front, North/South Exposure, Sprinklers In Front, Sprinklers In Rear
- Construction Materials:Painted, Stucco
Schools
- High school:Cesar Chavez High School
- Middle school:Bernard Black Elementary School
- Elementary school:Bernard Black Elementary School
Utilities
- Water:City Water
Finances and disclosures
- Price:$560,000
- Price per sq. ft.:$189.06
- Tax amount:$4,154 (2025)
Features and amenities
- Pool features:Play Pool
Parking
- Garage:Yes
- Garage spaces:2.5
 All information should be verified by the recipient and none is guaranteed as accurate by ARMLS. Copyright 2020 Arizona Regional Multiple Listing Service, Inc. All rights reserved. ARMLS Member Broker: JoAnn Ayres
New listings near 2204 W Alicia Drive
 $380,000Pending3 beds 2 baths1,317 sq. ft.
3438 W Vogel Avenue, Phoenix, AZ 85051
MLS# 7060667Listed by: W AND PARTNERS, LLC- New
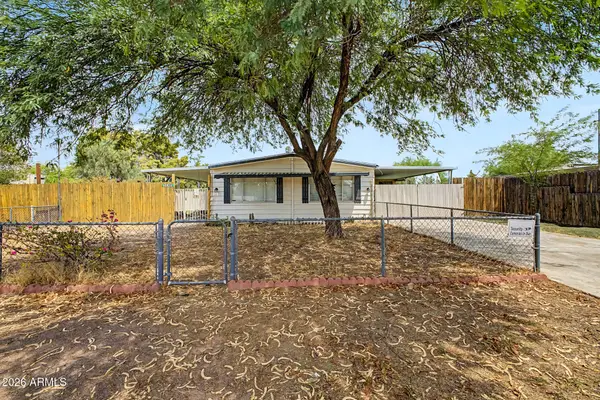 $300,000Active2 beds 2 baths1,162 sq. ft.
3540 W Quail Avenue, Glendale, AZ 85308
MLS# 7060615Listed by: CITIEA - New
 $529,000Active3 beds 2 baths1,782 sq. ft.
1875 E State Avenue, Phoenix, AZ 85020
MLS# 7060618Listed by: LONG REALTY UNLIMITED - New
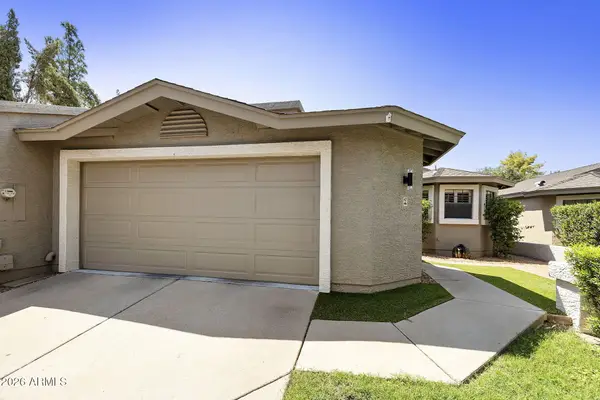 $310,000Active2 beds 2 baths1,027 sq. ft.
18002 N 12th Street #47, Phoenix, AZ 85022
MLS# 7060621Listed by: FATHOM REALTY ELITE - New
 $339,000Active3 beds 2 baths1,242 sq. ft.
4626 W Wilshire Drive, Phoenix, AZ 85035
MLS# 7060637Listed by: EXIT REALTY-REALTY PLACE - New
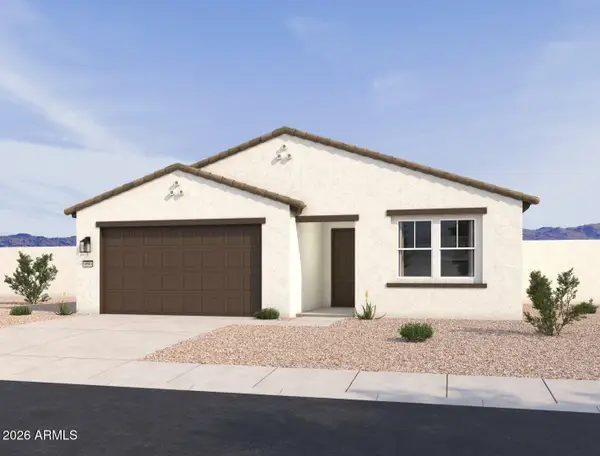 $399,990Active3 beds 2 baths1,494 sq. ft.
7561 S 47th Drive, Laveen, AZ 85339
MLS# 7060640Listed by: COMPASS - New
 $918,000Active6 beds 50 baths
2051 E Michigan Avenue E #1, Phoenix, AZ 85022
MLS# 7060645Listed by: SOURCE REAL ESTATE - New
 $375,000Active4 beds 2 baths1,550 sq. ft.
203 W Mission Lane, Phoenix, AZ 85021
MLS# 7060647Listed by: MILLENIUM THREE REAL ESTATE - New
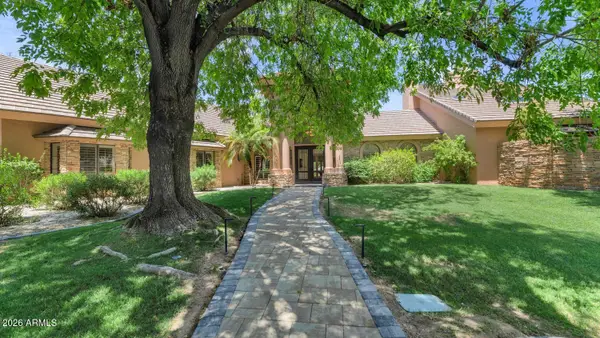 $1,695,000Active3 beds 4 baths4,948 sq. ft.
14810 N 15th Avenue, Phoenix, AZ 85023
MLS# 7060661Listed by: HOMESMART - New
 $347,900Active3 beds 2 baths1,350 sq. ft.
6821 N 31st Lane, Phoenix, AZ 85017
MLS# 7060662Listed by: VANTAGE REAL ESTATE GROUP


Protect your home and budget from life's surprises with an Assurant Home Warranty, backed by a partner that supports you through every step of homeownership. Explore Plans.
©2026 Century 21 Real Estate LLC. All rights reserved. CENTURY 21®, the CENTURY 21 Logo and C21® are service marks owned by Century 21 Real Estate LLC. Century 21 Real Estate LLC fully supports the principles of the Fair Housing Act and the Equal Opportunity Act. Each office is independently owned and operated. Listing information is deemed reliable but not guaranteed accurate.