2206 E Nicolet Avenue, Phoenix, AZ 85020
Local realty services provided by:CENTURY 21 Northwest Realty
2206 E Nicolet Avenue,Phoenix, AZ 85020
$825,000
- 3 Beds
- 2 Baths
- 1,797 sq. ft.
- Single family
- Active
Listed by: dawn armstead
Office: london pierce real estate
MLS#:7056851
Source:ARMLS
Price summary
- Price:$825,000
- Price per sq. ft.:$459.1
About this home
Immaculately maintained home in the highly desirable Piestewa Peak area! Located just minutes from the Phoenix Mountain Preserve, enjoy exceptional hiking and biking trails with stunning mountain scenery, plus convenient access to SR-51 for an easy commute. This move-in-ready home features a durable aluminum shake roof, a new A/C installed in March 2026, beautiful hardwood floors and porcelain tile, plantation shutters throughout, and a cozy fireplace in the family room. The kitchen offers rich wood cabinetry, granite countertops with full-height granite backsplash, reverse osmosis drinking water, and a water softener. Additional features include a home security system and an electric vehicle charging station in the garage. Step outside to a beautifully landscaped backyard with a covered patio and storage shed, creating the perfect setting for relaxing. A rare opportunity to own a meticulously cared-for home in one of Phoenix's most sought-after neighborhoods.
Contact an agent
Home facts
- Year built:1971
- Listing ID #:7056851
- Updated:July 22, 2026 at 01:32 AM
Rooms and interior
- Bedrooms:3
- Total bathrooms:2
- Flooring:Tile, Wood
- Living area:1,797 sq. ft.
Heating and cooling
- Cooling:Ceiling Fan(s), Programmable Thermostat
- Heating:Electric
- Central air:Yes
Structure and exterior
- Year built:1971
- Building area:1,797 sq. ft.
- Lot area:0.23 Acres
- Lot Features:Desert Front, Gravel/Stone Front, North/South Exposure, Sprinklers In Front, Sprinklers In Rear, Synthetic Grass Front
- Construction Materials:Painted, Slump Block
- Exterior Features:Private Yard, Storage
Schools
- High school:Camelback High School
- Middle school:Madison #1 Elementary School
- Elementary school:Madison #1 Elementary School
Utilities
- Water:City Water
Finances and disclosures
- Price:$825,000
- Price per sq. ft.:$459.1
- Tax amount:$4,152 (2025)
Parking
- Parking description:Electric Vehicle Charging Station(s), Separate Storage Areas(s)
- Garage:Yes
- Garage spaces:2
 All information should be verified by the recipient and none is guaranteed as accurate by ARMLS. Copyright 2020 Arizona Regional Multiple Listing Service, Inc. All rights reserved.
New listings near 2206 E Nicolet Avenue
- New
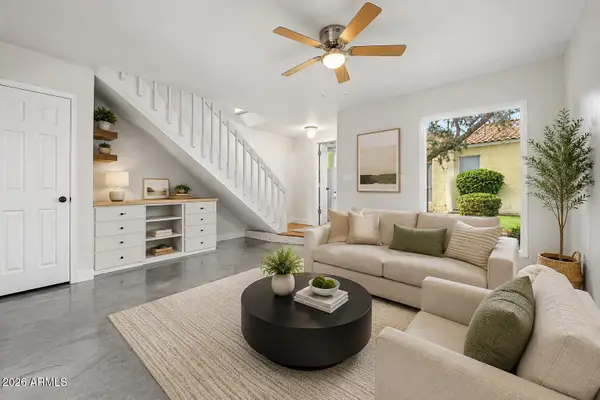
 $275,000Active2 beds 2 baths1,112 sq. ft.
6540 N 7th Avenue #41, Phoenix, AZ 85013
MLS# 7056949Listed by: CENTURY 21 ARIZONA FOOTHILLS - New
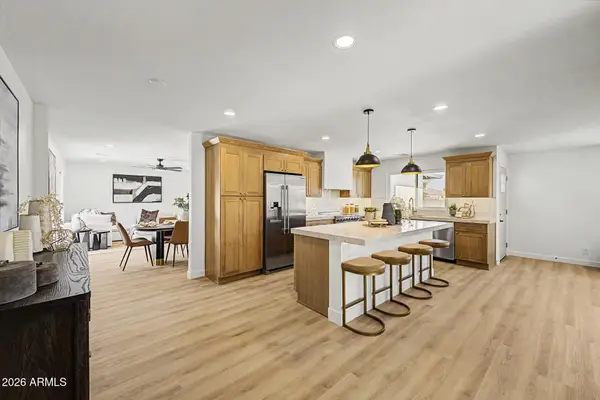 $499,000Active4 beds 2 baths1,614 sq. ft.
4916 W Grovers Avenue, Glendale, AZ 85308
MLS# 7056956Listed by: WEST USA REALTY - New
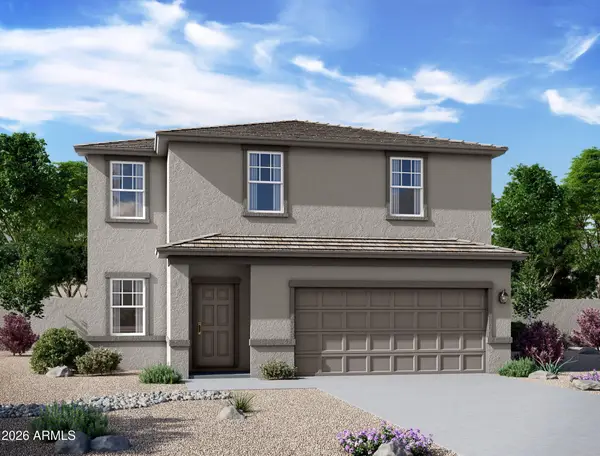 $431,990Active3 beds 2 baths1,402 sq. ft.
10210 W Devonshire Avenue, Phoenix, AZ 85037
MLS# 7056959Listed by: COMPASS - New
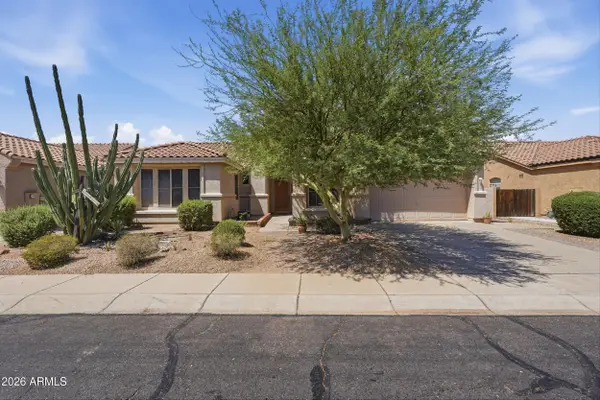 $887,000Active4 beds 2 baths2,471 sq. ft.
4010 E Hamblin Drive, Phoenix, AZ 85050
MLS# 7056858Listed by: HOMESMART - New
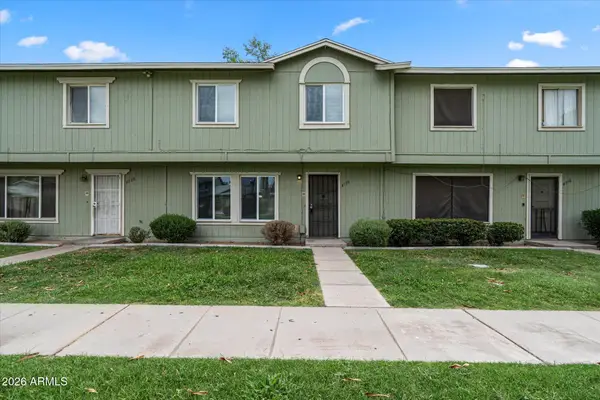 $215,000Active3 beds 3 baths1,450 sq. ft.
4718 N 26th Drive, Phoenix, AZ 85017
MLS# 7056869Listed by: EXP REALTY - New
 $435,000Active3 beds 2 baths1,214 sq. ft.
2945 E Hononegh Drive, Phoenix, AZ 85050
MLS# 7056872Listed by: OPENDOOR BROKERAGE, LLC - New
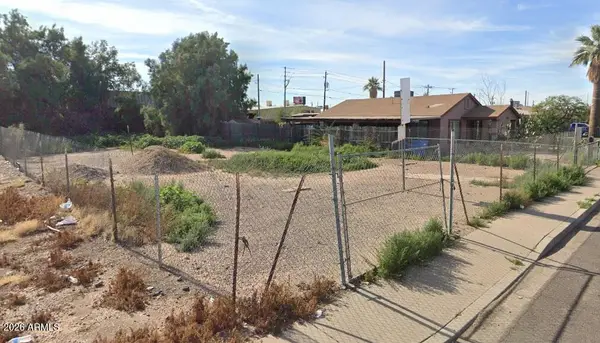 $245,000Active0.18 Acres
1929 E Adams Street #5, Phoenix, AZ 85034
MLS# 7056885Listed by: MY HOME GROUP REAL ESTATE - New
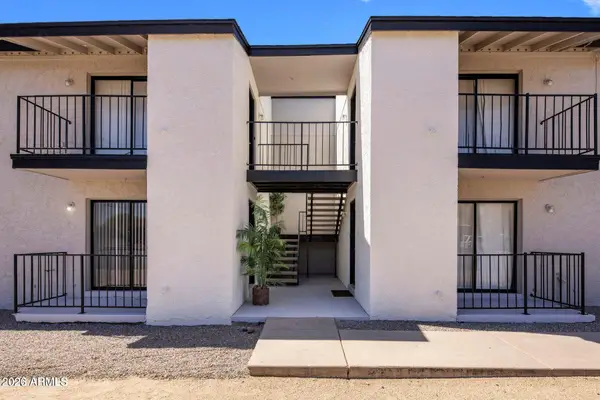 $799,900Active-- beds -- baths
3823 N 23rd Drive, Phoenix, AZ 85015
MLS# 7056928Listed by: EXP REALTY - New
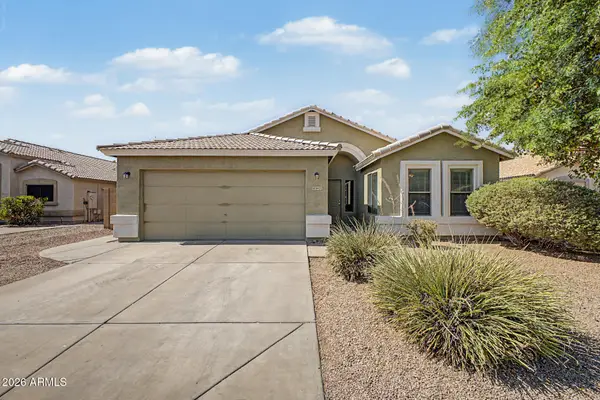 $359,900Active3 beds 2 baths1,257 sq. ft.
8432 W Whyman Avenue, Tolleson, AZ 85353
MLS# 7056947Listed by: REAL BROKER - New
 $469,999Active4 beds 3 baths2,162 sq. ft.
3220 S 72nd Lane, Phoenix, AZ 85043
MLS# 7056821Listed by: EXP REALTY


Protect your home and budget from life's surprises with an Assurant Home Warranty, backed by a partner that supports you through every step of homeownership. Explore Plans.
©2026 Century 21 Real Estate LLC. All rights reserved. CENTURY 21®, the CENTURY 21 Logo and C21® are service marks owned by Century 21 Real Estate LLC. Century 21 Real Estate LLC fully supports the principles of the Fair Housing Act and the Equal Opportunity Act. Each office is independently owned and operated. Listing information is deemed reliable but not guaranteed accurate.