
2211 E Williams Drive E, Phoenix, AZ 85024
Local realty services provided by:CENTURY 21 Arizona Foothills
2211 E Williams Drive E,Phoenix, AZ 85024
$650,000
- 4 Beds
- 3 Baths
- - sq. ft.
- Single family
- Active
Listed by: sandra p raposa
Office: exp realty
MLS#:7069267
Source:ARMLS
Price summary
- Price:$650,000
- Monthly HOA dues:$30.33
About this home
Welcome to this well maintained two story 4 bed / 2.5 bath family friendly home. There is space for every one, a family room, spacious eat-in kitchen and a separate formal living room, There are white cabinets, granite counter tops and a large Butcher block island. The flooring on the first floor is wood tile. It has been freshly painted outside and has a new air conditioner. For outdoor living there is a completely private landscaped back yard. It features a pergola and a neatly tucked away gated pool that has a waterfall and recently had the decking replaced with Cool Tec. The garden is landscaped and has trees and fruit trees, all in all making it a perfect place to spend family time or entertain. There are upgraded light fixtures inside and out, and a garden tub in the Primary suite. There is a stand alone jacuzzi that could be part of a bill of sale. All windows have very high quality screens that reduce the rays of the sun. There is shelving in the garage. All in all this home offers a great home for a family as well as being very close to the highly rated Boulder Creek Elementary school as well as a Middle school, within the Paradise Valley school district....
Contact an agent
Home facts
- Year built:1995
- Subdivision & Development:REDHAWK REPLAT
- Listing ID #:7069267
- Updated:October 13, 2026 at 03:52 PM
Rooms and interior
- Bedrooms:4
- Total bathrooms:3
- Flooring:Carpet, Laminate, Wood
Heating and cooling
- Cooling:Ceiling Fan(s)
- Heating:Electric
- Central air:Yes
Structure and exterior
- Year built:1995
- Lot area:0.14 Acres
- Lot Features:Borders Common Area, Grass Back, Grass Front, North/South Exposure, Sprinklers In Front, Sprinklers In Rear
- Architectural Style:Spanish
- Construction Materials:Painted, Stucco
- Exterior Features:Misting System, Storage
Schools
- High school:Pinnacle High School
- Middle school:Mountain Trail Middle School
- Elementary school:Boulder Creek Elementary
Finances and disclosures
- Price:$650,000
- Tax amount:$2,967 (2025)
Features and amenities
- Pool features:Play Pool
Parking
- Garage:Yes
- Garage spaces:2
 All information should be verified by the recipient and none is guaranteed as accurate by ARMLS. Copyright 2020 Arizona Regional Multiple Listing Service, Inc. All rights reserved. ARMLS Member Broker: Floyd Scott
New listings near 2211 E Williams Drive E
- New
 $1,400,000Active5 beds 5 baths
1421 E Hubbell Street, Phoenix, AZ 85006
MLS# 7093125Listed by: EXP REALTY - New
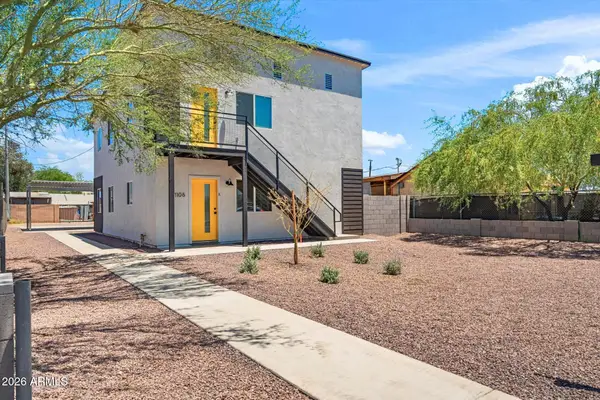 $600,000Active8 beds 4 baths
1106 E Papago Street, Phoenix, AZ 85034
MLS# 7093127Listed by: REAL BROKER - New
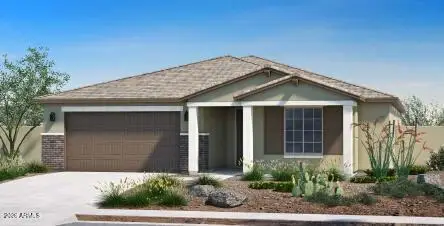 $610,180Active3 beds 3 baths
5031 W Capistrano Avenue, Laveen, AZ 85339
MLS# 7093132Listed by: TOWNE BROKERAGE SERVICES, INC - New
 $199,000Active3 beds 1 baths
5204 N 42nd Lane, Phoenix, AZ 85019
MLS# 7093135Listed by: HOWE REALTY - New
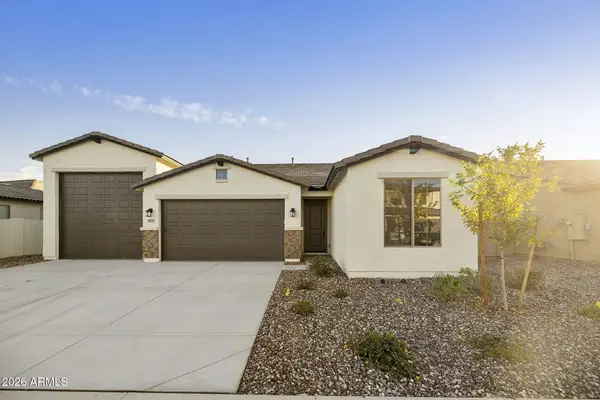 $632,173Active3 beds 3 baths
4933 W Capistrano Avenue, Laveen, AZ 85339
MLS# 7093140Listed by: TOWNE BROKERAGE SERVICES, INC - New
 $692,000Active4 beds 2 baths
4539 E St John Road, Phoenix, AZ 85032
MLS# 7093150Listed by: COMPASS - New
 $1,150,000Active4 beds 3 baths
4942 E Wethersfield Road, Scottsdale, AZ 85254
MLS# 7093110Listed by: REAL BROKER - New
 $330,000Active3 beds 2 baths
3708 W Berridge Lane, Phoenix, AZ 85019
MLS# 7093112Listed by: LEGION REALTY - New
 $834,990Active5 beds 3 baths
2408 W Bajada Road, Phoenix, AZ 85085
MLS# 7093121Listed by: MCG REALTY - New
 $869,900Active4 beds 4 baths
2329 N 29th Street, Phoenix, AZ 85008
MLS# 7093077Listed by: RETSY


Protect your home and budget from life's surprises with an Assurant Home Warranty, backed by a partner that supports you through every step of homeownership. Explore Plans.
©2026 Century 21 Real Estate LLC. All rights reserved. CENTURY 21®, the CENTURY 21 Logo and C21® are service marks owned by Century 21 Real Estate LLC. Century 21 Real Estate LLC fully supports the principles of the Fair Housing Act and the Equal Opportunity Act. Each office is independently owned and operated. Listing information is deemed reliable but not guaranteed accurate.