
2228 N 52nd Street #241, Phoenix, AZ 85008
Local realty services provided by:CENTURY 21 Northwest Realty
2228 N 52nd Street #241,Phoenix, AZ 85008
$235,000
- 2 Beds
- 2 Baths
- 890 sq. ft.
- Condominium
- Pending
Listed by: jose rodriguez, ruben luna
Office: exp realty
MLS#:7061498
Source:ARMLS
Price summary
- Price:$235,000
- Price per sq. ft.:$264.04
- Monthly HOA dues:$254
About this home
Welcome to this 2-bedroom, 2-bath condo in a convenient Central Phoenix location. The home features a comfortable layout, fresh interior paint, and a low maintenance lifestyle. Enjoy being minutes from Arcadia, Biltmore, Scottsdale, and Downtown Phoenix with nearby shopping, restaurants, coffee shops and entertainment. Easy access to interstate 202 makes commuting around the Valley simple. A great opportunity for a first-time buyer, someone looking for a convenient lock-and-leave home, or an investment property.
Contact an agent
Home facts
- Year built:1986
- Subdivision & Development:PAPAGO RIDGE CONDOMINIUM
- Listing ID #:7061498
- Updated:September 15, 2026 at 03:38 PM
Rooms and interior
- Bedrooms:2
- Total bathrooms:2
- Flooring:Tile
- Living area:890 sq. ft.
Heating and cooling
- Cooling:Heat Pump
- Heating:Electric, Heat Pump
- Central air:Yes
Structure and exterior
- Year built:1986
- Building area:890 sq. ft.
- Lot area:0.02 Acres
- Lot Features:Gravel/Stone Back, Gravel/Stone Front
- Construction Materials:Painted, Stucco
- Exterior Features:Balcony
Schools
- High school:Camelback High School
- Middle school:Griffith Elementary School
- Elementary school:Griffith Elementary School
Finances and disclosures
- Price:$235,000
- Price per sq. ft.:$264.04
- Tax amount:$652 (2025)
Features and amenities
- Laundry features:Washer/Dryer Hook-up Only
Parking
- Carport spaces:1
 All information should be verified by the recipient and none is guaranteed as accurate by ARMLS. Copyright 2020 Arizona Regional Multiple Listing Service, Inc. All rights reserved.
New listings near 2228 N 52nd Street #241
- New
 $495,000Active4 beds 2 baths1,738 sq. ft.
8607 W Earll Drive, Phoenix, AZ 85037
MLS# 7080290Listed by: HOMESMART - New
 $449,000Active3 beds 2 baths2,061 sq. ft.
4145 W Meadow Drive, Glendale, AZ 85308
MLS# 7080297Listed by: REALTY ONE GROUP - New
 $329,900Active3 beds 2 baths1,300 sq. ft.
2525 W Luke Avenue, Phoenix, AZ 85017
MLS# 7080287Listed by: MAINSTAY BROKERAGE - New
 $299,000Active3 beds 1 baths1,050 sq. ft.
2102 N 26th Place, Phoenix, AZ 85008
MLS# 7080269Listed by: HOMESMART - New
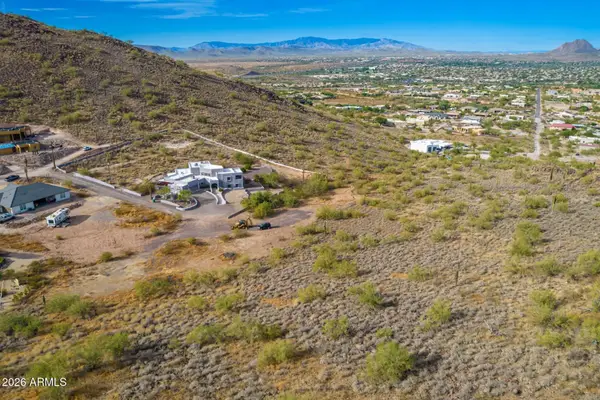 $275,000Active2.47 Acres
37859 N 34th Avenue #B, Phoenix, AZ 85086
MLS# 7080259Listed by: RE/MAX PREMIER - New
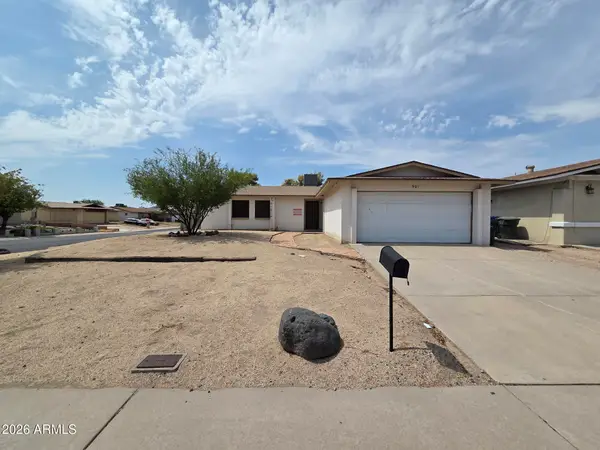 $290,000Active3 beds 2 baths1,429 sq. ft.
901 W Angela Drive, Phoenix, AZ 85023
MLS# 7080234Listed by: LISTED SIMPLY - New
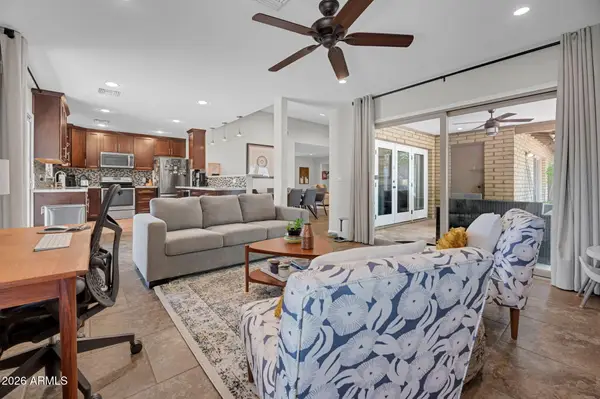 $599,000Active2 beds 2 baths1,879 sq. ft.
1110 E Orangewood Avenue, Phoenix, AZ 85020
MLS# 7080236Listed by: COMPASS - New
 $394,999Active3 beds 3 baths1,871 sq. ft.
16027 N 19th Drive, Phoenix, AZ 85023
MLS# 7080218Listed by: DELEX REALTY - New
 $265,000Active3 beds 2 baths1,078 sq. ft.
1708 W Michelle Drive, Phoenix, AZ 85023
MLS# 7080221Listed by: LISTED SIMPLY - New
 $995,000Active1 beds 2 baths1,008 sq. ft.
15215 N Kierland Boulevard #310, Scottsdale, AZ 85254
MLS# 7080224Listed by: RETSY


Protect your home and budget from life's surprises with an Assurant Home Warranty, backed by a partner that supports you through every step of homeownership. Explore Plans.
©2026 Century 21 Real Estate LLC. All rights reserved. CENTURY 21®, the CENTURY 21 Logo and C21® are service marks owned by Century 21 Real Estate LLC. Century 21 Real Estate LLC fully supports the principles of the Fair Housing Act and the Equal Opportunity Act. Each office is independently owned and operated. Listing information is deemed reliable but not guaranteed accurate.