2238 W Catalina Drive, Phoenix, AZ 85015
Local realty services provided by:CENTURY 21 Toma Partners
2238 W Catalina Drive,Phoenix, AZ 85015
$550,000
- 4 Beds
- 2 Baths
- 1,780 sq. ft.
- Single family
- Active
Listed by: joshua walsh
Office: realty one group
MLS#:7069095
Source:ARMLS
Price summary
- Price:$550,000
- Price per sq. ft.:$308.99
About this home
There are flips, there are remodels, and then there are works of art. 2238 W Catalina is the latter.
This renovated corner lot welcomes you with a wide RV gate, stylish pavers, pristine artificial turf, and mature trees providing natural shade. Step inside to discover an open layout with a soothing palette, recessed lighting, and new flooring throughout. The kitchen is anchored by a hand-hewn timber beam, warm wood cabinetry, a white quartz waterfall island with shiplap detailing, and brass accents--a thoughtfully designed gathering space with stainless steel appliances and ample counter space. The tranquil primary bedroom opens to a spa-like ensuite. The expansive backyard offers a covered patio, secondary RV gate, and versatile space for dining, recreation, or quiet retreat.
Contact an agent
Home facts
- Year built:1953
- Subdivision & Development:WESTWOOD VILLAGE
- Listing ID #:7069095
- Updated:August 20, 2026 at 08:50 PM
Rooms and interior
- Bedrooms:4
- Total bathrooms:2
- Flooring:Tile, Vinyl
- Living area:1,780 sq. ft.
Heating and cooling
- Cooling:Ceiling Fan(s)
- Heating:Natural Gas
Structure and exterior
- Year built:1953
- Building area:1,780 sq. ft.
- Lot area:0.19 Acres
- Lot Features:Alley, Corner, Desert Front, Dirt Back, Gravel/Stone Back, Gravel/Stone Front, North/South Exposure, Synthetic Grass Back, Synthetic Grass Front
- Architectural Style:Ranch
- Construction Materials:Brick, Painted, Stucco
Schools
- High school:Metro Tech High School
- Middle school:Paul Dunbar Lawrence School
- Elementary school:Augustus H. Shaw Montessori
Utilities
- Water:City Water
Finances and disclosures
- Price:$550,000
- Price per sq. ft.:$308.99
- Tax amount:$2,114 (2025)
Features and amenities
- Laundry features:Washer/Dryer Hook-up Only
Parking
- Parking description:RV Access/Parking, RV Gate, Rear Vehicle Entry, Side Vehicle Entry
 All information should be verified by the recipient and none is guaranteed as accurate by ARMLS. Copyright 2020 Arizona Regional Multiple Listing Service, Inc. All rights reserved. ARMLS Member Broker: Benjamin Toma
New listings near 2238 W Catalina Drive
- New
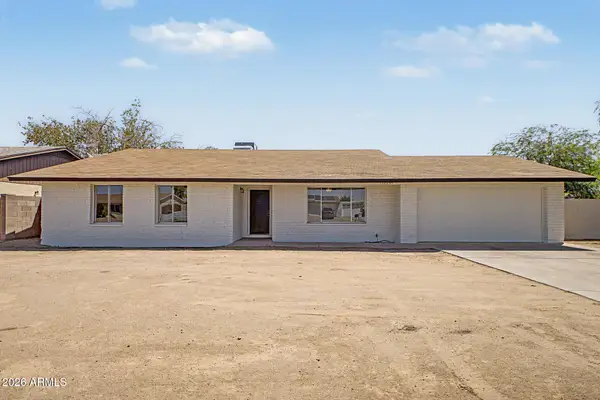
 $410,000Active3 beds 2 baths1,809 sq. ft.
12201 N 47th Avenue, Glendale, AZ 85304
MLS# 7069201Listed by: CENTURY 21 NORTHWEST - New
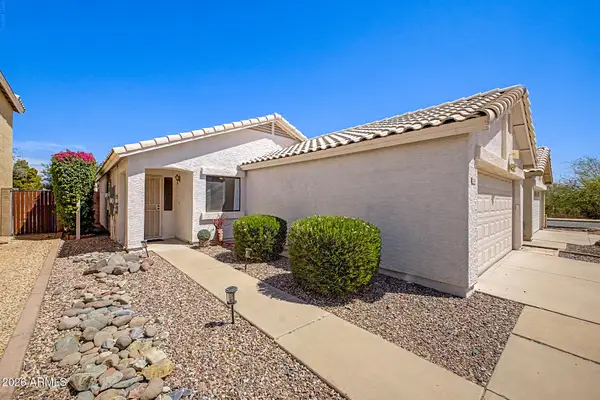 $420,000Active3 beds 2 baths1,052 sq. ft.
22407 N 20th Place, Phoenix, AZ 85024
MLS# 7069219Listed by: EXP REALTY - New
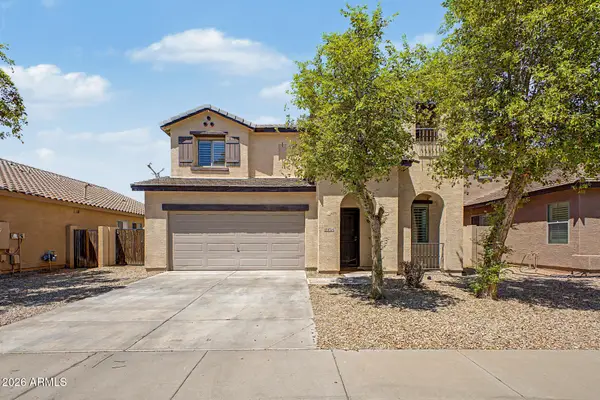 $335,000Active3 beds 3 baths1,856 sq. ft.
8724 W Hammond Lane, Tolleson, AZ 85353
MLS# 7069071Listed by: REAL BROKER - New
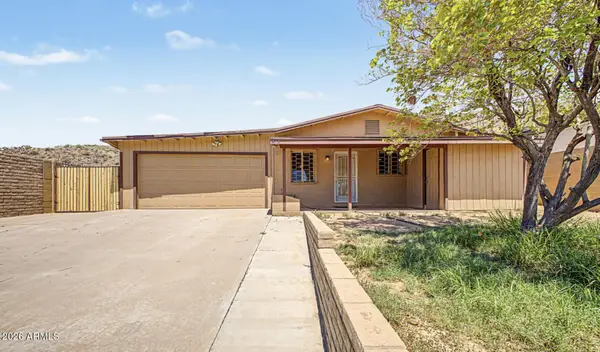 $395,000Active2 beds 2 baths1,720 sq. ft.
1516 W Shangri La Road, Phoenix, AZ 85029
MLS# 7069073Listed by: W AND PARTNERS, LLC - New
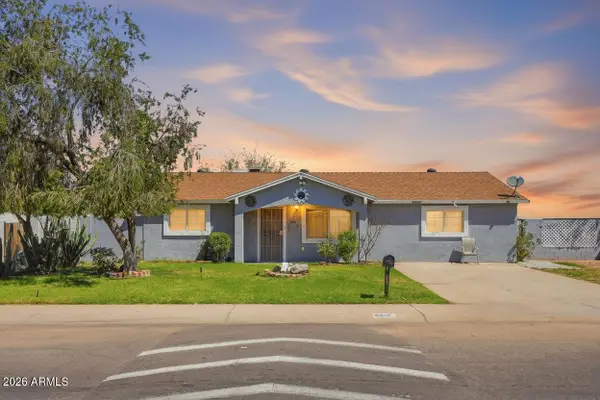 $314,999Active3 beds 2 baths1,200 sq. ft.
6812 W Virginia Avenue, Phoenix, AZ 85035
MLS# 7069078Listed by: EXP REALTY - New
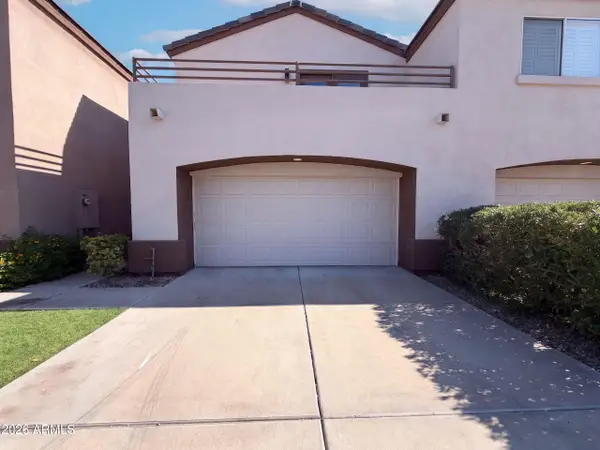 $435,000Active3 beds 3 baths1,830 sq. ft.
4202 N 21st Street #7, Phoenix, AZ 85016
MLS# 7069082Listed by: OPENDOOR BROKERAGE, LLC - New
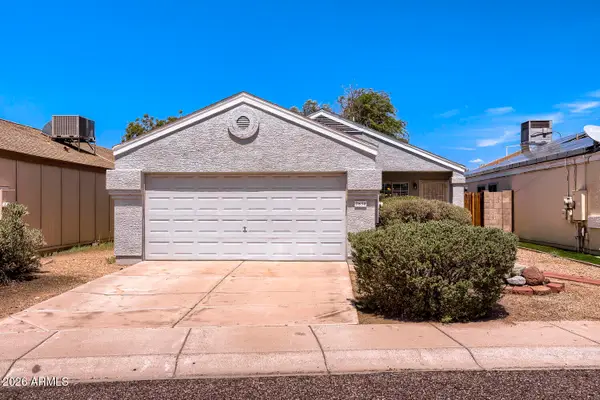 $369,900Active3 beds 2 baths1,320 sq. ft.
2834 W Campo Bello Drive, Phoenix, AZ 85053
MLS# 7069085Listed by: ENTERA REALTY LLC - New
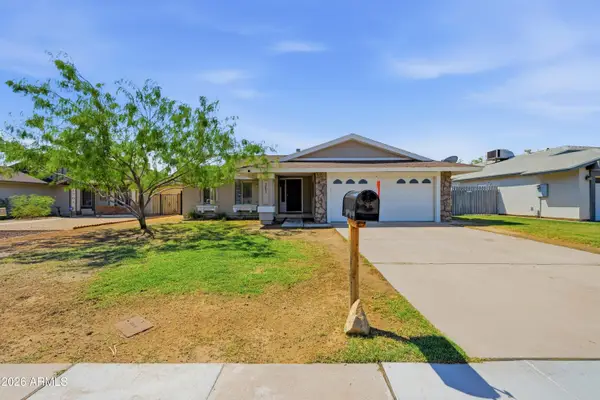 $425,000Active4 beds 2 baths1,964 sq. ft.
1651 E Apollo Road, Phoenix, AZ 85042
MLS# 7069104Listed by: EXP REALTY - New
 $539,000Active2 beds 2 baths1,392 sq. ft.
5350 E Deer Valley Drive #3255, Phoenix, AZ 85054
MLS# 7069115Listed by: CREEL MANAGEMENT LLC


Protect your home and budget from life's surprises with an Assurant Home Warranty, backed by a partner that supports you through every step of homeownership. Explore Plans.
©2026 Century 21 Real Estate LLC. All rights reserved. CENTURY 21®, the CENTURY 21 Logo and C21® are service marks owned by Century 21 Real Estate LLC. Century 21 Real Estate LLC fully supports the principles of the Fair Housing Act and the Equal Opportunity Act. Each office is independently owned and operated. Listing information is deemed reliable but not guaranteed accurate.