
2301 N 13th Street, Phoenix, AZ 85006
Local realty services provided by:CENTURY 21 Arizona Foothills
2301 N 13th Street,Phoenix, AZ 85006
$989,000
- 3 Beds
- 5 Baths
- 3,188 sq. ft.
- Single family
- Active
Listed by: bretton f trapnell
Office: homesmart
MLS#:7061447
Source:ARMLS
Price summary
- Price:$989,000
- Price per sq. ft.:$310.23
About this home
Architectural. Artistic. Unforgettable.
Located in the heart of Phoenix's coveted Coronado Historic District, this custom residence is unlike anything else on the market. Designed for those who appreciate bold architecture and creative spaces, the home features dramatic 30 foot ceilings, exposed industrial elements, polished concrete floors, two fireplaces, an upgraded kitchen, and a spectacular primary suite with a custom walk-in closet and private laundry. A detached guest house offers incredible flexibility for guests, multigenerational living, a home office, or rental income potential. Complete with a detached 2-car garage, automatic gate, saltwater pool, spa, outdoor kitchen, and an oversized corner lot, this is a true signature property.
Contact an agent
Home facts
- Year built:2004
- Subdivision & Development:EDGEMERE PLACE
- Listing ID #:7061447
- Updated:September 15, 2026 at 03:38 PM
Rooms and interior
- Bedrooms:3
- Total bathrooms:5
- Flooring:Concrete, Vinyl
- Living area:3,188 sq. ft.
Heating and cooling
- Cooling:Evaporative Cooling
- Heating:Electric
- Central air:Yes
Structure and exterior
- Year built:2004
- Building area:3,188 sq. ft.
- Lot area:0.19 Acres
- Lot Features:Corner, Grass Front, Gravel/Stone Front
- Construction Materials:Block, Painted
- Exterior Features:Built-in Barbecue
Schools
- High school:North High School
- Middle school:Augustus H. Shaw Montessori
- Elementary school:Augustus H. Shaw Montessori
Finances and disclosures
- Price:$989,000
- Price per sq. ft.:$310.23
- Tax amount:$5,790 (2025)
Parking
- Parking description:Gated, Separate Storage Areas(s)
- Garage:Yes
- Garage spaces:2
 All information should be verified by the recipient and none is guaranteed as accurate by ARMLS. Copyright 2020 Arizona Regional Multiple Listing Service, Inc. All rights reserved. ARMLS Member Broker: Floyd Scott
New listings near 2301 N 13th Street
- New
 $485,000Active3 beds 3 baths1,487 sq. ft.
4330 E Vaughn Drive, Phoenix, AZ 85044
MLS# 7080313Listed by: ENGEL & VOELKERS SCOTTSDALE - New
 $175,000Active1 beds 1 baths856 sq. ft.
19601 N 7th Street #2107, Phoenix, AZ 85024
MLS# 7080323Listed by: REALTY ONE GROUP - New
 $335,000Active2 beds 1 baths810 sq. ft.
2925 W Palm Lane, Phoenix, AZ 85009
MLS# 7080336Listed by: KELLER WILLIAMS ARIZONA REALTY - New
 $725,000Active1 beds 1 baths785 sq. ft.
7180 E Kierland Boulevard #702, Scottsdale, AZ 85254
MLS# 7080346Listed by: RE/MAX FINE PROPERTIES - New
 $495,000Active4 beds 2 baths1,738 sq. ft.
8607 W Earll Drive, Phoenix, AZ 85037
MLS# 7080290Listed by: HOMESMART - New
 $449,000Active3 beds 2 baths2,061 sq. ft.
4145 W Meadow Drive, Glendale, AZ 85308
MLS# 7080297Listed by: REALTY ONE GROUP - New
 $329,900Active3 beds 2 baths1,300 sq. ft.
2525 W Luke Avenue, Phoenix, AZ 85017
MLS# 7080287Listed by: MAINSTAY BROKERAGE - New
 $299,000Active3 beds 1 baths1,050 sq. ft.
2102 N 26th Place, Phoenix, AZ 85008
MLS# 7080269Listed by: HOMESMART - New
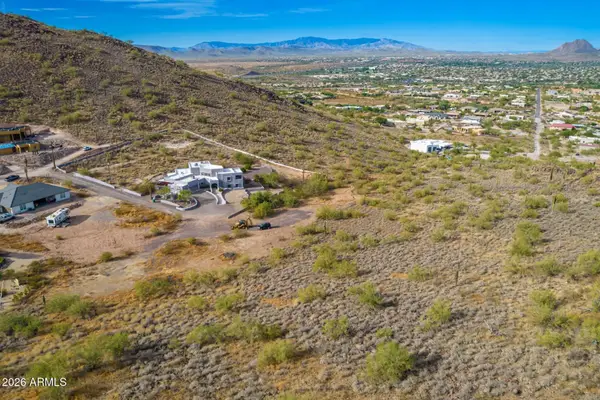 $275,000Active2.47 Acres
37859 N 34th Avenue #B, Phoenix, AZ 85086
MLS# 7080259Listed by: RE/MAX PREMIER - New
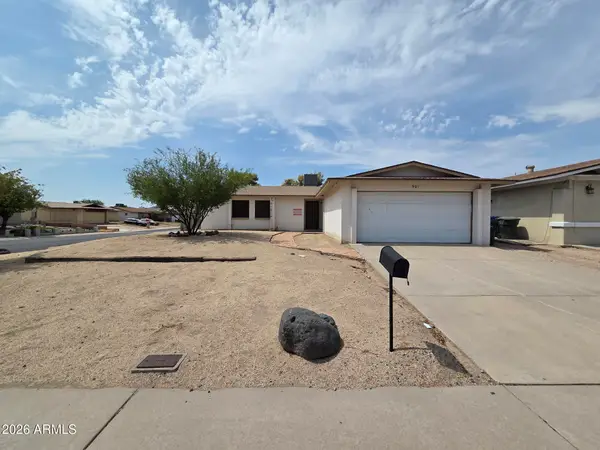 $290,000Active3 beds 2 baths1,429 sq. ft.
901 W Angela Drive, Phoenix, AZ 85023
MLS# 7080234Listed by: LISTED SIMPLY


Protect your home and budget from life's surprises with an Assurant Home Warranty, backed by a partner that supports you through every step of homeownership. Explore Plans.
©2026 Century 21 Real Estate LLC. All rights reserved. CENTURY 21®, the CENTURY 21 Logo and C21® are service marks owned by Century 21 Real Estate LLC. Century 21 Real Estate LLC fully supports the principles of the Fair Housing Act and the Equal Opportunity Act. Each office is independently owned and operated. Listing information is deemed reliable but not guaranteed accurate.