
2302 N Central Avenue #611, Phoenix, AZ 85004
Local realty services provided by:CENTURY 21 Northwest Realty
2302 N Central Avenue #611,Phoenix, AZ 85004
$449,900
- 2 Beds
- 2 Baths
- - sq. ft.
- Single family
- Active
Listed by: sheryl l bowden
Office: realty executives arizona territory
MLS#:7108923
Source:ARMLS
Price summary
- Price:$449,900
- Monthly HOA dues:$789
About this home
What a fabulous unit with wonderful sunset views from all windows! The kitchen has been updated within the last 2 years! Newer appliances and installed a multi-use single bowl kitchen sink. Spacious living room with gas fireplace and large dramatic windows. Updated the window coverings, the uppers on a remote $10k! Dwnstairs B/R with full bath and laundry room. Wonderful balcony to enjoy these fabulous evenings enjoying the sunsets. Upstairs we have the master suite with a den, balcony. Master bath is sporting a soaking tub and separate shower, separate toilet area and 2 closets! No carpet throughout!! The community area offers a large heated pool and spa, BBQ's, Workout room, Theater room, Community space with kitchen. Bathroom door added to Master 4 closets upstrs! Very well maintained! 2 underground parking secured spaces. Underground spots are extra large!! Seller spent $12,000 on new appliances, including the washer/dryer. There is a Walgreen's pharmacy on the first floor with a nail salon. Light rail is very convenient as well. Recently update lobby as well. The HOA reflects the increase going into effect 1/1/27....
Contact an agent
Home facts
- Year built:2007
- Subdivision & Development:TAPESTRY ON CENTRAL BUILDING C CONDOMINIUM
- Listing ID #:7108923
- Updated:November 22, 2026 at 05:49 PM
Rooms and interior
- Bedrooms:2
- Total bathrooms:2
- Full bathrooms:2
- Flooring:Laminate, Tile, Vinyl
Heating and cooling
- Cooling:Ceiling Fan(s), Programmable Thermostat
- Heating:Electric
- Central air:Yes
Structure and exterior
- Year built:2007
- Lot area:0.02 Acres
- Lot Features:East/West Exposure
- Architectural Style:Contemporary
- Construction Materials:Brick Veneer, Painted, Stucco
- Exterior Features:Balcony
Schools
- High school:Phoenix Coding Academy
- Middle school:Kenilworth Elementary School
- Elementary school:Kenilworth Elementary School
Finances and disclosures
- Price:$449,900
- Tax amount:$2,486 (2025)
Parking
- Parking description:Assigned, Community Structure, Gated, Permit Required
- Garage:Yes
- Garage spaces:2
 All information should be verified by the recipient and none is guaranteed as accurate by ARMLS. Copyright 2020 Arizona Regional Multiple Listing Service, Inc. All rights reserved.
New listings near 2302 N Central Avenue #611
- New
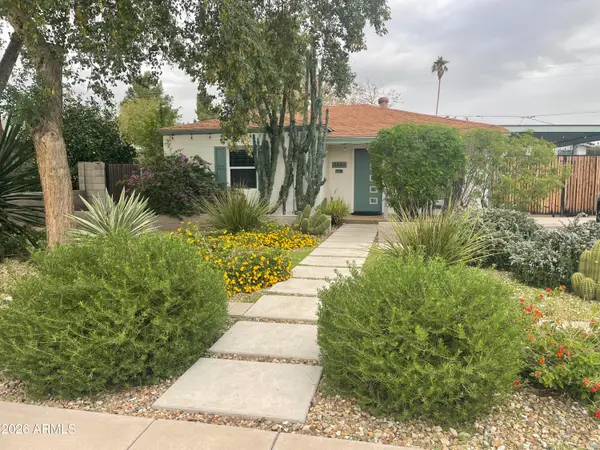 $429,900Active2 beds 1 baths
2434 E Verde Lane, Phoenix, AZ 85016
MLS# 7109059Listed by: HOMESMART - New
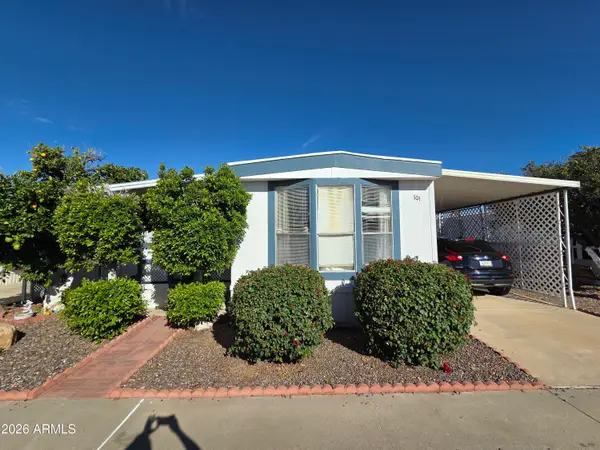 $43,000Active2 beds 1 baths
18026 N Cave Creek Road #101, Phoenix, AZ 85032
MLS# 7109041Listed by: WEST USA REALTY - New
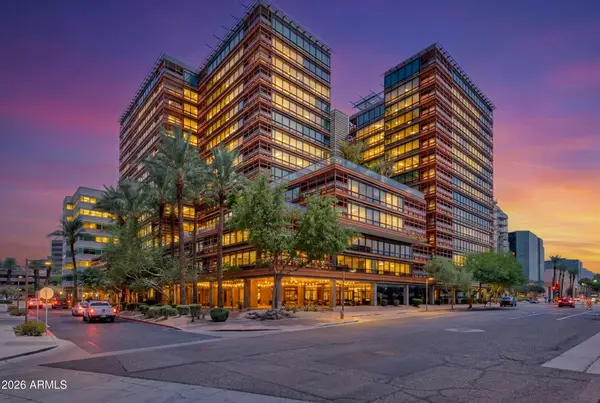 $1,200,000Active3 beds 4 baths
4808 N 24th Street #1505, Phoenix, AZ 85016
MLS# 7109047Listed by: RETSY - New
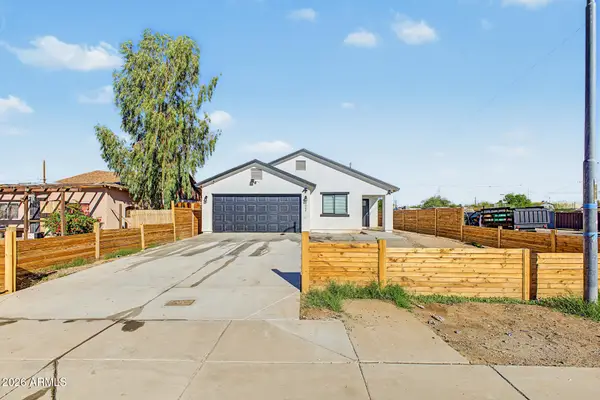 $359,000Active4 beds 3 baths
2002 W Maricopa Street, Phoenix, AZ 85009
MLS# 7109028Listed by: HOMESMART - New
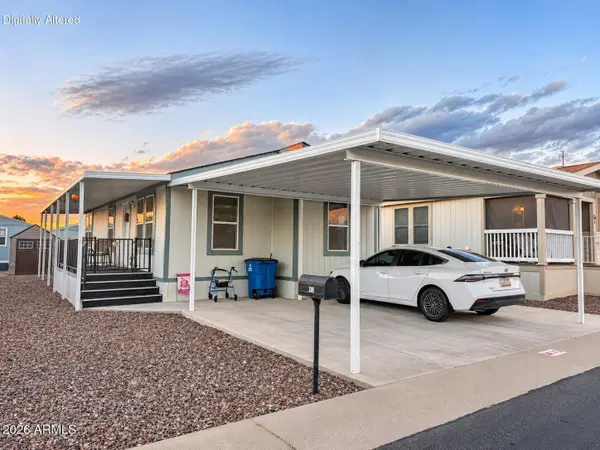 $57,000Active3 beds 2 baths
2131 E Union Hills Drive #M35, Phoenix, AZ 85024
MLS# 7109032Listed by: EXP REALTY - New
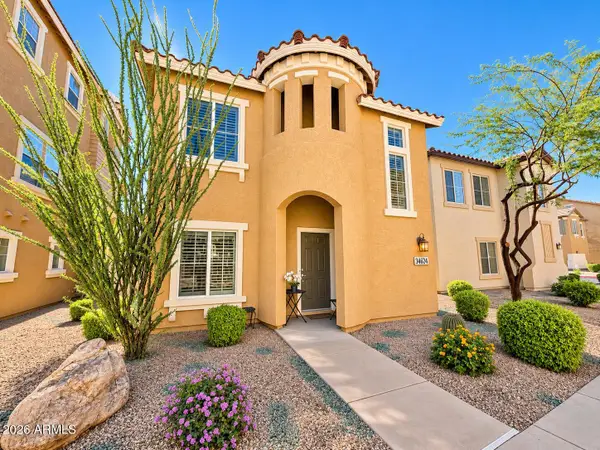 $339,900Active3 beds 2 baths
34624 N 30th Avenue, Phoenix, AZ 85086
MLS# 7109024Listed by: REMAX SUMMIT PROPERTIES - New
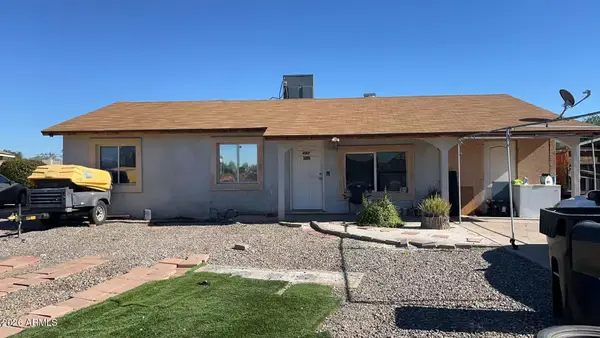 $379,000Active5 beds 3 baths
4821 S 19th Drive, Phoenix, AZ 85041
MLS# 7109026Listed by: CACTUS MOUNTAIN PROPERTIES, LLC - New
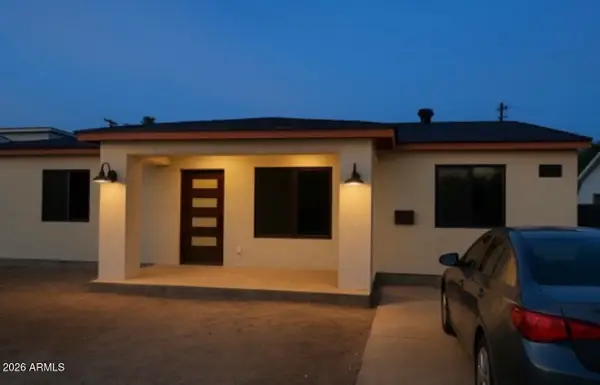 $969,500Active8 beds 5 baths
4205 N 3rd Avenue, Phoenix, AZ 85013
MLS# 7108999Listed by: GENTRY REAL ESTATE - New
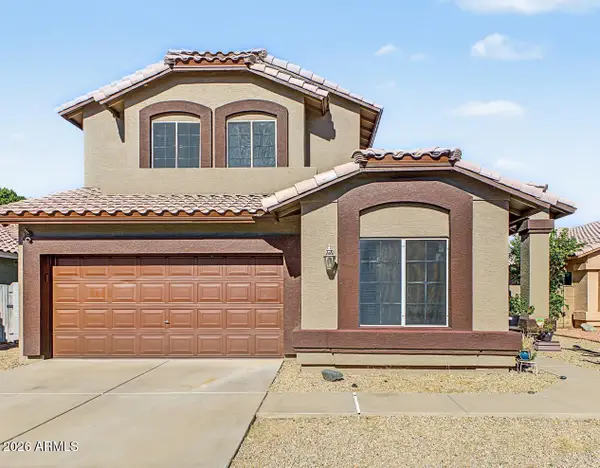 $540,000Active5 beds 3 baths
2116 E Helena Drive, Phoenix, AZ 85022
MLS# 7109000Listed by: REDFIN CORPORATION


Protect your home and budget from life's surprises with an Assurant Home Warranty, backed by a partner that supports you through every step of homeownership. Explore Plans.
©2026 Century 21 Real Estate LLC. All rights reserved. CENTURY 21®, the CENTURY 21 Logo and C21® are service marks owned by Century 21 Real Estate LLC. Century 21 Real Estate LLC fully supports the principles of the Fair Housing Act and the Equal Opportunity Act. Each office is independently owned and operated. Listing information is deemed reliable but not guaranteed accurate.