
23111 N 40th Way, Phoenix, AZ 85050
Local realty services provided by:CENTURY 21 Toma Partners
23111 N 40th Way,Phoenix, AZ 85050
$999,000
- 4 Beds
- 3 Baths
- - sq. ft.
- Single family
- Active
Listed by: jennifer caterinacci
Office: homesmart
MLS#:7048074
Source:ARMLS
Price summary
- Price:$999,000
- Monthly HOA dues:$76.67
About this home
JUST REDUCED TO $999,000! Fresh interior paint brings new life to this spacious North Phoenix home, allowing natural sunlight to shine and creating a beautiful contrast with the luxurious handscraped hardwood floors and modern updated kitchen. With over 3,500 sqft, 4 bedrooms, 2.5 bathrooms, an oversized loft and 3-car garage with built-in storage, there's truly room for everyone and everything! Enjoy TWO generous living areas downstairs PLUS an expansive upstairs loft, offering endless possibilities for entertaining, relaxing, working, playing, or simply spreading out.
Outside, mature landscaping and fruit trees create a peaceful and private setting for relaxation and entertaining. Take a dip in the sparkling pool, enjoy the serene sound of the waterfall feature, practice your... short game on the putting green, or unwind on the expansive travertine covered patio, complete with automatic sunshades, a movable fire table, and an upgraded BBQ with outdoor refrigerator.
Inside, the heart of the home is the updated kitchen. Complete with sleek black European-style cabinetry, white Quartz countertops, a stunning waterfall island, and stainless steel appliances, including a built-in wall oven and GAS cooktop. A spacious walk-in pantry helps keep you organized, and reverse osmosis water system help keeps everyone hydrated with fresh tasting water.
Upstairs, the oversized primary suite offers a comfortable retreat - plenty of room for a King size bedroom set and sitting/lounging area. The 3 additional bedrooms provide flexibility for kids rooms, guests quarters, hobby or gym spaces, or work-from-home and office needs.
Additional highlights include a 3-car garage with epoxy floors and built-in storage cabinets, EV car charger, and water softener system.
Freshly updated interiors, generous living spaces, and a backyard made for Arizona living! Ideally located in a desirable North Phoenix neighborhood just minutes from the shopping, dining, and entertainment of Desert Ridge, this home is ready to impress. Whether it's your first visit or a second look, come experience the difference for yourself!...
Contact an agent
Home facts
- Year built:2010
- Subdivision & Development:DESERT RIDGE SUPER BLOCK 7 NORTH PARCEL 6 7 8 REPL
- Listing ID #:7048074
- Updated:October 29, 2026 at 02:27 AM
Rooms and interior
- Bedrooms:4
- Total bathrooms:3
- Flooring:Carpet, Stone, Wood
Heating and cooling
- Cooling:Ceiling Fan(s)
- Heating:Natural Gas
- Central air:Yes
Structure and exterior
- Year built:2010
- Lot area:0.19 Acres
- Lot Features:Desert Back, Desert Front, North/South Exposure, Synthetic Grass Back
- Construction Materials:Stucco
- Exterior Features:Built-in Barbecue, Screened in Patio(s)
Schools
- High school:Pinnacle High School
- Middle school:Explorer Middle School
- Elementary school:Desert Trails Elementary School
Finances and disclosures
- Price:$999,000
- Tax amount:$6,494 (2025)
Features and amenities
- Pool features:Play Pool
Parking
- Parking description:Attached Garage Cabinets, Electric Vehicle Charging Station(s)
- Garage:Yes
- Garage spaces:3
 All information should be verified by the recipient and none is guaranteed as accurate by ARMLS. Copyright 2020 Arizona Regional Multiple Listing Service, Inc. All rights reserved. ARMLS Member Broker: Benjamin Toma
New listings near 23111 N 40th Way
- Coming Soon
 $1,895,000Coming Soon4 beds 3 baths
4311 E Earll Drive, Phoenix, AZ 85018
MLS# 7097986Listed by: COLDWELL BANKER REALTY - Coming Soon
 $385,000Coming Soon4 beds 2 baths
7217 W Fawn Drive, Laveen, AZ 85339
MLS# 7097915Listed by: COLDWELL BANKER REALTY - Coming Soon
 $370,000Coming Soon2 beds 1 baths
801 W Montoya Lane, Phoenix, AZ 85027
MLS# 7097672Listed by: COLDWELL BANKER REALTY - New
 $639,900Active3 beds 2 baths
2402 N 37th Street, Phoenix, AZ 85008
MLS# 7099745Listed by: HOMESMART - New
 $150,000Active0.15 Acres
3633 W Latham Street #17, Phoenix, AZ 85009
MLS# 7099721Listed by: EXP REALTY - New
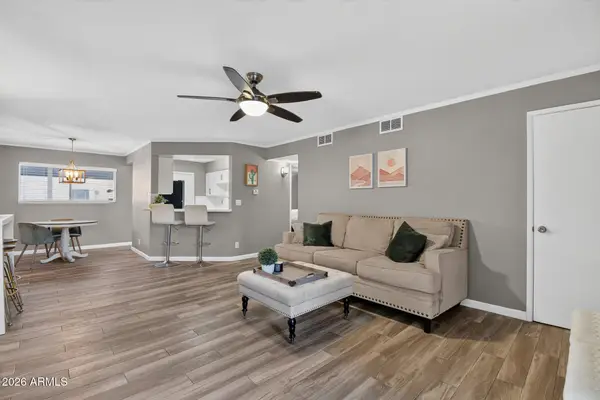 $189,000Active1 beds 1 baths
810 E Colter Street #37, Phoenix, AZ 85014
MLS# 7099730Listed by: EXP REALTY - New
 $649,000Active0.88 Acres
320 E Hatcher Road #6, Phoenix, AZ 85020
MLS# 7099663Listed by: GRAYSON REAL ESTATE - New
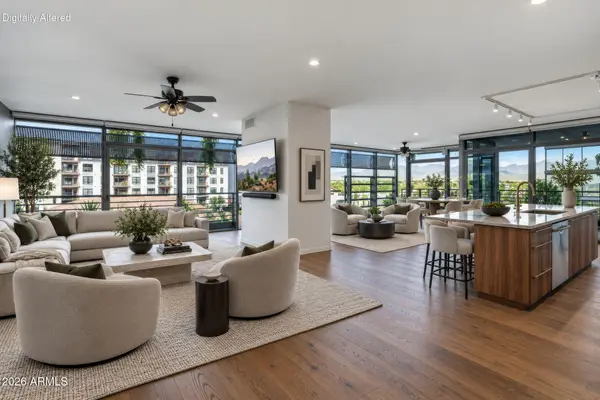 $3,200,000Active4 beds 3 baths
7120 E Kierland Boulevard #507, Scottsdale, AZ 85254
MLS# 7099666Listed by: EXP REALTY - New
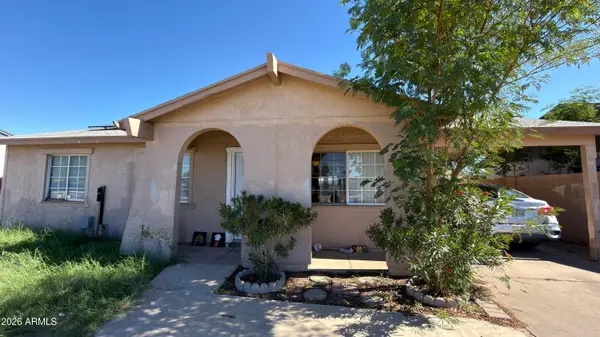 $300,000Active3 beds 1 baths
2627 N 71st Avenue, Phoenix, AZ 85035
MLS# 7099669Listed by: REALTY ONE GROUP - New
 $507,490Active5 beds 3 baths
9526 W Sunderland Avenue, Phoenix, AZ 85037
MLS# 7099675Listed by: LENNAR SALES CORP


Protect your home and budget from life's surprises with an Assurant Home Warranty, backed by a partner that supports you through every step of homeownership. Explore Plans.
©2026 Century 21 Real Estate LLC. All rights reserved. CENTURY 21®, the CENTURY 21 Logo and C21® are service marks owned by Century 21 Real Estate LLC. Century 21 Real Estate LLC fully supports the principles of the Fair Housing Act and the Equal Opportunity Act. Each office is independently owned and operated. Listing information is deemed reliable but not guaranteed accurate.