
2315 N 52nd Street #103, Phoenix, AZ 85008
Local realty services provided by:CENTURY 21 Desert Estates Realty
2315 N 52nd Street #103,Phoenix, AZ 85008
$419,000
- 3 Beds
- 3 Baths
- 1,654 sq. ft.
- Townhouse
- Pending
Listed by: sherry a mcqueen, chalyce mcqueen
Office: cts realty
MLS#:7033499
Source:ARMLS
Price summary
- Price:$419,000
- Price per sq. ft.:$253.33
- Monthly HOA dues:$415
About this home
**MOTIVATED SELLER**GATED-MODERN, URBAN-LUXARY living at its BEST with NO required exterior maintenance and HOA hasn't any minimum lease-term requirments~This 1654 sq. ft. MULTI-LEVEL townhome includes a 2 car, DIRECT-ACCESS garage, 3 bedrooms and 3 FULL bathrooms, with a ground-level-entrance featuring (one bedroom and a FULL bathroom) on each-level~The ground-level includes garage access, one bedroom, FULL bathroom and laundry~The main-level features an OPEN concept, living-room, dining-room and kitchen with LARGE peninsula equipped with stain-resistant QUARTZ counter-tops along with one bedroom and FULL bathroom~The primary-suite occupies the ENTIRE third-floor and features VAULTED ceilings, with SPACIOUS with both, shower and a soaking tub~ Additionally, there is a SEPARATE, flex-space is perfect for HOME office OR HOME gym~Interior UPGRADS and FEATURES include: WHITE-SHAKER cabinetry, STAINLESS appliances, QUARTZ countertops, OASIS concrete-look tile, DRIFTWOOD, LVP flooring, PLUSH carpeting in bedrooms, CUSTOM window-shades with remote-control, shade in primary-suite, and AGED-BEIGE, custom BEHR paint-color~Experience UNOBSTRUTED views of Arizona's SUNSETS and CITY-LIGHTS from your PRIVATE upper-level balconies including (one TRADITIONAL and one BALCONETTE) or relax at the community pool and spa~The location is SUPER-PERFECT and convenient, situation off of the 202 and 143 highways, providing EASY-ACCESS to the Sky Harbor Airport, Tempe Marketplace, ASU, Old Town Scottsdale and Entrada enabling travel to go (Everywhere & Anywhere) without long-commutes~...
Contact an agent
Home facts
- Year built:2014
- Subdivision & Development:RESIDENCES AT OAK CONDOMINIUMS 1ST AMD
- Listing ID #:7033499
- Updated:September 15, 2026 at 03:38 PM
Rooms and interior
- Bedrooms:3
- Total bathrooms:3
- Flooring:Carpet, Laminate, Tile
- Living area:1,654 sq. ft.
Heating and cooling
- Cooling:Ceiling Fan(s), Programmable Thermostat
- Heating:Electric
- Central air:Yes
Structure and exterior
- Year built:2014
- Building area:1,654 sq. ft.
- Lot area:0.02 Acres
- Lot Features:Borders Common Area, Corner, East/West Exposure
- Architectural Style:Contemporary
- Construction Materials:Painted, Stucco
- Exterior Features:Balcony
Schools
- High school:Camelback High School
- Middle school:Pat Tillman Middle School
- Elementary school:Griffith Elementary School
Finances and disclosures
- Price:$419,000
- Price per sq. ft.:$253.33
- Tax amount:$2,503 (2025)
Parking
- Parking description:Rear Vehicle Entry
- Garage:Yes
- Garage spaces:2
 All information should be verified by the recipient and none is guaranteed as accurate by ARMLS. Copyright 2020 Arizona Regional Multiple Listing Service, Inc. All rights reserved. ARMLS Member Broker: JoAnn Ayres
New listings near 2315 N 52nd Street #103
- New
 $485,000Active3 beds 3 baths1,487 sq. ft.
4330 E Vaughn Drive, Phoenix, AZ 85044
MLS# 7080313Listed by: ENGEL & VOELKERS SCOTTSDALE - New
 $175,000Active1 beds 1 baths856 sq. ft.
19601 N 7th Street #2107, Phoenix, AZ 85024
MLS# 7080323Listed by: REALTY ONE GROUP - New
 $335,000Active2 beds 1 baths810 sq. ft.
2925 W Palm Lane, Phoenix, AZ 85009
MLS# 7080336Listed by: KELLER WILLIAMS ARIZONA REALTY - New
 $725,000Active1 beds 1 baths785 sq. ft.
7180 E Kierland Boulevard #702, Scottsdale, AZ 85254
MLS# 7080346Listed by: RE/MAX FINE PROPERTIES - New
 $495,000Active4 beds 2 baths1,738 sq. ft.
8607 W Earll Drive, Phoenix, AZ 85037
MLS# 7080290Listed by: HOMESMART - New
 $449,000Active3 beds 2 baths2,061 sq. ft.
4145 W Meadow Drive, Glendale, AZ 85308
MLS# 7080297Listed by: REALTY ONE GROUP - New
 $329,900Active3 beds 2 baths1,300 sq. ft.
2525 W Luke Avenue, Phoenix, AZ 85017
MLS# 7080287Listed by: MAINSTAY BROKERAGE - New
 $299,000Active3 beds 1 baths1,050 sq. ft.
2102 N 26th Place, Phoenix, AZ 85008
MLS# 7080269Listed by: HOMESMART - New
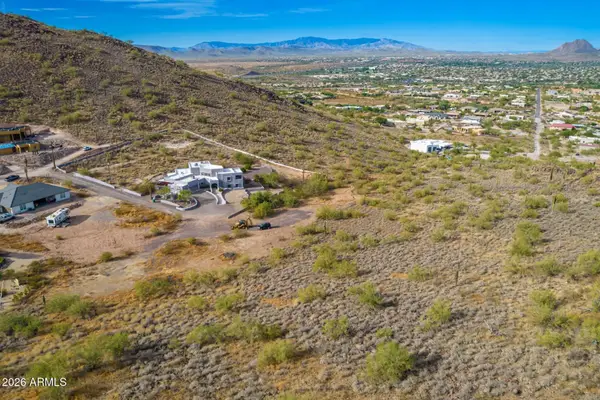 $275,000Active2.47 Acres
37859 N 34th Avenue #B, Phoenix, AZ 85086
MLS# 7080259Listed by: RE/MAX PREMIER - New
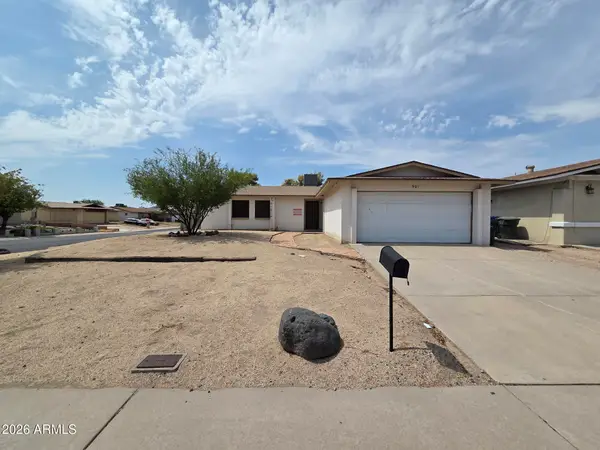 $290,000Active3 beds 2 baths1,429 sq. ft.
901 W Angela Drive, Phoenix, AZ 85023
MLS# 7080234Listed by: LISTED SIMPLY


Protect your home and budget from life's surprises with an Assurant Home Warranty, backed by a partner that supports you through every step of homeownership. Explore Plans.
©2026 Century 21 Real Estate LLC. All rights reserved. CENTURY 21®, the CENTURY 21 Logo and C21® are service marks owned by Century 21 Real Estate LLC. Century 21 Real Estate LLC fully supports the principles of the Fair Housing Act and the Equal Opportunity Act. Each office is independently owned and operated. Listing information is deemed reliable but not guaranteed accurate.