
2323 N Central Avenue #2001, Phoenix, AZ 85004
Local realty services provided by:CENTURY 21 Arizona Foothills
2323 N Central Avenue #2001,Phoenix, AZ 85004
$717,000
- 2 Beds
- 2 Baths
- - sq. ft.
- Condominium
- Active
Listed by: kim panozzo, samantha louise hulbert
Office: homesmart
MLS#:7078365
Source:ARMLS
Price summary
- Price:$717,000
- Monthly HOA dues:$2,018
About this home
PANORAMIC VALLEY VIEWS & RAISED CEILINGS FROM THE 20TH FLOOR! Perched on the 20th floor of the historic Regency House, this 2-bedroom, 2-bath residence captures expansive city views with mountain views in the distance. The open living & dining areas feature raised ceilings completed in 2024--a feature not commonly found in Regency House units--along with wall-to-wall windows, abundant natural light, custom built-in shelving, crown molding, custom baseboards & Brazilian wood flooring (2024). The kitchen overlooks the main living space and offers abundant cabinetry, an electric cooktop, cabinet-front refrigerator & a separate dining area opening to a second private balcony. The refrigerator & dishwasher were replaced in 2025, with leak-detection systems installed beneath the sinks. The oversized primary features panoramic windows, main-balcony access, dual closets & ensuite bath with an updated vanity, jetted soaking tub/shower & towel warmer. The second bedroom includes built-in desk space, a walk-in closet, private-balcony access & an ensuite with a spacious walk-in shower. Additional highlights include an indoor laundry room, one underground garage space plus a storage spot. Enjoy views across multiple sides of the Valley, including Downtown Phoenix, plus nearby & distant mountains. Community amenities include a pool & spa with cabanas, BBQs and lounge areas, dog parks, concierge service, fitness facility & clubhouse. Located near Downtown Phoenix with light rail across the street & convenient access to museums, sporting and entertainment venues, shopping, dining & recreation. Experience Phoenix from an entirely new perspective with this move-in ready unit!...
Contact an agent
Home facts
- Year built:1964
- Subdivision & Development:REGENCY HOUSE
- Listing ID #:7078365
- Updated:October 20, 2026 at 03:09 PM
Rooms and interior
- Bedrooms:2
- Total bathrooms:2
- Flooring:Wood
Heating and cooling
- Cooling:Programmable Thermostat
- Heating:Electric
- Central air:Yes
Structure and exterior
- Year built:1964
- Lot area:0.05 Acres
- Lot Features:North/South Exposure
- Construction Materials:Block, Painted, Stucco
- Exterior Features:Balcony, Storage
Schools
- High school:Metro Tech High School
- Middle school:Ralph Waldo Emerson Elementary School
- Elementary school:Ralph Waldo Emerson Elementary School
Finances and disclosures
- Price:$717,000
- Tax amount:$1,977 (2025)
Features and amenities
- Amenities:Tinted Windows
Parking
- Parking description:Additional Purchasable, Assigned, Community Structure, Gated, Separate Storage Areas(s)
- Garage:Yes
- Garage spaces:1
 All information should be verified by the recipient and none is guaranteed as accurate by ARMLS. Copyright 2020 Arizona Regional Multiple Listing Service, Inc. All rights reserved. ARMLS Member Broker: Floyd Scott
New listings near 2323 N Central Avenue #2001
- New
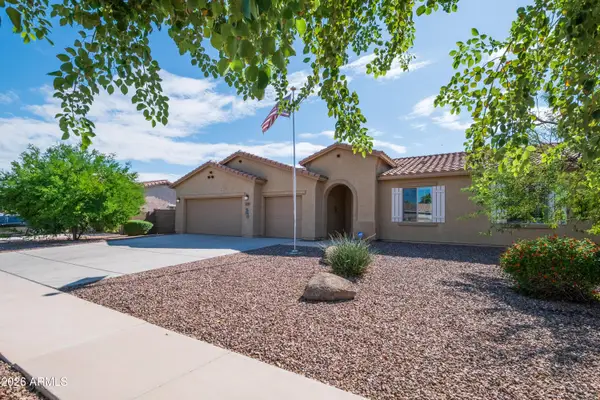 $422,000Active3 beds 2 baths
5537 W Huntington Drive, Laveen, AZ 85339
MLS# 7096116Listed by: WEST USA REALTY - New
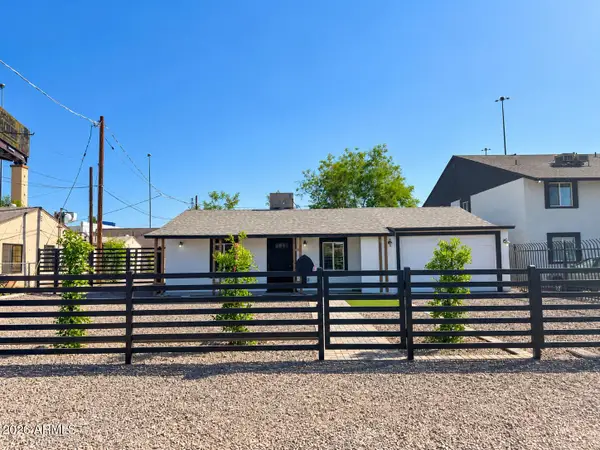 $329,000Active3 beds 2 baths
6823 N 25th Drive, Phoenix, AZ 85017
MLS# 7096088Listed by: AT HOME REAL ESTATE ARIZONA - New
 $816,478Active3 beds 3 baths
2111 W Glenhaven Drive, Phoenix, AZ 85045
MLS# 7096060Listed by: FATHOM REALTY ELITE - New
 $420,000Active3 beds 2 baths
3232 W T Ryan Lane, Phoenix, AZ 85041
MLS# 7096048Listed by: REALTY ACHIEVERS LLC - New
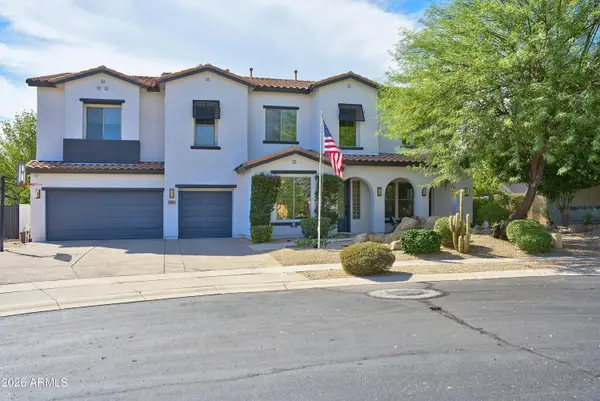 $1,275,000Active5 beds 5 baths
31730 N 15th Glen, Phoenix, AZ 85085
MLS# 7096049Listed by: REALTY EXECUTIVES OF NORTHERN ARIZONA - New
 $300,000Active2 beds 1 baths
1048 N 27th Place, Phoenix, AZ 85008
MLS# 7095977Listed by: AT HOME REAL ESTATE ARIZONA - New
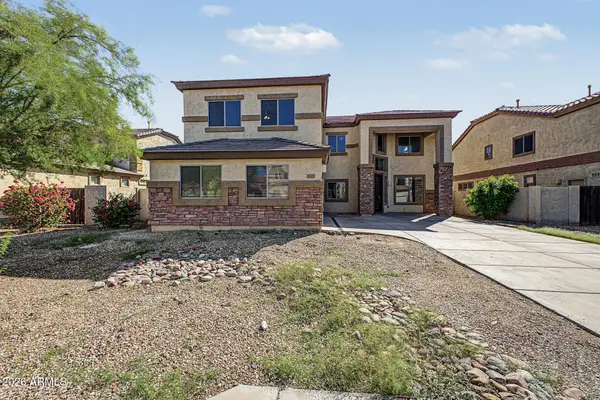 $485,000Active4 beds 3 baths
6825 W Lynne Lane, Laveen, AZ 85339
MLS# 7096008Listed by: LEGION REALTY - New
 $555,000Active2 beds 1 baths
542 W Lewis Avenue, Phoenix, AZ 85003
MLS# 7096010Listed by: OPENDOOR BROKERAGE, LLC - New
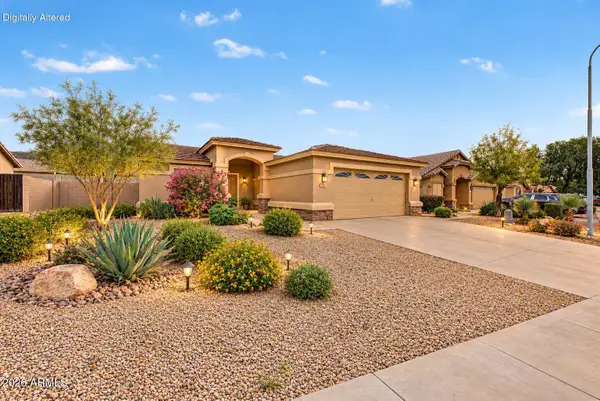 $385,000Active3 beds 2 baths
1713 E Desert Lane, Phoenix, AZ 85042
MLS# 7095929Listed by: EXP REALTY - New
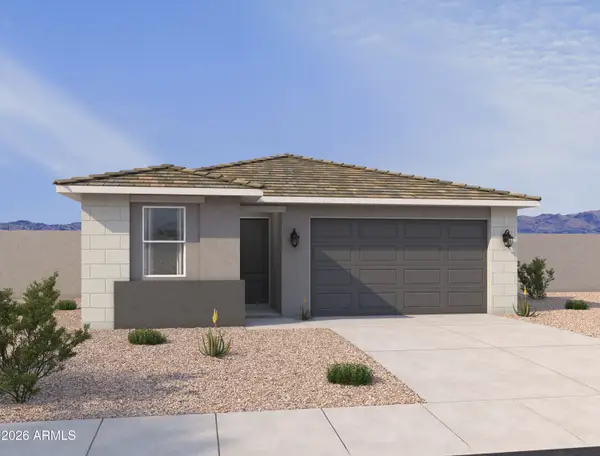 $489,990Active4 beds 2 baths
7541 S 47th Lane, Laveen, AZ 85339
MLS# 7095930Listed by: COMPASS


Protect your home and budget from life's surprises with an Assurant Home Warranty, backed by a partner that supports you through every step of homeownership. Explore Plans.
©2026 Century 21 Real Estate LLC. All rights reserved. CENTURY 21®, the CENTURY 21 Logo and C21® are service marks owned by Century 21 Real Estate LLC. Century 21 Real Estate LLC fully supports the principles of the Fair Housing Act and the Equal Opportunity Act. Each office is independently owned and operated. Listing information is deemed reliable but not guaranteed accurate.